MLS PROPERTIES FOR SALE

Picture of 151 Coral Shores Landing NE, Calgary Real Estate Listing
151 Coral Shores Landing NE, Calgary || $1,299,900

Highlights - Thorough renovation / new stucco paints / 7 bedrooms and 5 full bathrooms / modern glass panel railings / decorative feature walls / new interior paint / main floor bedroom with full bath / two ensuites upstairs / second kitchen in the basement / new stainless steel appliances /private sauna /

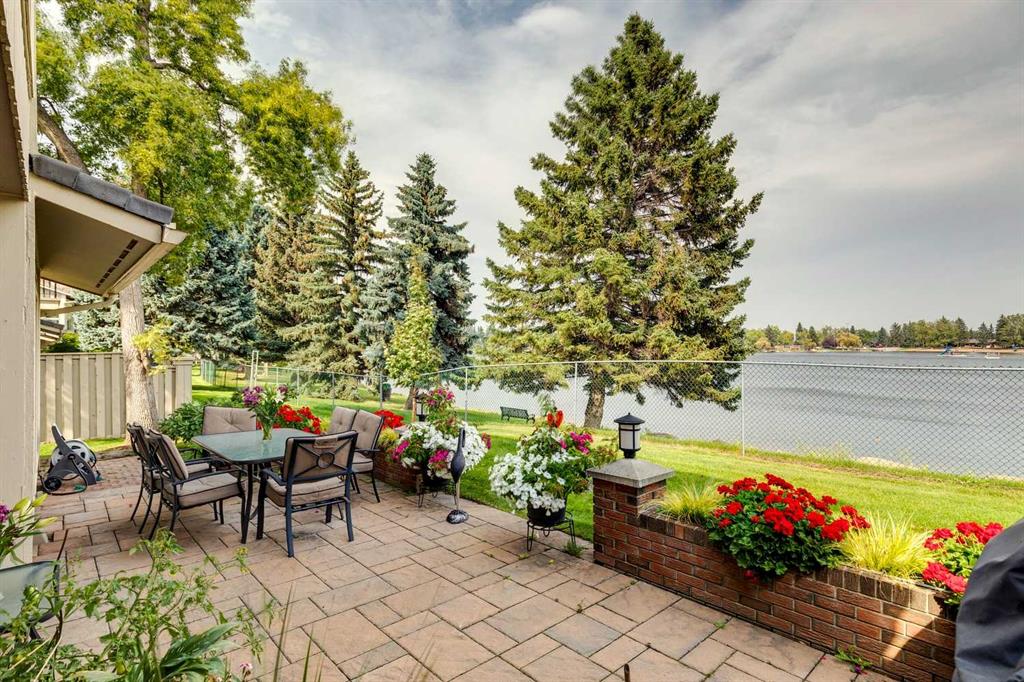
Experience refined lakeside living in this FULLY RENOVATED walkout estate, nestled in a quiet cul-de-sac on a rare 7,400 sq ft pie-shaped lot with private dock access in Coral Springs. Offering over 4,000 sq ft of living space, this lakefront retreat is designed for comfort, connection, and year-round relaxation.

With stunning designer chandelier and large sunlit windows, the grand two-storey Living Room creates an airy and welcoming atmosphere upon entering. The connected elegant Dining Room is perfect for accommodating large family dinners or gatherings with friends. Walking to the back you will enjoy panoramic lake views in the family room with a gas fireplace featuring a quartz surround and deco wall. The spacious breakfast nook opens onto a full-width deck with aluminum railings and glass panels, offering clear sightlines and panoramic lake views. The Kitchen is appointed with quartz countertops, an eating bar, a pantry, and new stainless steel appliances, providing both functionality and style for everyday living. These areas are finished with elegant ceramic tile flooring, adding durability and a refined modern touch. A main-floor Bedroom with a full bath complete this level, providing added flexibility for guests or extended family.


The sleek glass-railed staircase leads to the upper level which features two breathtaking lake-view ensuite bedrooms. The main Primary Bedroom offers the same stunning lake views, a generous walk-in closet, and a spa-inspired 5-piece ensuite with a double vanity. This level also includes two additional well-appointed bedrooms and a modern full bathroom with double vanity.

The fully finished Walkout Basement boosts an oversized recreation room with an elegant electric fireplace and two well-sized bedrooms. A sleek summer kitchen with quartz countertops and a walk-in pantry adds a stylish touch for hosting. A full bathroom and a private sauna—your own personal wellness retreat—complete this exceptional space.

Living in Coral Springs means more than just a home—it’s a lifestyle. Residents enjoy private beaches, year-round activities including swimming, skating, and boating, scenic walking paths, and a community-focused atmosphere. All just minutes from schools, shopping, and Stoney Trail. This is more than a home—it’s a rare opportunity to own a FULLY RENOVATED lakefront estate. Schedule your private showing today.

Listing Brokerage: Jessica Chan Real Estate & Management Inc.
Picture of 5219 50 Avenue , Camrose Real Estate Listing
5219 50 Avenue , Camrose || $389,000

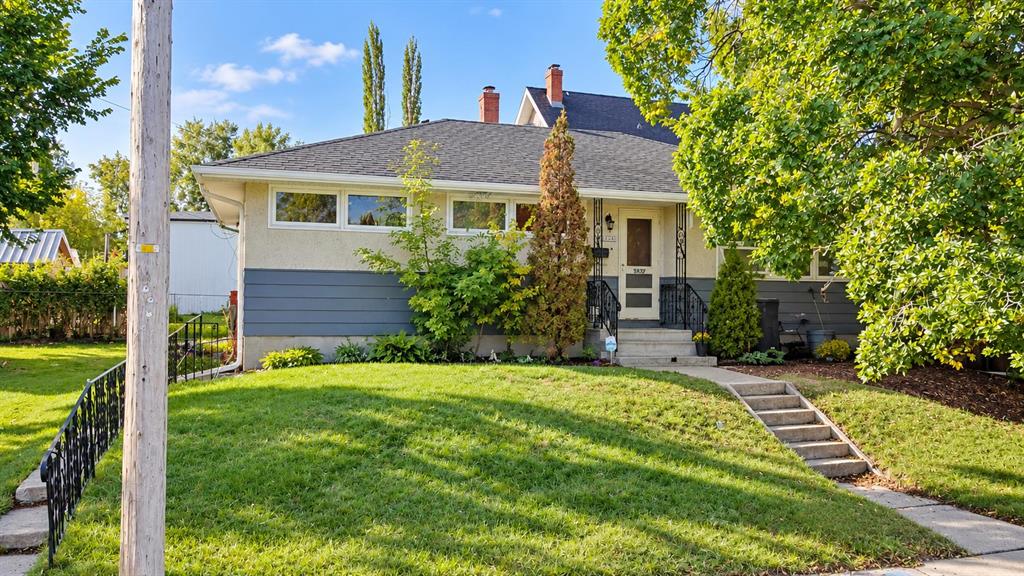
Hard to believe when you see it for the first time that this is actually a three unit house. This property features a renovated 2-bedroom main-floor unit, a 1-bedroom basement unit with egress windows, and a spacious refreshed 1-bedroom upper unit with private exterior access. Extensive upgrades in 2024 include shingles, windows, doors, soffit, fascia, eaves, landing, sidewalks, kitchens, bathrooms, flooring, lighting, and paint. New high efficiency furnace and hot water tank (2025). Common laundry, ample rear parking, fully fenced yard. An excellent opportunity for investors or owner-occupants.

Listing Brokerage: Coldwell Banker Battle River Realty
Picture of 8 Edgepark Villas NW, Calgary Real Estate Listing
8 Edgepark Villas NW, Calgary || $550,000

Your new home is a large, bright and spacious, fully developed executive villa with no age restriction in this desirable complex that is located in the sought after community of Edgemont. Upon entering you will notice the vaulted ceiling throughout the principal rooms, the gleaming hardwood floors and the wrought iron railings. The chef in you will love the gourmet kitchen that boasts an abundance of cabinetry and counter space, a pantry, granite counter tops, a spacious eating area and a bay window. The huge dining room that is open to the living room is a great place to gather for gourmet meals with family and friends while the living room (complemented by a gas fireplace) is the perfect place to relax. At the end of the day you will look forward to enjoying your over sized primary bedroom and walk in closet that is complemented by a spa-like ensuite bathroom that features a jetted tub, separate shower, marble vanity and skylight. The second bedroom is ideal for guests or can be used as an office and is conveniently located next to the second full bath and laundry area. The lower level features a cozy family room with a second fireplace and a wet bar, a games area, an office/study, a third bedroom and a third full bath. There is also an additional hobby/craft/workshop room, a second laundry room and tons of storage in the utility room. This home is perfect for those seeking a luxurious yet low-maintenance lifestyle delivering comfort, space, an ideal northwest location and all with the convenience of condo living. Don\'t miss the opportunity to be the next proud owner of this cherished home that is close to many great schools, tons of shopping, transit, all other amenities, and quick access to major thoroughfares. Please note that some of the photos are virtually staged.

Listing Brokerage: CIR Realty
Picture of Site #15, 3483 Highway 95  , Out of Province_Alberta Real Estate Listing
Site #15, 3483 Highway 95 , Out of Province_Alberta || $290,000

Exceptional mountain, river and valley views. This lot is 25000 sq ft, is fully serviced and has accessibility to 18 acres of green space (community land). Stunning views of the Purcell Mountains and Columbia river and only 8km to the Columbia Wetland Adventures and guided tours.

Listing Brokerage: Royal LePage Blue Sky
Picture of 268 Falton Drive NE, Calgary Real Estate Listing
268 Falton Drive NE, Calgary || $498,500

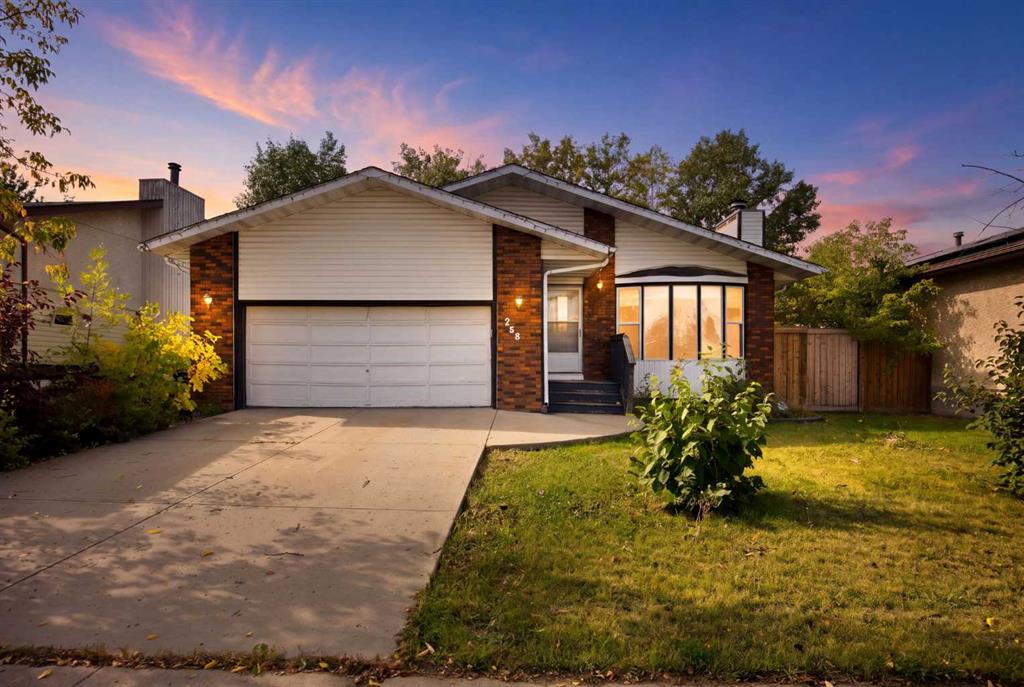
Welcome to this 2 storey detached home in the established community of Falconridge. Offering nearly 1,200 sq. ft. of living space including a fully developed basement, this home provides plenty of room for growing families, first time buyers, or investors.

The bright main floor features a spacious living room, dining area, functional kitchen, and a convenient 2 piece bathroom. Upstairs, you’ll find three comfortable bedrooms, including a generous primary bedroom, along with a full 4 piece bathroom.

The fully developed basement expands your living space with a large family room, games/recreation area, and a versatile den/home office, perfect for working from home, hobbies, or additional storage needs.

Conveniently located close to schools, parks, shopping, public transit, and major roadways, this property offers excellent value and accessibility in a family friendly neighbourhood.

Listing Brokerage: Royal LePage METRO
Listing data is deemed reliable but is not guaranteed accurate by CREB®. Last updated: today at 3:00 a.m.

© 2026 CENTURY 21 Real Estate Foothills. CENTURY 21® is a registered trademark licensed to Century 21 Real Estate LLC. Equal Housing Opportunity. Each office is independently owned and operated.

Find Real Estate Foothills on Facebook Find Real Estate Foothills on Twitter