MLS PROPERTIES FOR SALE

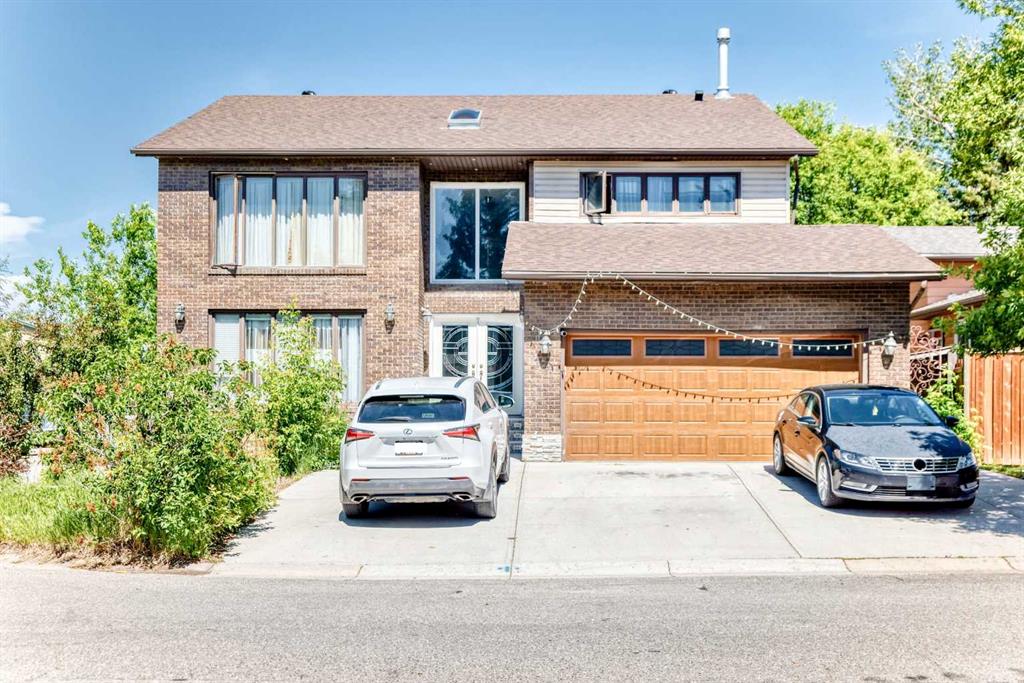
Picture of 133 Signal Hill Circle SW, Calgary Real Estate Listing
133 Signal Hill Circle SW, Calgary || $879,000

Welcome to this exceptional custom built home, perched at the very top of a quiet cul-de-sac. Directly across from a park/playground where kids play, and neighbours gather outdoors, it’s a setting that reflects a true sense of community. This home offers an unbeatable location with city views and is within walking distance to the C-Train, schools, pathways, and everyday amenities. Offering over 2,300 sq. ft. above grade, this is a large, well-designed home that delivers outstanding space and value in one of Calgary’s most desirable communities.
The main floor features a grand staircase and a bright, functional layout with a formal living room, spacious family room with built-ins and fireplace, private dining room with French doors, and a dedicated office. The kitchen seamlessly connects to the bright and sunny breakfast nook and main living areas. Hardwood floors run throughout the main level, complementing the additional oak features. An abundance of large windows throughout the whole home brings in excellent natural light. Virtually staged photos demonstrate how lighter furnishings and updated décor can transform this home into a light and updated space with minimal effort.
Upstairs, an open-to-below landing enhances the sense of space. The primary suite includes a walk-in closet and a large private ensuite layout, along with two additional bedrooms and a full bathroom.
The unfinished basement offers excellent potential to add living space tailored to your needs or for future resale value.
Additional features include, durable GEM roof with lifetime warranty, copper piping (no Poly-B), two newer hot water tanks, and a newer, well-maintained furnace offering peace of mind and long-term reliability. The large pie shaped west-facing tiered backyard features mature landscaping, privacy, and excellent sun exposure.
This is a fantastic opportunity to secure a timeless, well built, well maintained family home with exceptional space and character.

Listing Brokerage: Century 21 Bamber Realty LTD.
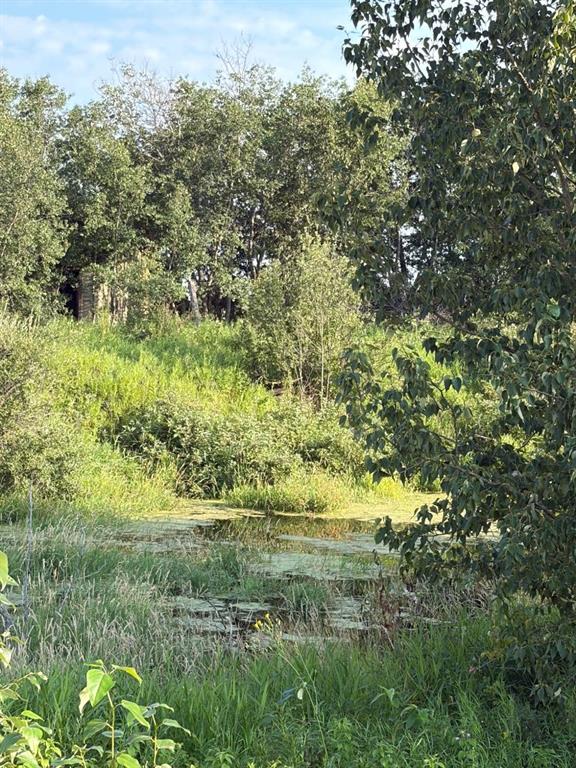
Picture of 1119 7th Avenue , Beaverlodge Real Estate Listing
1119 7th Avenue , Beaverlodge || $79,000

Large pie-shaped lot, located in a quiet cul-de-sac in Beaverlodge. The lot is serviced, perviously landscaped and ready for building. R2 Zoning is good for new constuction single-family or a modular home ( 5 years or newer ). This property would also be eligible for the Town of Beaverlodge redevelopment taxation program. Call a Realtor® for more details!

Listing Brokerage: All Peace Realty Ltd.
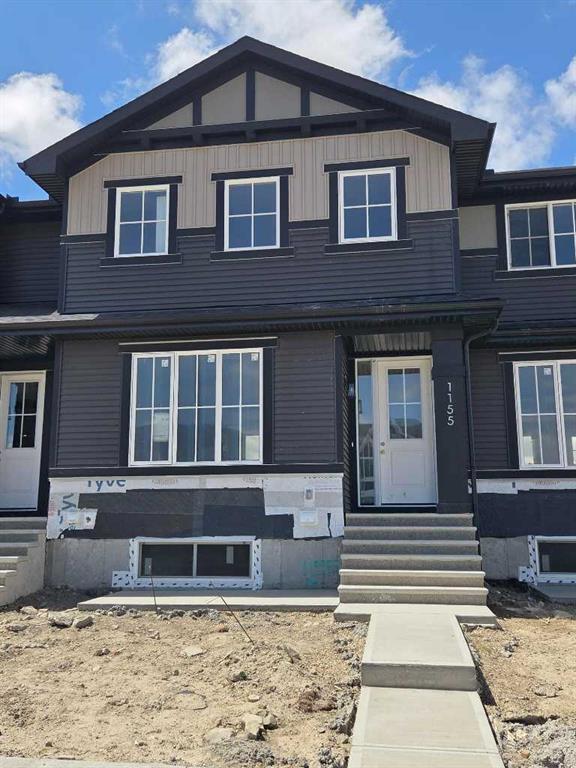
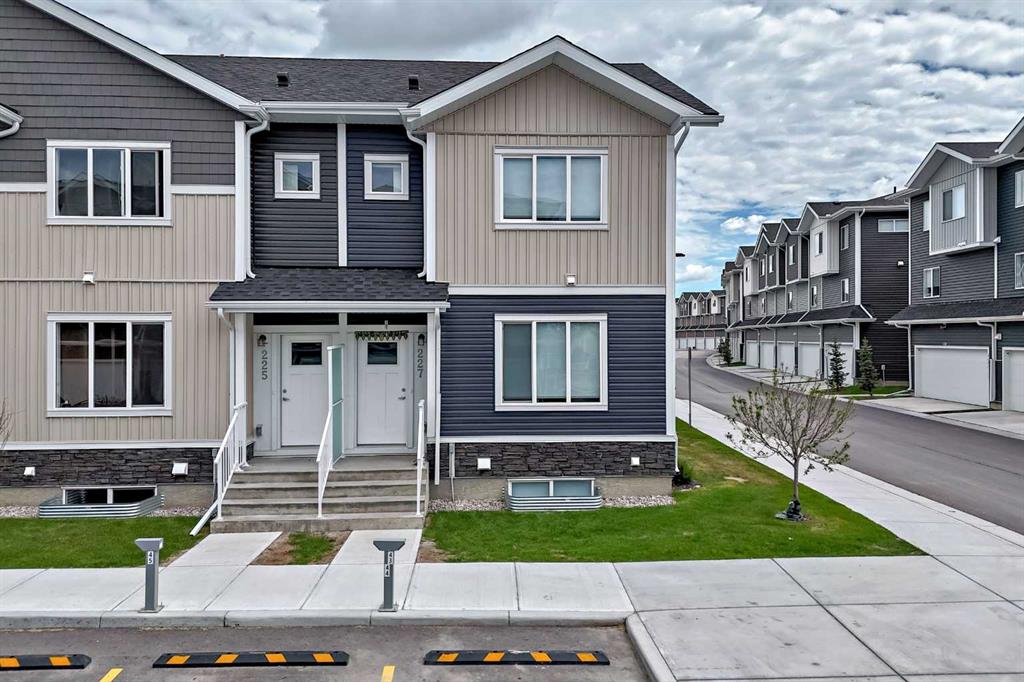
Picture of 849 Mahogany Boulevard SE, Calgary Real Estate Listing
849 Mahogany Boulevard SE, Calgary || $570,000

OPEN HOUSE -Sunday (May 31) from 1 pm till 3 pm! Introducing 849 Mahogany Boulevard SE, a stunning showstopper semi-detached home located in the heart of Mahogany! This gorgeous home offers a lifestyle like no other in the city. If you\'ve ever dreamed of enjoying the beach life, look no further because Mahogany has it all! It is within walking distance to the walking pathways/biking trails and the green space. Featuring 1300 SQFT of functional living space, you\'ll be amazed at how open and bright this home is. Upon entrance, you have a lovely living room with built-in features and a fireplace to keep you warm and cozy in the winters. Adjacent to the living room is your dining area, followed by your dreamy chef-style kitchen featuring quartz countertops, classy backsplash, stainless appliances, cabinets to the ceiling, a center island with storage, and a pantry. You can cook your favorite meals while
overlooking the open floor plan. On the main floor, there\'s even space to add a bar or a work desk beside the stairs, giving you versatility and customization options. Walking upstairs, you\'ll notice 3 spacious bedrooms, stacked laundry, storage, and 2 bathrooms. The airy master bedroom easily fits a king-size bed and has its own ensuite with a standing shower and a walk-in closet. 2 other bedrooms overlooking your backyard and a shared full bathroom complete this level. Your undeveloped basement is awaiting your creative ideas. Your sun-filled south backyard with a wider deck is a treat for your kids and would serve as a perfect spot for a gathering. The detached HEATED DOUBLE CARGARAGE serves as a bonus among many others. Minutes away from Mahogany School, Divine Mercy Catholic School, Mahogany Beach Club, restaurants, bars, cafes, and easy access to the stoney trail! Check out the 3D tour and book a showing today.

Listing Brokerage: CIR Realty
Picture of 757 27 Street , Fort Macleod Real Estate Listing
757 27 Street , Fort Macleod || $547,500

Fort Macleod bungalow home with accessible features! This home is a must-see if you\'re in the market for a turn-key home with enough room for the whole family and a layout you can customize for the long-term. Step inside and you\'ll be greeted by a spacious front foyer leading into the open-concept living and dining room which is perfect for entertaining. The kitchen boasts a wrap-around counter and breakfast bar as well as a convenient pantry. Down the hall you\'ll see two bedrooms, one of which featuring a laundry chute, and a full four-piece bath. The luxurious primary bedroom suite includes an accessible five-piece ensuite bath which was updated in 2020. Other recent updates include the flooring, trim, doors, and furnace. Downstairs, a huge rec room with a bar, three more bedrooms, and a four-piece bath are complimented by a laundry room and storage. Outside, the rear deck includes a hot tub hookup making a backyard that will be the perfect spot for family get-togethers and neighborhood barbecues.

Listing Brokerage: Grassroots Realty Group
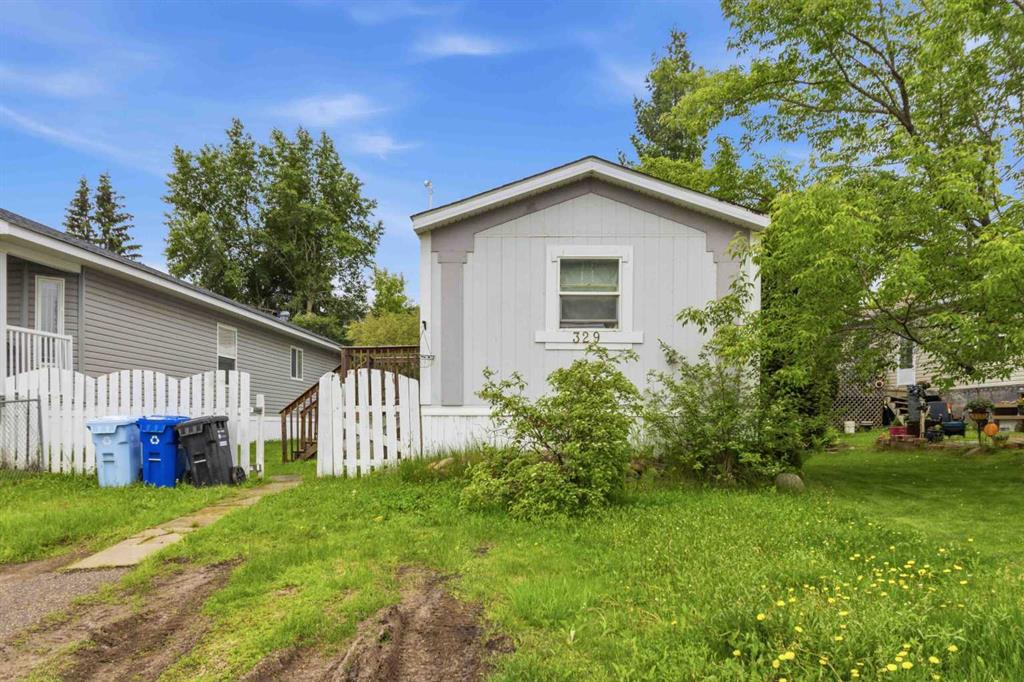
Picture of 5034 49 Ave  , Vermilion Real Estate Listing
5034 49 Ave , Vermilion || $39,000

Here is an older building nicely located in the heart of Vermilion. Priced right so you can do some renos to fit it to your own business venture. Book a showing today!

Listing Brokerage: Stewart Realty
Listing data is deemed reliable but is not guaranteed accurate by CREB®. Last updated: today at 3:00 a.m.

© 2026 CENTURY 21 Real Estate Foothills. CENTURY 21® is a registered trademark licensed to Century 21 Real Estate LLC. Equal Housing Opportunity. Each office is independently owned and operated.

Find Real Estate Foothills on Facebook Find Real Estate Foothills on Twitter