MLS PROPERTIES FOR SALE

Picture of 1603 42 Avenue SW, Calgary Real Estate Listing
1603 42 Avenue SW, Calgary || $2,250,000

Stunning new build by experienced inner-city builder Agile Developments located on a sunny, South backing oversized 30\' x 125\' corner lot in the heart of Altadore just steps to River Park. A timeless, warm exterior creates exceptional curb appeal, while the corner orientation allows for additional windows that flood the home with beautiful natural light throughout the day. Offering over 3,300 sq ft of thoughtfully designed living space, this home showcases outstanding quality, craftsmanship, & a highly functional floor plan. The main level features 10-foot ceilings & wide-plank white oak hardwood floors, creating an airy + inviting atmosphere. A stylish front office is ideal for working from home & is accented by custom wrought-iron detailing that adds a contemporary edge. The dining area, complete with custom millwork & built-ins, flows seamlessly into the chef’s kitchen, outfitted with Miele appliances, including a 6-burner dual-fuel range, Miele panelled refrigerator, Miele Speed Oven, & Bosch dishwasher. A well-designed walk-through pantry with extensive custom cabinetry includes a beverage fridge & ample storage for small appliances etc. The pantry connects directly to a generous mudroom with built-ins, helping keep busy families organized. The expansive living room is anchored by a striking custom gas fireplace & large sliding doors that open to the sun-filled South backyard & spacious deck, ideal for indoor/outdoor entertaining. The upper level enjoys 9-foot ceilings throughout. The primary retreat overlooks the backyard & features a large walk-in closet with furniture-grade cabinetry & custom built-ins. The luxurious 6pc ensuite includes a steam shower, deep soaker tub, dual vanity, private water closet, heated floors, & premium plumbing fixtures by The Royal Flush. Two additional bedrooms are bright & spacious, while the thoughtfully designed main bath is designed to easily facilitate busy mornings with a separate vanity + tub/shower spaces. The convenient upper-level laundry room includes a sink, storage, & hanging space. The fully developed lower level offers a versatile media room, games area, fitness room, 4th bedroom, + full bathroom. Notably, there are no bulkheads as ductwork is routed through open joists enhancing ceiling height & overall openness. In-floor radiant heating (hooked up + operational) & high-performance triple-pane windows enhance energy efficiency, comfort, & sound attenuation ensuring year-round comfort. Ideally located half a block from Altadore Elementary School & Rundle Academy, & just one block from River Park, this home sits on a quiet street while remaining walking distance to the shops, cafes, & restaurants of Marda Loop. A rare opportunity for professionals & young families seeking refined inner-city living in one of Calgary’s most vibrant communities. Call today to discuss this exceptional property!

Listing Brokerage: RE/MAX First
Picture of 244 Homestead View NE, Calgary Real Estate Listing
244 Homestead View NE, Calgary || $799,000

** Brand New** Welcome home to the Calaria II designed and built by Genesis Builders Group. This thoughtfully designed home features a main level bedroom & 4pc bath, spice kitchen, an incredible open floor plan with high ceilings, dual primary bedrooms, an upper level loft and more! Boasting 2,587 square feet between the main and upper levels this home is full of living space. Step inside the front door to a wide foyer with open to below ceilings. The main level is masterfully curated for the style and comfort with two living rooms; the first is a formal living room has a stunning open-to-below ceiling complimenting the vast size of this home. The formal living room blends seamlessly into the dedicated dining room. Move further inside and experience a home made for entertainment; an open floor plan chef inspired kitchen and great room. The kitchen is outfitted with sparkling quartz countertops, ample cabinet storage, a gas line and a stainless steel builders appliance package. Keep this kitchen sparkling and use the spice kitchen! The centre island in the kitchen is equipped with a barstool seating area making it the perfect space to enjoy small meals and socialize while you cook. The great room is centered with a 50\" electric fireplace with a floor to ceiling accent wall and also has a door that leads to your rear deck with a BBQ gas line. The main level is outfitted with large windows bellowing in an abundance of natural light. This level is paired with a bedroom and 3pc bath with a walk-in shower providing you with space for overnight guests or multigenerational living. Walk up the plush carpet staircase with a spindle railing to your upper level oasis. Upstairs holds 4 bedrooms- 2 primary, 2 additional bedrooms and a bonus room! The first primary is paired with a walk-in closet and 4pc ensuite bath with a walk-in shower and double vanity. Primary 2 also does not disappoint; a deep walk-in closet and private 4pc ensuite bath with walk-in shower, private washing closet and double vanity. Bedrooms 3 & 4 upstairs share the 4pc bath with a tub/shower combo. The upper level bonus room is a treat; relax and unwind here with your family in the evenings. The walk-in laundry room with linen shelves is near all the bedrooms is every home owner\'s dream. The unfinished basement comes with a separate entrance making your future development plans flexible. This home is within walking distance to parks, amenities and future CBE schools! Hurry and book a showing at this gorgeous Genesis home today!

Listing Brokerage: RE/MAX Crown
Picture of 98 Copperstone Villas , Calgary Real Estate Listing
98 Copperstone Villas , Calgary || $415,000

A home like this doesn’t come along often! Backing directly onto serene wetlands with no neighbours behind, this stunning 3 bed, 2.5 bath townhome offers the perfect blend of privacy, functionality, and breathtaking views. Step inside to a spacious front foyer that leads to the single attached garage and a versatile lower-level flex room—ideal for a home office, gym, or additional living space, with laundry, utility room, and direct access to the backyard. The bright and open main level is designed for everyday living and entertaining, featuring a spacious kitchen, dining area, inviting family room, convenient powder room, plus an additional office nook. Step out onto the balcony and unwind while overlooking the peaceful wetlands and scenic walking paths. Upstairs, you\'ll find three generously sized bedrooms, including a spacious primary retreat complete with its own private ensuite, along with an additional full 4 piece bathroom on this level. Enjoy the convenience of a single attached garage, an additional parking pad, and plenty of visitor parking throughout the complex. Located in the family friendly community of Copperfield, we’re close to schools, parks, walking trails, Stoney Trail, and the 130th Avenue shopping district. This is a home you\'ll want to see before it\'s gone!

Listing Brokerage: Real Broker
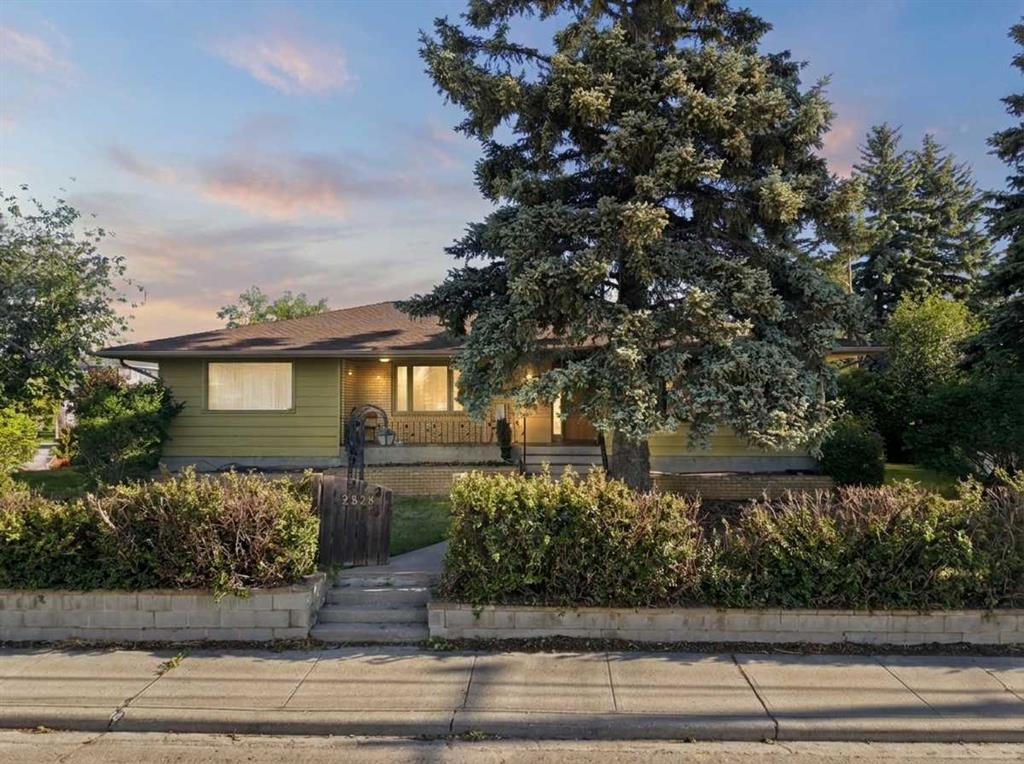
Picture of 12, 5230 Lakeshore Drive , Sylvan Lake Real Estate Listing
12, 5230 Lakeshore Drive , Sylvan Lake || $85,000

Own one of the larger powered slips at Waters Edge Marina this slip will allow for an 30 foot boat and enjoy hassle-free boating on beautiful Sylvan Lake. Slip #12 offers the added benefit of a larger moorage space with power, making it an excellent choice for accommodating larger vessels while providing the convenience today\'s boat owners appreciate.

Located within the secure and sheltered, gated Waters Edge Marina, this professionally managed dockominium community is known for its excellent upkeep and proactive condominium board, giving owners confidence in the long-term care of the facility. With privately owned slips becoming increasingly difficult to find and seasonal moorage costs continuing to rise, ownership offers both immediate enjoyment and long-term value.

Ownership includes one complimentary Town of Sylvan Lake parking pass, making every trip to the marina even more convenient. For buyers looking to get on the water right away
Ideally positioned just a short walk from the Sylvan Lake Lighthouse, The boat launch, fuel dock, restaurants, shopping, and the vibrant lakeshore, Slip #12 is an outstanding opportunity to secure premium moorage and enjoy everything Sylvan Lake has to offer for seasons to come.

Listing Brokerage: RE/MAX real estate central alberta
Picture of 6413, 155 Skyview Ranch Way NE, Calgary Real Estate Listing
6413, 155 Skyview Ranch Way NE, Calgary || $279,999

Welcome to this amazing TOP floor NEW RENOVATED CORNER UNIT in the community of Skyview. It comes with 2 TITLED PARKING SPOTS (1 UNDERGROUND AND 1 SURFACE STALL). This unit is freshly painted and professionally cleaned. Ready to move in unit is perfectly situated for anyone looking for easy access to Country Hills Blvd, Stoney and Deerfoot Trail. This unit is perfect for couples, roommates and small families. 2 bed and 2 bath apartment comes with a spacious patio and the master bedroom comes with an en suite bathroom. The stunning kitchen is very easy to clean with granite counter-tops and black appliances. The living space is bright and open. The unit includes titled UNDERGROUND parking and a storage cage. The unit is located within walking distance from schools, playgrounds and 5-10 minutes drive to the Airport and Cross iron mills.

Listing Brokerage: Prep Realty Inc.
Listing data is deemed reliable but is not guaranteed accurate by CREB®. Last updated: today at 3:00 a.m.

© 2026 CENTURY 21 Real Estate Foothills. CENTURY 21® is a registered trademark licensed to Century 21 Real Estate LLC. Equal Housing Opportunity. Each office is independently owned and operated.

Find Real Estate Foothills on Facebook Find Real Estate Foothills on Twitter