MLS PROPERTIES FOR SALE

77 Saddlestone Place NE, Calgary || $650,000

Beautifully maintained and extensively upgraded, this exceptional property offers the rare combination of owner-occupied comfort and income-generating potential with a fully 1-bedroom basement legal suite featuring a separate entrance.
The main level showcases engineered hardwood flooring, granite countertops throughout, stainless steel appliances and numerous builder upgrades that enhance both style and functionality. The bright, open-concept layout provides comfortable living spaces, abundant natural light throughout.
The professionally developed basement legal suite features 9-foot ceilings, a private entrance, luxury vinyl plank flooring, carpet and vinyl finishes, a spacious bedroom, full kitchen, separate laundry and an excellent layout for tenants, extended family or additional rental income.
Recent improvements include a new roof completed in 2024, offering peace of mind and long-term value.
Enjoy sunny west-facing exposure in the backyard, perfect for entertaining, relaxing and enjoying Calgary\'s beautiful summer evenings. The property also features low-maintenance landscaping in both the front and rear yards, creating an attractive exterior with minimal upkeep.
Ideally situated in the highly desirable community of Saddle Ridge, this home offers convenient access to schools, parks, playgrounds, walking paths, shopping, restaurants, grocery stores, medical services, the Genesis Centre, Saddle Towne Circle, and Saddletowne LRT Station. Commuters will appreciate quick access to Stoney Trail, Metis Trail, Deerfoot Trail, Airport Trail and Calgary International Airport.
Whether you\'re looking to offset your mortgage with rental income, accommodate multigenerational living, or add a strong investment property to your portfolio, this move-in-ready home delivers outstanding value in one of Calgary\'s most amenity-rich communities.

Listing Brokerage: eXp Realty
Picture of 144 Pinnacle Avenue , Grande Prairie Real Estate Listing
144 Pinnacle Avenue , Grande Prairie || $449,900

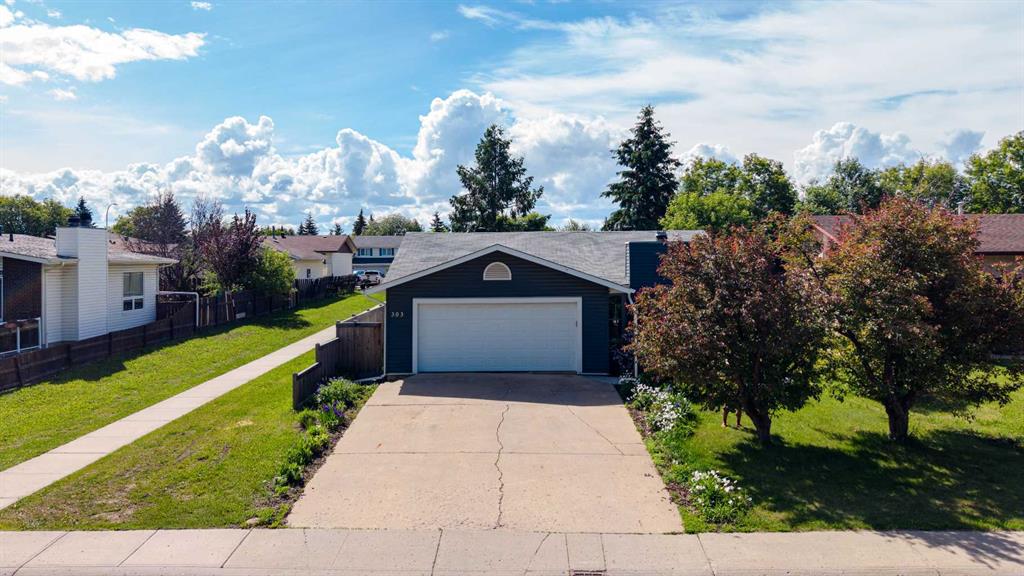
Immaculate 5 bedroom home with attached garage in very clean condition ready for immediate possession. This Bilevel style home is located in Pinnacle Ridge subdivision very close to walking paths and shopping amenities. Just over 1100 sq.ft. on the main floor where there is the kitchen, living room, 3 bedrooms and 2 bathrooms. The living room has a large window and vaulted ceilings through to the kitchen. The kitchen has a good amount of cabinets as well as counter space with access to the back deck and backyard. The master bedroom offers a 3 pc. ensuite bathroom and walk in closet. There are two bedrooms down the hallway across from the main 4 pc. bathroom. The basement is fully developed with newer vinyl plank flooring throughout. There is a huge family room, 2 bedrooms and a 4 pc. bathroom. The utility room has the laundry and a laundry sink. The garage is insulated boarded with built in storage. There is a south facing back deck with storage underneath. This home is in great condition and clean just waiting for the new owner. Consider moving in right away and make it a smooth transition into a great neighborhood !

Listing Brokerage: Century 21 Grande Prairie Realty Inc.
Picture of 1410, 10 Auburn Bay Avenue SE, Calgary Real Estate Listing
1410, 10 Auburn Bay Avenue SE, Calgary || $479,900

Welcome to this beautifully designed home in the sought after lake community of Auburn Bay, offering breathtaking mountain views, a double attached garage, and a rare layout featuring two primary bedrooms - each complete with its own private ensuite. Perfectly suited for professionals, roommates, guests, or multi generational living, the upper level offers exceptional flexibility and comfort. The bright and functional main floor is filled with natural light and designed for everyday living and entertaining alike.
A standout feature of this property is the lower level flex room, offering additional living space with large windows and natural light thanks to its non below grade design - ideal for a home office, gym, media room, or guest retreat.
Enjoy all the benefits of Auburn Bay living, including year round lake access, parks, pathways, schools, shopping, restaurants, and easy access to major routes. Whether you\'re enjoying the mountain views or relaxing in one of Calgary’s premier lake communities, this home offers lifestyle and functionality in equal measure.

Listing Brokerage: CIR Realty
Picture of 2504 43 Street S, Lethbridge Real Estate Listing
2504 43 Street S, Lethbridge || $554,900

Fantastic 3 bedroom model by Avonlea with bonus room .The bonus room could easily be converted to a 4th bedroom. This home welcomes you with a large entry way and closet to help keep things clutter free. Grocery delivery is made easy with a two-car attached garage with direct entry into the home. Enjoy the new additions to this model with mudroom off the garage and walk through pantry The main floor includes a convenient 2-piece washroom . The kitchen includes a central island, big walk through pantry, Stainless appliances, built in Microwave and dishwasher. The dining nook is adjacent and sits in front of large patio doors leading out to your optional rear deck. Beautiful large windows allow for an abundance of natural light to fill the home. The spacious 3 bedrooms and bonus room on the upper level will keep the whole family happy. Both the Master and one of the other upper bedrooms feature walk-in closets. Also new and improved is the convenience of laundry on the second level. The Kohen is the perfect family home, with a basement level that can be further developed to include family room, fourth bedroom and a full bath. Located close to school, park and play ground in Southbrook. NHW. Home is virtually staged. ASK ABOUT THE NEW GOVERNMENT GST REBATE PROGRAM WHERE YOU WILL RECEIVE THOUSANDS BACK FROM THE GOVERNMENT. Certain restrictions apply.

Listing Brokerage: RE/MAX REAL ESTATE - LETHBRIDGE
Picture of 2318, 6118 80 Avenue NE, Calgary Real Estate Listing
2318, 6118 80 Avenue NE, Calgary || $369,800

This unit is situated in a hub of residential communities that comes with the advantages of a well established neighbourhood without the maintenance that comes with owning a freehold house. It is an end unit which boasts a floor plan of over 900 square feet. There are a total of three bedrooms with one that could be conveniently converted to an office. The primary bedroom has its own bathroom and walk in closet. The brightly lit living room is central to the home and boasts amazing mountain views. If you want a closer look, the spacious balcony is just a door away. The kitchen houses a large fridge with a pull out freezer compartment, over the range microwave, induction stove, and double sinks. The unit is located within walking distance to a lot of amenities including the Saddletowne train station and the Genesis Centre, which is only 20 mins away by foot.

Listing Brokerage: CIR Realty
Listing data is deemed reliable but is not guaranteed accurate by CREB®. Last updated: today at 3:00 a.m.

© 2026 CENTURY 21 Real Estate Foothills. CENTURY 21® is a registered trademark licensed to Century 21 Real Estate LLC. Equal Housing Opportunity. Each office is independently owned and operated.

Find Real Estate Foothills on Facebook Find Real Estate Foothills on Twitter