MLS PROPERTIES FOR SALE

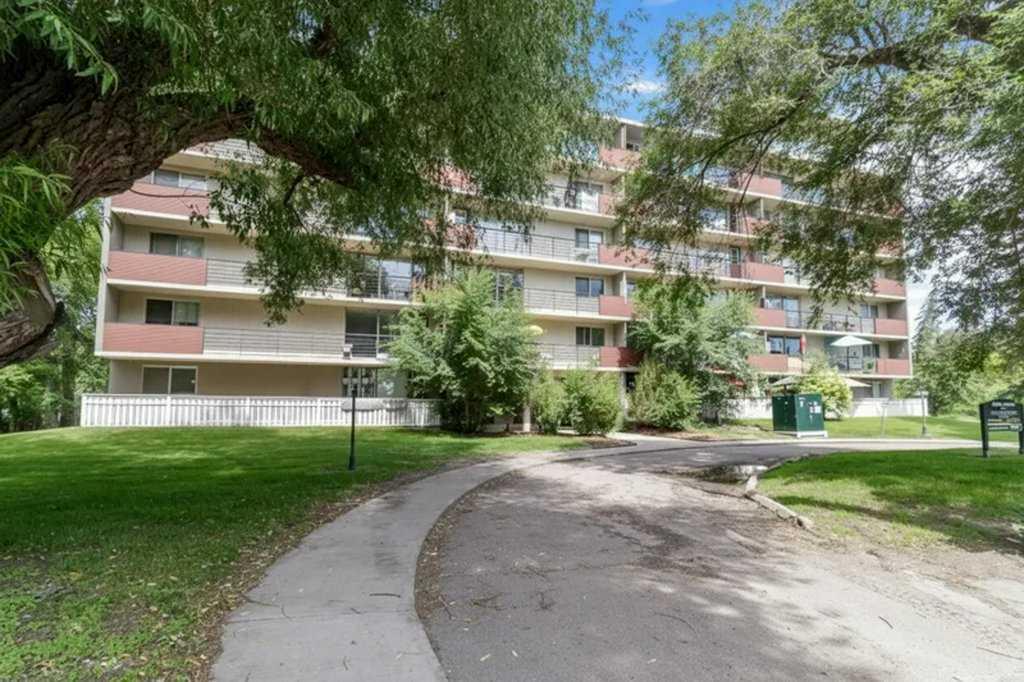
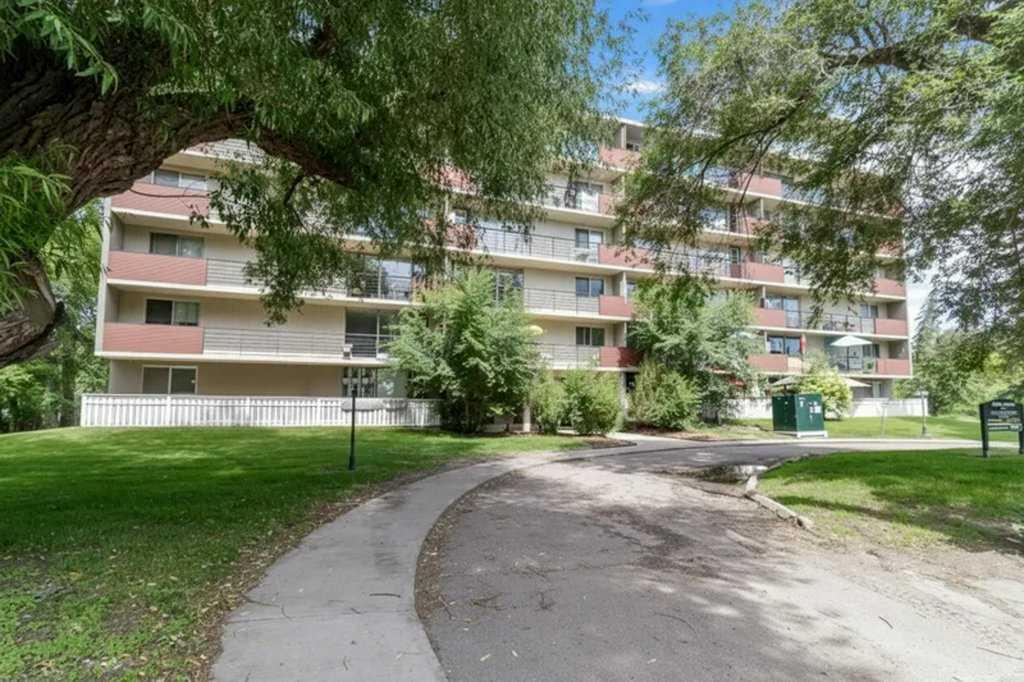
Picture of 1317, 681 Savanna Boulevard N, Calgary Real Estate Listing
1317, 681 Savanna Boulevard N, Calgary || $349,900

Welcome to 681 Savanna Boulevard NE, Unit 1317 — a beautifully designed top-floor 2-bedroom, 2-bathroom condo by Truman Homes in the vibrant community of Savanna/Saddle Ridge. Built in 2024 and offering 808.92 sq. ft. RMS, this bright, open-concept home features stylish vinyl plank flooring throughout, a modern kitchen with quartz countertops, stainless steel appliances, kitchen island/breakfast bar, and a spacious living area that opens to a private south-facing balcony with city views.
The primary bedroom includes a walk-through/walk-in closet and a sleek 3-piece ensuite with glass shower, while the second bedroom and full 4-piece bath offer great flexibility for guests, family, a roommate, or a home office. Enjoy in-suite laundry, secure underground parking, in-unit storage, elevator access, fitness centre, bicycle storage, party room, visitor parking, and more. Close to shopping, dining, parks, schools, pathways, transit, and major roadways — this move-in-ready condo delivers modern, low-maintenance living in one of NE Calgary’s growing communities. Book your showing today!

Listing Brokerage: AVS Realty Inc.
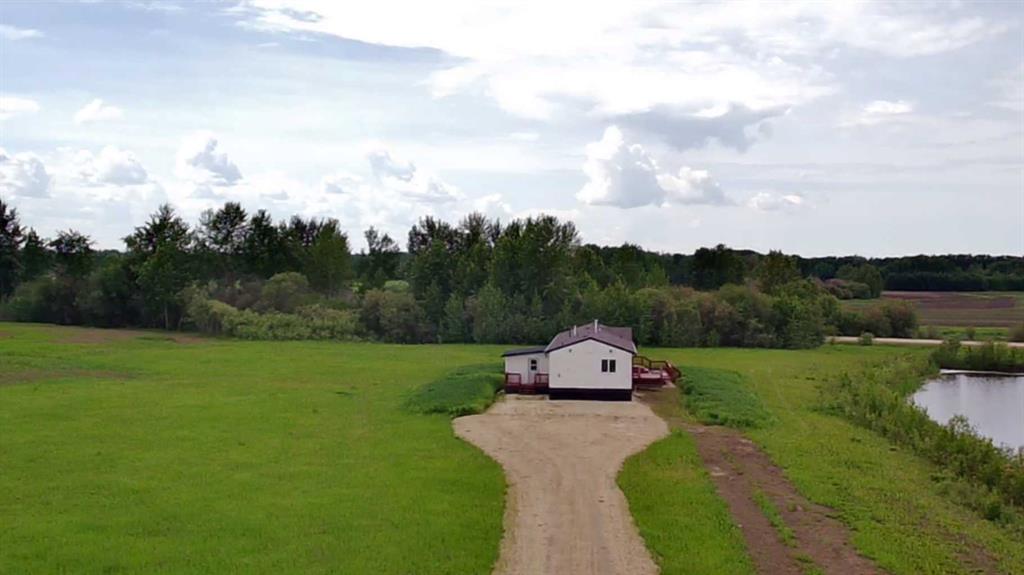
Picture of 84 Burney  , Bragg Creek Real Estate Listing
84 Burney , Bragg Creek || $865,000

Mountain views and towering pines surround this charming Bragg Creek retreat, set on 2.21 private acres at the end of a quiet cul-de-sac, just minutes from Highway 22. The beautifully treed property offers a unique mix of sloped terrain and usable flat areas, creating the perfect setting for outdoor living, entertaining, and exploring.
This 3-bedroom, 2-bathroom home features an open-concept layout designed for both comfort and connection. The spacious kitchen is the heart of the home, complete with a massive granite island, gas stove, breakfast bar, abundant cabinetry, and seamless flow into the dining area, ideal for hosting family and friends. Rich hardwood floors and expansive windows bring in natural light (tons of sun) and frame peaceful forest views throughout.
A cozy wood-burning fireplace adds warmth and character to the living space.
Outside, there’s plenty of room for campfires, lawn games, and enjoying the natural beauty of the property. Located within walking distance to the Hamlet of Bragg Creek and Banded Peak School, and only minutes from Kananaskis Country and West Bragg Creek trails, this property offers the perfect balance of privacy, community, and adventure. Serviced by well and septic field.

Listing Brokerage: eXp Realty
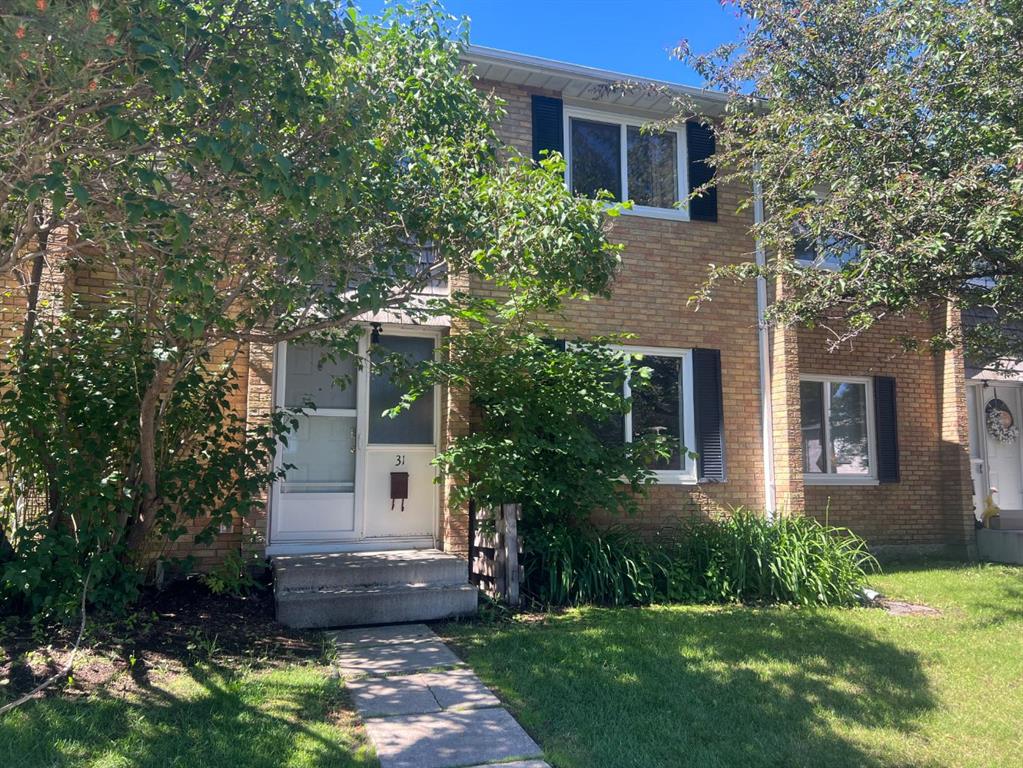
Picture of 252 Templeview Way NE, Calgary Real Estate Listing
252 Templeview Way NE, Calgary || $389,999

Welcome to 252 Templeview Way, a fantastic opportunity to own a well-maintained half duplex situated on a large pie-shaped lot in the established and family friendly community of Temple. This home features a functional layout with 3 spacious bedrooms, bright living areas, and plenty of natural light throughout. Major updates provide added peace of mind, including all windows replaced in 2024 along with a new washer and dryer, making this property move in ready. The expansive pie-shaped backyard offers exceptional outdoor space for families, entertaining, gardening, or future customization. The yard also provides the option to open the rear fence to create additional parking, offering excellent flexibility for multiple vehicles, trailers, or recreational storage. At the front of the home, you’ll find a convenient parking pad for everyday use. Ideally located close to schools, parks, playgrounds, shopping centres, and transit, this property combines comfort, convenience, and outstanding value for first-time buyers, families, or investors. Don’t miss your opportunity to own an affordable home with a large lot and flexible parking options, call your favourite realtor and book your private showing today!

Listing Brokerage: Premiere Realty Direct
Picture of 1, 5616 14 Avenue SW, Calgary Real Estate Listing
1, 5616 14 Avenue SW, Calgary || $749,000

Perched in the sought-after community of Christie Park, this exceptional END UNIT walkout townhome offers over 3,600 sq ft of refined living space with breathtaking city skyline views and an unbeatable location just minutes to downtown. Backing onto green space and a walking path, the home delivers a rare combination of privacy, lifestyle, and connection to nature on Calgary\'s coveted westside.
A standout feature of this home is the luxurious in-floor radiant heating throughout — and yes, heat is included in the condo fee, covering the entire 3,600+ sq ft of living space and the heated double attached garage with epoxy flooring. The result is consistent, comfortable warmth in every corner of the home, predictable monthly costs, and no separate utility bill for heating. A genuine luxury feature that sets this property apart from anything else in the segment.
The bright and open main level showcases vaulted ceilings, luxury vinyl plank flooring, a spacious living room with gas fireplace, and expansive windows that flood the home with natural light. The chef-inspired kitchen features granite countertops, stainless steel appliances, corner pantry, ample cabinetry, and a functional layout perfect for entertaining. The elegant primary retreat offers vaulted ceilings, a walk-in closet, and a luxurious 5 pc ensuite, while the second upper bedroom includes its own ensuite bath, walk-in closet, and built-in Murphy bed — ideal for guests or flexible use.
The fully finished walkout basement offers over 1,900 sq ft of incredible additional living space complete with two more bedrooms, full bathroom, home office/den, wet bar, recreation room, fully equipped gym that could easily function as a 4th bedroom, and an impressive theatre room with projector screen and built-in wine cellar.
A unique and rare feature: the walkout level has its own private exterior entrance, ideal for a small home-based business or creative studio. The previous owner was a renowned artist who used the lower level as a private art gallery — clients and collectors entered directly from the walkout to view and purchase works. The space is generous and bright enough to genuinely function as a gallery, design studio, consulting practice, or any business that benefits from privacy and a separate client entrance away from the main living areas.
Enjoy the convenience of being close to Aspen Landing, West Market Square, Signal Hill Centre, Westside Recreation Centre, pathways, parks, and nearby access to the Sirocco C-Train Station for easy commuting. Families will appreciate proximity to prestigious schools including Webber Academy, Rundle College, Calgary Academy, Ernest Manning High School, and Ambrose University. Quick access to 17 Avenue SW, Sarcee Trail, Bow Trail, and Stoney Trail makes getting around the city effortless.
A rare opportunity to own a luxurious walkout townhome with views, space, and flexibility. Some images digitally staged or enhanced.

Listing Brokerage: eXp Realty
Picture of 208, 102 Centre Court , Okotoks Real Estate Listing
208, 102 Centre Court , Okotoks || $224,900

If you are looking for a quiet place to retire in a 45+ age restricted community, within walking distance to downtown and coffee shops, this is it! This 2 bedroom, 2 bath, single level unit faces northwest and enjoys the wildlife and views of the ravine. It also comes with one underground, heated parking stall and the building offers fibre optic internet, a recreation room with kitchen facility and dining area. This community is quite active and the residents meet regularly for coffee/tea times as well as games/card times! With easy access to shopping, restaruants, groceries, library, etc you will truly enjoy all this community has to offer.

Listing Brokerage: RE/MAX Complete Realty
Listing data is deemed reliable but is not guaranteed accurate by CREB®. Last updated: today at 3:00 a.m.

© 2026 CENTURY 21 Real Estate Foothills. CENTURY 21® is a registered trademark licensed to Century 21 Real Estate LLC. Equal Housing Opportunity. Each office is independently owned and operated.

Find Real Estate Foothills on Facebook Find Real Estate Foothills on Twitter