MLS PROPERTIES FOR SALE

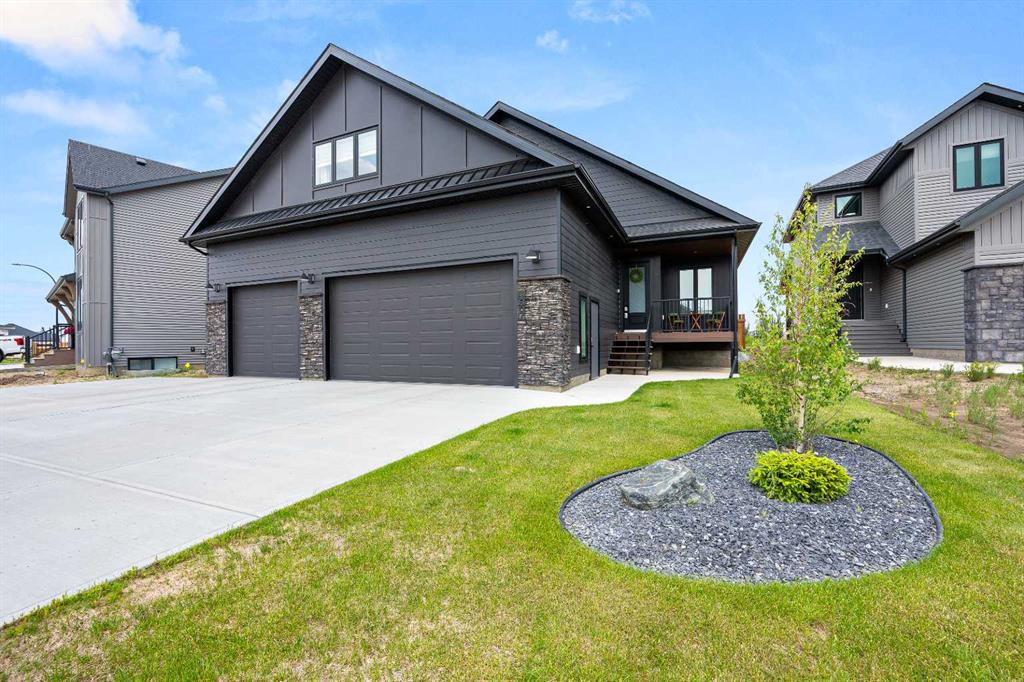
Picture of 116 Deer Run Close SE, Calgary Real Estate Listing
116 Deer Run Close SE, Calgary || $849,900

***PRICE REDUCED!!***This stunning recently renovated home offers modern luxury and incredible versatility in a move-in-ready, high end finished package. Step inside to discover a fresh, contemporary interior featuring vaulted ceilings and a main floor laundry, and brand new flooring throughout that flows seamlessly from room to room. The heart of the home is the beautifully renovated kitchen, complete with sleek granite countertops and brand new stainless steel appliances. Upstairs you\'ll find 3 well appointed bedrooms with a loft off the primary overlooking the living room. All of this sits within a bright, open layout designed for today\'s lifestyle with a legal basement suite, with new windows and 2 spacious bedrooms, modern kitchen, and laundry for that mortgage helper. Additional highlights include a double detached HEATED garage, perfect for year-round comfort, vehicle protection, workshop space, or extra storage. Pride of ownership shows in every detail of this turn-key gem. Whether you\'re looking for a stylish primary residence or a smart investment opportunity, or BOTH, this home delivers modern upgrades, functionality, and future flexibility. 2 Decks, 2 new hot water tanks, 2 laundry facilities, 2 new exterior glass doors, new stucco, new egress windows, new fence, new concrete drive-way, new sod, and even the attic insulation is brand new! Don\'t miss your chance to own this beautifully refreshed property that\'s tucked in a quiet area of Deer Run yet close to all amenities. Schedule a showing today!

Listing Brokerage: RE/MAX Complete Realty
Picture of 1906, 1188 3 Street SE, Calgary Real Estate Listing
1906, 1188 3 Street SE, Calgary || $299,900

Experience elevated urban living in The Guardian South Tower. Perched on the 19th floor, this stunning single-level condo captures sweeping views of downtown Calgary and the Bow River through expansive FLOOR-TO-CEILING WINDOWS and from your BALCONY.
This bright and modern one-bedroom, one-bathroom home is thoughtfully designed with sleek flooring and an abundance of natural light throughout. The contemporary kitchen features integrated cabinetry that seamlessly conceals the refrigerator and dishwasher, an INDUCTION COOKTOP, and a BUILT-IN MICROWAVE. The OPEN-CONCEPT layout flows effortlessly into the living area—ideal for both relaxing evenings and entertaining guests.
The spacious bedroom is filled with natural light and showcases incredible views, along with a BUILT-IN CLOSET SYSTEM complete with drawers, eliminating the need for additional furniture. A well-appointed four-piece bathroom is conveniently located just across the hall. In-suite laundry with a stacked washer and dryer adds everyday ease.
Residents enjoy 24-hour front door security, secure floor access, a titled underground parking stall, and a separate assigned storage unit. The Guardian offers exceptional amenities, including a FULLY EQUIPPED FITNESS CENTRE with SHOWERS, a ROOFTOP TERRACE with BBQs, a stylish RESIDENTS’ LOUNGE with kitchen, a GAMES AREA, and flexible spaces for relaxing or working. There’s even a dedicated WORKSHOP for CRAFTS or woodworking projects.
Located in the heart of Calgary’s vibrant Beltline, you’re just steps from the Stampede grounds, LRT stations, and an array of downtown shopping, dining, and entertainment. This is an outstanding opportunity to own a sophisticated condo in a secure, amenity-rich building in one of the city’s most dynamic neighbourhoods.

Listing Brokerage: eXp Realty
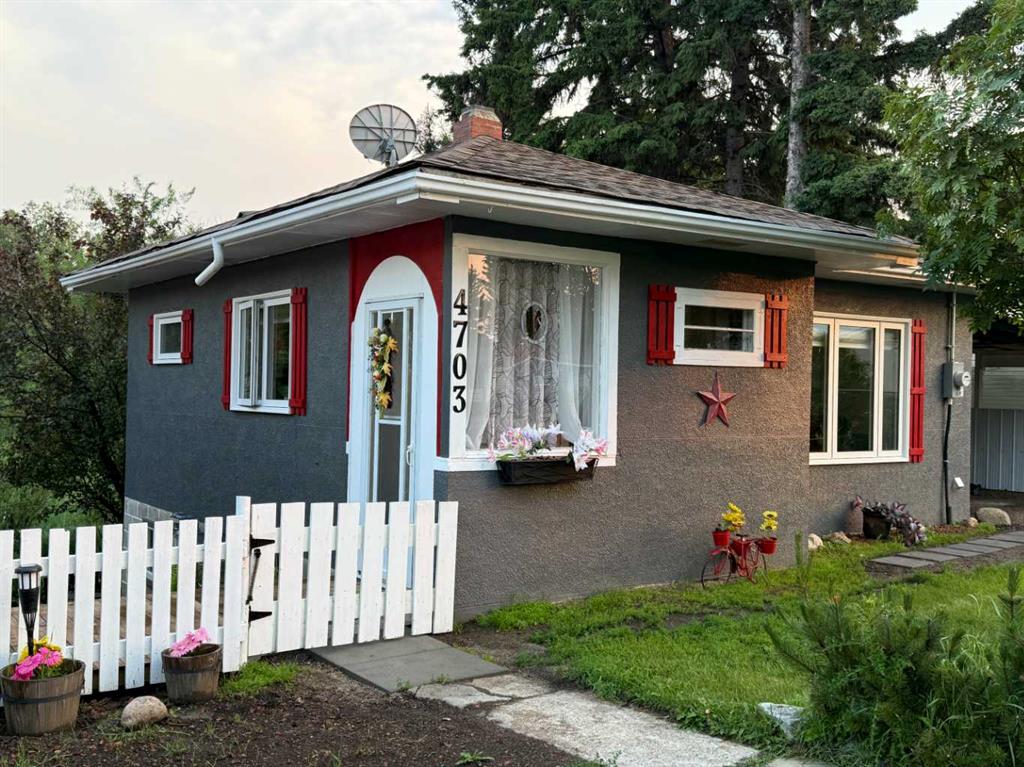
Picture of 226 Redstone Drive NE, Calgary Real Estate Listing
226 Redstone Drive NE, Calgary || $510,000

Welcome to this stunning 4-bedroom, 3.5-bathroom home located in the vibrant community of Redstone.

You’re greeted by a spacious front porch that leads into an inviting open-concept main floor. The layout features a bright and airy living room, a generous dining area, and a large rear kitchen complete with ample cabinetry and a spacious pantry. A convenient powder room completes the main level.

Upstairs, you’ll find a generously sized primary bedroom with its own private ensuite and a large walk-in closet. Two additional bedrooms share a full bathroom, and the upper-level laundry adds everyday convenience.
The fully developed basement offers even more living space, including a large family/recreation area, an additional bedroom, and a 4-piece bathroom—perfect for guests or extended family.
Enjoy outdoor living with both a front porch and a rear deck, along with the added value of a double detached garage. This home has new roof, sidings, back door, garage door and fence all done in 2025/2026. It truly checks all the boxes—space, functionality, and location! Property Inspection done on April 25 2026

Listing Brokerage: Unison Realty Group Ltd.
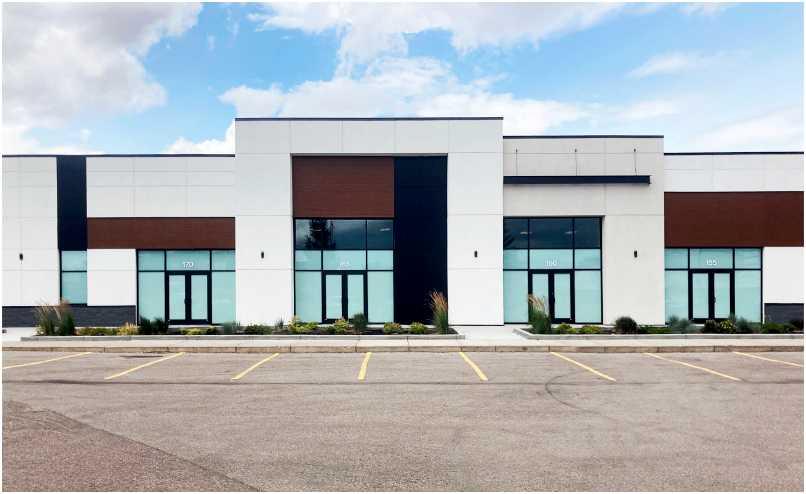
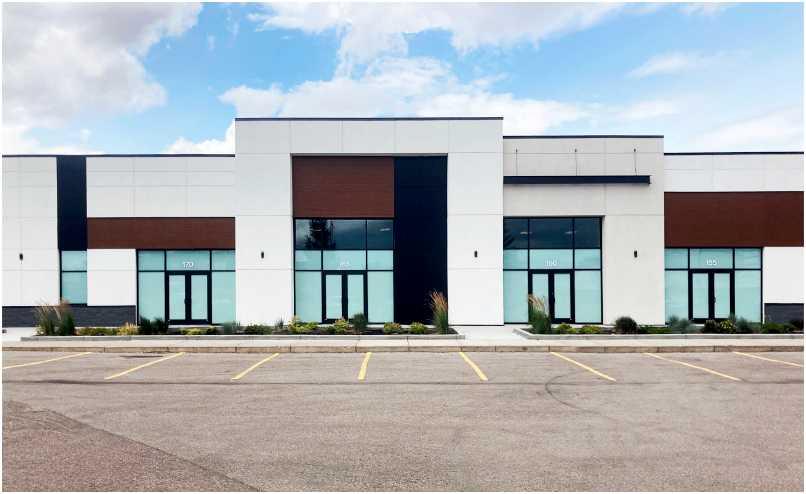
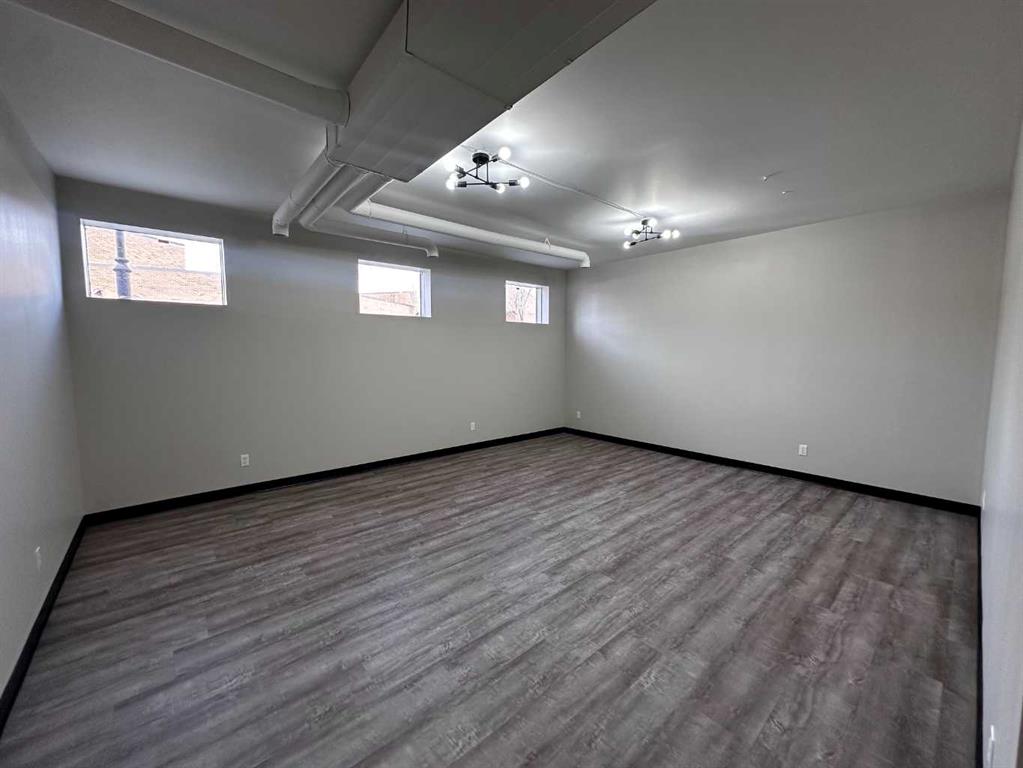
Picture of 123 Fake Street SW, Calgary Real Estate Listing
123 Fake Street SW, Calgary || $264,000

Step into the restaurant business with a fully supported, systemized Indo-Chinese concept through GingerFresh. This is a unique opportunity to acquire 100% equity in a brand-new location, offering the flexibility to build from scratch or convert an existing business into GingerFresh standards. There are no restrictions on the number of locations you can develop, giving you full control over your growth potential.

The franchise model is designed for ease of operation. With pre-planned recipes, pre-portioned ingredients, and standardized processes, no professional chef experience is required. Full training and ongoing support are provided, ensuring that owners can run the business efficiently while maintaining consistent quality.

Financial Overview:

Estimated Total Investment: Approximately $265,000 (final cost depends on construction or existing asset value)

One-Time Franchise Fee: $30,000

Monthly Royalty Fee: 4%

Monthly Marketing Fee: $500 / 2% (negotiable)

Total Monthly Expected Net Income: $7,000 – $10,000

This opportunity is ideal for entrepreneurs or investors seeking a structured, high-potential food business with immediate scalability. Build your restaurant from the ground up, or leverage an existing location to meet GingerFresh’s proven operational standards. Benefit from a modern concept, turnkey systems, and franchise support from day one.

Take the first step in owning a fully supported, high-potential Indo-Chinese restaurant with the flexibility to shape it to your vision.

Listing Brokerage: Brilliant Realty
Picture of 204, 10 Mahogany Mews SE, Calgary Real Estate Listing
204, 10 Mahogany Mews SE, Calgary || $374,900

Welcome to this beautifully maintained 2 bedroom, 2 bathroom corner unit in an unbeatable location. With desirable south facing exposure, this home is filled with natural light throughout the day, creating a warm and inviting atmosphere. The thoughtfully designed layout offers a rare hallway entrance that opens into a bright, open concept living space, creating both privacy and flow. A front entry closet and two additional pantry closets provide exceptional storage, while in unit laundry adds everyday convenience. The primary bedroom features built in shelving within the walk in closet and a private 3 piece ensuite bathroom. Stainless steel appliances were updated in 2019, and air conditioning keeps the space comfortable during the summer months, making this home truly move in ready. Step outside onto the impressive 36 foot south facing balcony with mountain views, an ideal extension of your living space to enjoy a quiet morning coffee or relax in the evening sun. Additional highlights include heated underground parking with a storage locker conveniently located directly in front of the stall, stairwell access just outside the unit, and a private gym within the building. Situated in a vibrant, amenity rich community with shops, dining, schools, and everyday essentials within walking distance, this is condo living at its best. Don\'t forget that you will have lake access all year round for swimming and skating! A wonderful opportunity to own in a highly sought after neighbourhood.

Listing Brokerage: RE/MAX Realty Professionals
Listing data is deemed reliable but is not guaranteed accurate by CREB®. Last updated: today at 3:00 a.m.

© 2026 CENTURY 21 Real Estate Foothills. CENTURY 21® is a registered trademark licensed to Century 21 Real Estate LLC. Equal Housing Opportunity. Each office is independently owned and operated.

Find Real Estate Foothills on Facebook Find Real Estate Foothills on Twitter