MLS PROPERTIES FOR SALE

Picture of 5 Cascade Court , Banff Real Estate Listing
5 Cascade Court , Banff || $3,450,000

Elevated Mountain Living in a Custom-Built Estate, Perfectly Situated Steps to the Banff Springs Hotel and Scenic Bow River.

Experience refined mountain living in this exceptional custom-built residence, perfectly positioned on a premium corner lot in one of Banff’s most sought-after locations. Designed with both elegance and functionality in mind, this stunning home offers 4,776 sq ft of thoughtfully curated living space on 3 levels, ideal for families, entertainers, or those seeking a luxurious alpine escape.

The upper level features four spacious bedrooms, creating the perfect family layout, while the main floor showcases a private office, ideal for remote work or quiet retreat. Throughout the home, four fireplaces add warmth and ambiance, complementing the timeless mountain-inspired design.

The heart of the home opens to a large, south-facing deck, where you can soak in all-day sun and breathtaking surroundings—perfect for entertaining or relaxing after a day in the mountains.

This property also offers a fully developed walkout accessory dwelling unit with two bedrooms, providing excellent flexibility for extended family, guests, or potential rental income.

Listing Brokerage: RE/MAX KEY
Picture of 42 Setonridge Way SE, Calgary Real Estate Listing
42 Setonridge Way SE, Calgary || $1,399,984

Welcome to 42 Setonridge Way SE - a beautifully designed home by Brookfield Residential, located in the emerging community of Seton Ridge. Offering over 3,000 sq. ft. of thoughtfully planned living space above grade, plus a fully developed basement, this 5-bedroom, 3.5-bathroom Lucca estate home delivers an exceptional blend of space, style, and functionality. Currently under construction, this home presents a unique opportunity to personalize finishes and selections, allowing you to tailor the space to suit your lifestyle. Step inside to a spacious and well-planned main floor designed for both everyday living and elevated entertaining. The open-concept layout will feature a bright great room enhanced by added pot lights and a cozy gas fireplace with an upgraded firebox, creating a warm and inviting atmosphere. The kitchen is designed to impress, complete with built-in oven and microwave, under-cabinet lighting, and a convenient butler’s pantry for added storage and prep space. A versatile flex room offers the perfect option for a home office or additional living area, while a functional mudroom helps keep daily life organized. A convenient 2-piece powder room completes the main floor. On the upper level, you’ll find 3 generously sized bedrooms and 2 full bathrooms, including a luxurious primary retreat featuring a spacious walk-in closet and a well-appointed 5-piece ensuite. A standout feature of this home is that each bedroom on the upper level includes its own walk-in closet, offering exceptional storage and comfort for every member of the household. A central bonus room with elegant railing details provides additional living space, ideal for relaxing or entertaining, while the upper-level laundry room with built-in cabinetry adds everyday convenience. The fully developed basement continues to expand your living space, featuring 9’ ceilings, two additional bedrooms, a full 4-piece bathroom, and a large recreation room with added pot lighting. A dedicated games area offers even more flexibility for entertaining, fitness, or family activities. Outside, the backyard is designed for enjoyment, complete with a deck that creates the perfect setting for summer evenings. The triple car garage provides ample space for vehicles, storage, and hobbies. Located in Seton Ridge, where thoughtful home design meets wide-open skies, this community offers a unique blend of natural beauty and urban convenience. Enjoy access to parks, pathways, and environmentally protected areas, while being just minutes from the amenities of Seton, including the South Health Campus, Seton YMCA, and a wide range of shopping, dining, and entertainment options. *Please note: Property is under construction and photos are not an exact representation of the property for sale.

Listing Brokerage: Charles
Picture of 87 Hillgrove Drive SW, Calgary Real Estate Listing
87 Hillgrove Drive SW, Calgary || $691,000

Prime redevelopment opportunity on a 550 m² (5,930 sq. ft.) R-CG zoned lot in the highly desirable community of Haysboro. Situated on a quiet, tree-lined street, this property features an impressive 55 ft frontage (approx. 16.77 m), offering excellent potential for multi-unit redevelopment or infill (subject to City approval).

The R-CG zoning provides flexibility for a variety of higher-density housing options, making this an ideal acquisition for builders, developers, and investors looking to maximize land value in a mature and evolving SW Calgary neighbourhood.

The existing bungalow offers approximately 2,230 sq. ft. of developed living space, including 4 bedrooms and 2.5 bathrooms, and can serve as a holding property, rental, or renovation project while redevelopment plans are finalized.

The property is surrounded by established homes and ongoing infill activity, further supporting long-term appreciation potential. Conveniently located near Glenmore Reservoir, Fish Creek Park, major transportation routes, LRT access, schools, and shopping amenities.

Rare opportunity to secure a wide R-CG lot with strong redevelopment fundamentals in a high-demand inner SW location.

Listing Brokerage: RE/MAX Complete Realty
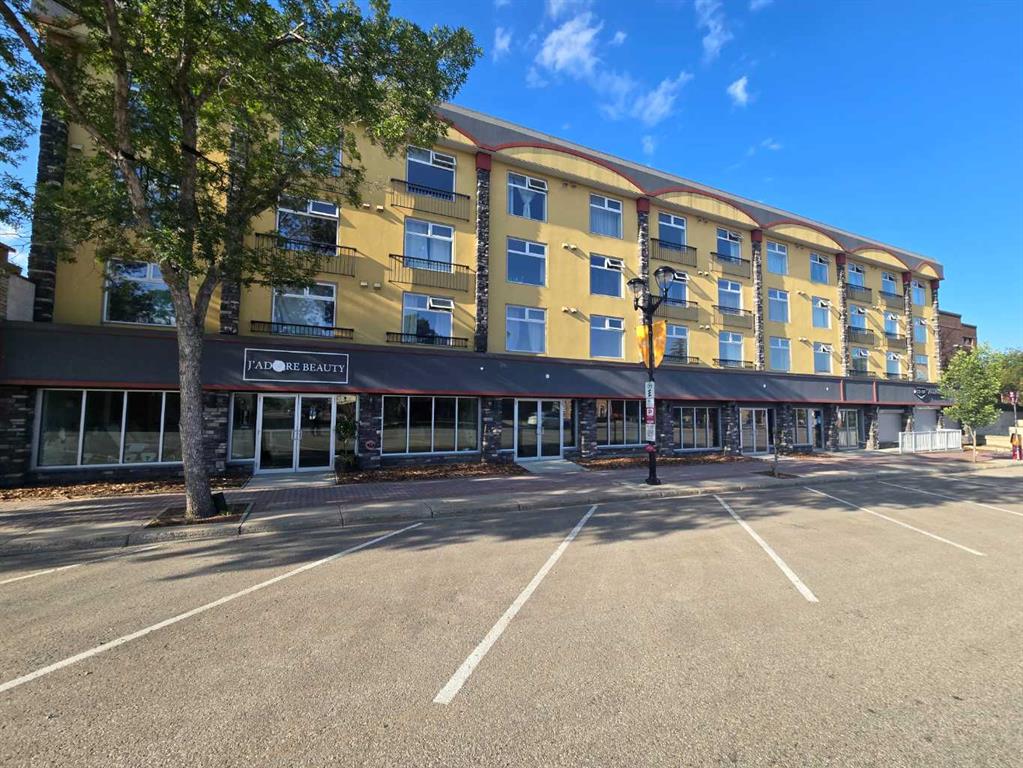
Picture of 102, 109 Seabolt Drive , Hinton Real Estate Listing
102, 109 Seabolt Drive , Hinton || $270,000

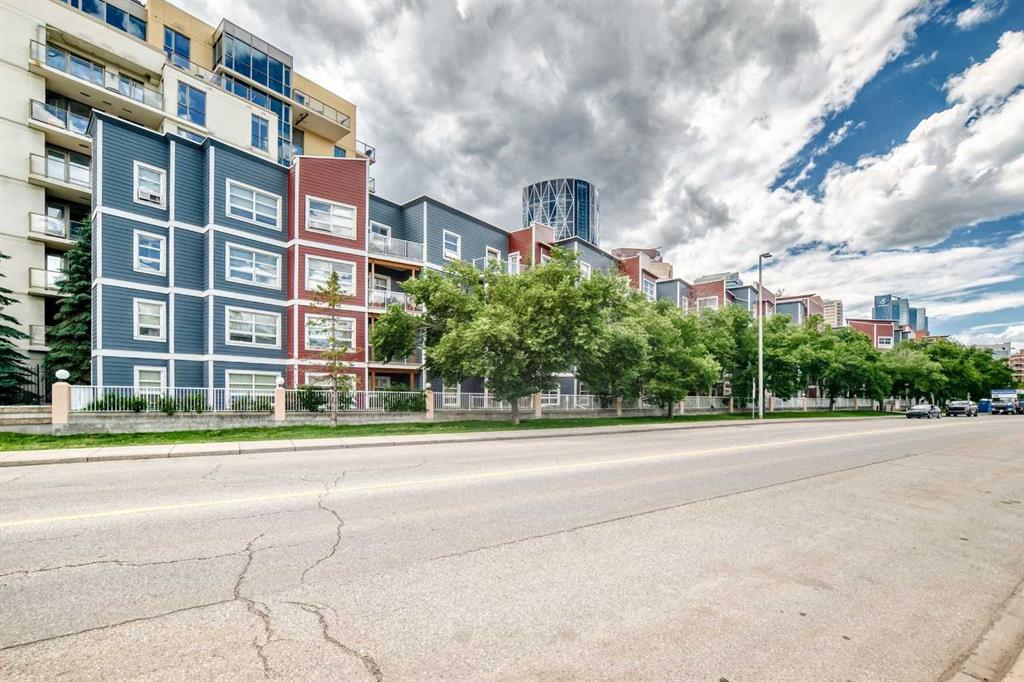
Enjoy the ease of condo living with low-maintenance responsibilities, giving you more time to focus on what matters most. Whether you’re a first-time buyer looking for an affordable entry into the market, a downsizer seeking simplicity and convenience, or an investor searching for a solid addition to your portfolio, this property offers exceptional versatility. With its practical layout and desirable location, it presents a fantastic opportunity to step into homeownership or secure a reliable investment in a welcoming community.

Listing Brokerage: RE/MAX 2000 REALTY
Picture of 217, 1724 Bow Valley Trail , Canmore Real Estate Listing
217, 1724 Bow Valley Trail , Canmore || $523,950

Welcome to your mountain escape at Rundle Park—where modern design meets laid-back alpine living. This stylish studio packs a punch with smart, efficient space, contemporary finishes, a sleek 3-piece bath, stainless steel appliances, and a cozy fireplace to unwind after a day outdoors - with almost 400sqft of living space. The indoor/outdoor solarium is a true highlight, letting you soak in the fresh mountain air year-round.. Life at Rundle Park is all about enjoying the good stuff. Relax and recharge with Nordic-inspired amenities, including a hydrotherapy circuit with a heated outdoor pool, hot and cool zones, a sunken firepit lounge, sauna pods, cabanas, and a warming room—your own private spa retreat just steps from your door. There’s something for everyone here, from an outdoor playground and fun Airstream trailer for kids, to a fully equipped fitness studio with incredible mountain views. Whether you\'re looking for a weekend getaway or a smart investment, this is your chance to own a slice of Canmore!

Listing Brokerage: Century 21 Nordic Realty
Listing data is deemed reliable but is not guaranteed accurate by CREB®. Last updated: today at 3:00 a.m.

© 2026 CENTURY 21 Real Estate Foothills. CENTURY 21® is a registered trademark licensed to Century 21 Real Estate LLC. Equal Housing Opportunity. Each office is independently owned and operated.

Find Real Estate Foothills on Facebook Find Real Estate Foothills on Twitter