MLS PROPERTIES FOR SALE

Picture of 5402 43 Street , Taber Real Estate Listing
5402 43 Street , Taber || $729,900

Beautiful home on the lake in Taber! With 3400 sqft of finished living space and 5 bedrooms, this amazing bi-level home has ample room for the whole family! Built in 2020, this home located in Westview Estates was built to a high standard and features a main floor with 9 foot ceilings and large living spaces. A massive 18\'x14\' primary bedroom with full ensuite including jetted tub, and walk in closet are also included on the main floor as well as a 2 piece bathroom with laundry. Watch the sun set from the large 18\'x12\' covered deck in the back that looks out over Westview lake that has full glass walls to protect you from the wind while still maintaining the view. If you\'re looking for a different space to enjoy your morning coffee, you also have the option to sit on the 13\'x12\' covered deck at the front of the house that you access from the upper level where you will also find 2 additional bedrooms and a full bathroom. In the basement, you will love the absolutely massive 32\'x21\' family room that includes a wet bar. Attached to the family room is a dedicated tv/theatre room, another full bathroom and 2 more bedrooms, which could also double as an office. Walk out of the basement family room to a covered patio and the backyard that leads to the green space, park and lake! Extra features for this home include central A/C, an HVAC systems that is zoned individually for each level, built in sound system, quartz countertops, water filter, widow coverings (with some automatic), garburator, heated double garage and underground sprinklers. This home has so much value and a lot to offer, you need to take a look!

Listing Brokerage: Parry Williams Real Estate Ltd.
Picture of 2102, 928 Arbour Lake Road NW, Calgary Real Estate Listing
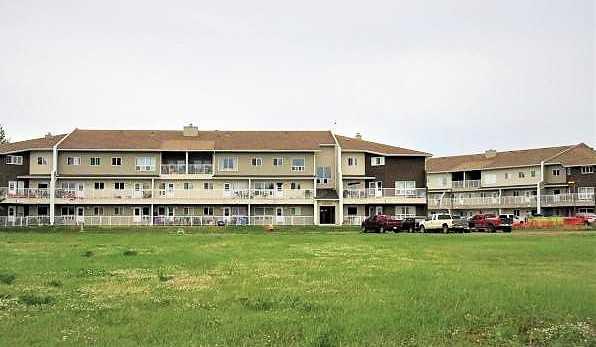
2102, 928 Arbour Lake Road NW, Calgary || $289,982

2102, 928 Arbour Lake Road NW | Welcome To This Immaculate Suite In The Highly Desirable 55+ Active-Living Complex, Calvanna Village, Located In Arbour Lake. Rare Opportunity To Own This Two-Bedroom Spacious Open Concept Floor Plan In The Complex. This Conveniently Located Main-Floor Unit Offers Plenty Of Natural Light And An Open Floor Plan In The Dining And Living Rooms. This Unique Floor Plan In This Complex Offers A Spacious Dining And Living Room Area, With Access To Your Private Patio With A Gas Line For BBQ. Spacious Primary Bedroom With Walk-In Closet, A Well-Appointed Kitchen With All Appliances Included, A 4-Piece Bathroom, And An In-Suite Laundry Room With Extra Storage Space. Calvanna Village Amenities Include A Freestanding Clubhouse With A Banquet Room With A Full Kitchen, An Exercise/Gym Area, A Recreation Area With A Pool Table And Shuffleboard, And 2 Guest Suites Available For Family Or Guests. Also, Enjoy The Arbour Lake Community With Lake Privileges. All Are Conveniently Located Close To Crowfoot Village. Included Is A Secure, Heated Underground Titled Assigned Parking Stall & Storage Area. There Is An Opportunity To Purchase A 2nd Underground Titled Parking Stall In Building 1000. Elevators | Condo Fees of $541.35 Include Common Area Maintenance, In-Floor Heating, Water, Sewer, Insurance, Maintenance Grounds, Parking, Professional Management, & Reserve Fund Contributions | NO PETS Allowed | Immediate Possession Available.

Listing Brokerage: Real Broker
Picture of 99 Greystone Close , Brooks Real Estate Listing
99 Greystone Close , Brooks || $650,000

This impeccable Greystone home has been incredibly well cared for! Before you even step foot inside, you\'ll be impressed by the curb appeal, landscaping and the inviting charm. The front door of this bi-level home opens to a spacious entry with garage access to the side, closets and staircases going up and down. The heart of the home is above, a large kitchen, dining and living area meant for gathering, all beneath the vaulted ceilings and between large, bright windows. Featuring 5 bedrooms and 3 bathrooms, this property would host a family of any size or simply be the home that you\'ve always deserved, in the neighbourhood you\'ve coveted! 1394 square feet of generous square footage in every corner of this property is highlighted by the natural light that flows throughout. The primary bedroom features a large walk-in closet and 3 piece ensuite. 2 additional bedrooms adorn the main floor as well as another 4 pc bathroom. And basement... meet Man Cave! With an impressively oversized Media/Family Room, downstairs is also home to 2 additional bedrooms, 3 pc bathroom, laundry/utility room and great additional storage. The exterior includes beautiful landscaping, a huge deck, sprinkler system, PVC fence and the utmost privacy. The attached garage is heated and has tons of room for parking and storage. It\'s evident from first glance that every detail of this property was carefully planned and quality crafted. THIS is the one you\'ve been waiting \"fore\"!

Listing Brokerage: Real Estate Centre
Picture of 12 Greenwood Drive , Sylvan Lake Real Estate Listing
12 Greenwood Drive , Sylvan Lake || $152,145

Welcome to Grayhawk—Sylvan Lake’s newest thoughtfully designed community, where flexibility, lifestyle, and location come together to create the perfect place to call home.
Here, you have the freedom to build your dream your way. Purchase a lot directly through Grayhawk and bring your own preferred builder, or simplify the process by partnering with one of our showhome exclusive preferred builders to secure your lot and select from a variety of expertly designed home plans tailored to your lifestyle.
Grayhawk has been carefully planned to appeal to a wide range of homeowners—from growing families to retirees, downsizers, and those relocating to be closer to children and grandchildren. Many buyers are embracing the opportunity to transition from acreage living to a more manageable, low-maintenance home without sacrificing comfort, community, or quality of life.
This vibrant neighbourhood offers a dynamic mix of housing options including single-family homes, semi-detached properties, and townhomes—ensuring there’s something for every stage of life. Families will appreciate the future elementary school site, nearby Pogadl Park Spray Park and Playground, and the exciting addition of a playground and off-leash dog park coming in 2026. Meanwhile, retirees and downsizers will value the peaceful surroundings, walkability, and close-knit community feel.
Enjoy the beauty of a landscaped storm pond, proximity to the golf course, and the convenience of a future neighbourhood retail centre with local shops and services just steps away. Best of all, you’re only minutes from Sylvan Lake’s vibrant town centre and waterfront—offering year-round recreation, dining, and entertainment.
Whether you\'re starting fresh, simplifying your lifestyle, or looking to stay connected to family while enjoying a lower cost of living, Grayhawk offers a rare opportunity to build not just a home—but the life you’ve been waiting for.

Listing Brokerage: The Real Estate District
Picture of 470 Baywater Green , Airdrie Real Estate Listing
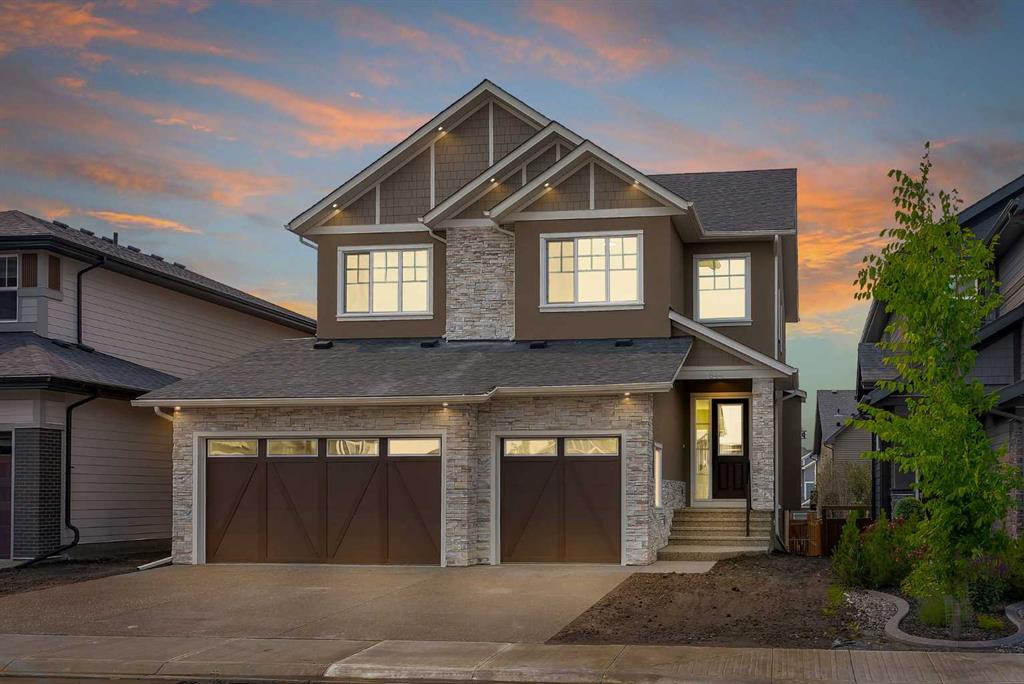
470 Baywater Green , Airdrie || $759,900

Welcome to the Marconi II — a beautifully designed home offering nearly 2,300 sq ft of functional, well-planned living space. With 4 bedrooms, a main-floor office, and a double-attached garage with an additional tandem parking spot, this home checks all the boxes. Step inside to a bright, open-concept main floor where the kitchen, dining, and living areas come together seamlessly. The kitchen is both stylish and practical, featuring sleek quartz countertops, beautiful cabinetry, stainless steel appliances, and the added bonus of a spice kitchen. A spacious mudroom and convenient powder room complete the main level, offering everyday functionality. Upstairs, the primary suite is a true retreat with plenty of room to unwind. The ensuite feels like a spa, complete with dual sinks, a soaker tub, a separate shower, and a generous walk-in closet. Three well-sized additional bedrooms provide space for family or guests, while the central bonus room creates the perfect separation for relaxing or entertaining. A full bathroom and upper-level laundry round out the upper floor. The basement is unfinished with 9’ ceilings and a separate entrance, offering incredible potential for future development. Located in the sought-after community of Bayside, you’ll enjoy scenic canals, walking paths, and a peaceful setting that still keeps you close to schools, shopping, and everyday amenities. Bayside is known for its strong sense of community and outdoor lifestyle, making it one of Airdrie’s most desirable places to call home. Photos are of a previously built model and colours and finishings will vary. RMS has been applied to construction drawings provided by the builder. Taxes to be assessed.

Listing Brokerage: LPT Realty
Listing data is deemed reliable but is not guaranteed accurate by CREB®. Last updated: today at 3:00 a.m.

© 2026 CENTURY 21 Real Estate Foothills. CENTURY 21® is a registered trademark licensed to Century 21 Real Estate LLC. Equal Housing Opportunity. Each office is independently owned and operated.

Find Real Estate Foothills on Facebook Find Real Estate Foothills on Twitter