MLS PROPERTIES FOR SALE

Picture of 7312 36 Avenue NW, Calgary Real Estate Listing
7312 36 Avenue NW, Calgary || $725,000

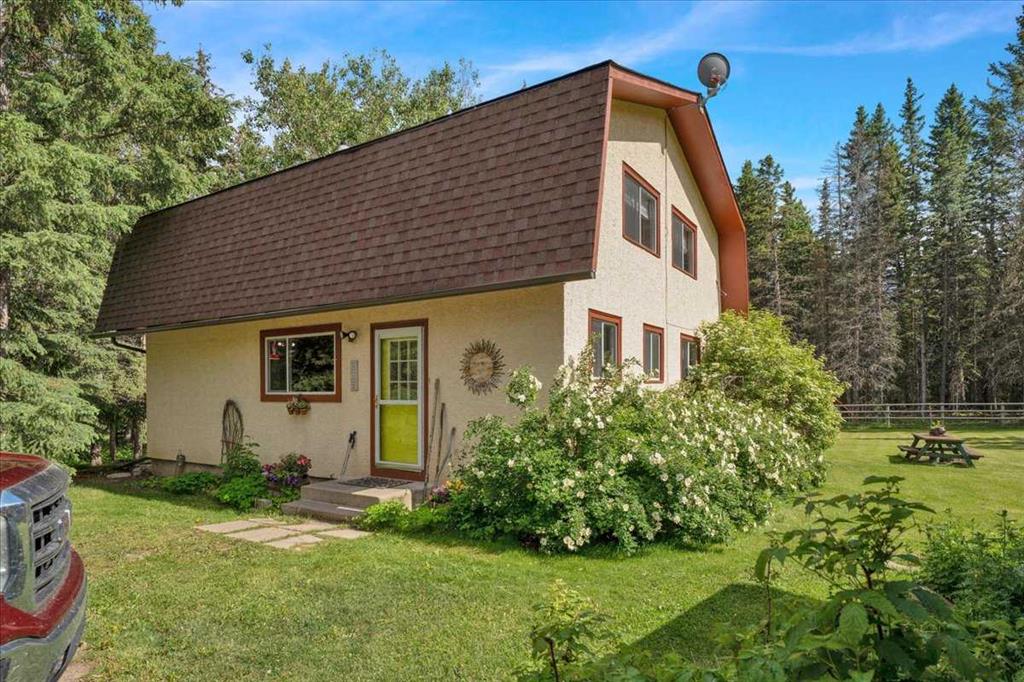
7312 & 7314 36 AV NW | WHAT AN OPPORTUNITY! Rarely do properties like this become available in the heart of Bowness—featuring TWO SELF-CONTAINED HOMES ON ONE LOT (50x122ft) plus a detached double garage with 220V wiring.

Situated on a quiet, mature tree-lined street, this unique property enjoys an exceptional location near multiple schools, daycares, parks, and everyday amenities. You're within walking distance to Bow River Landing, Superstore, and local shopping, while the University of Calgary, Foothills Hospital, Alberta Children's Hospital, Calgary Farmers' Market West, and downtown Calgary are all just minutes away.

The original residence has been extensively renovated over the years and completely reimagined with an open-concept layout featuring one spacious bedroom on the main level and another bedroom downstairs plus an oversized music room that has been fully soundproofed. Upgrades include updated insulation in the walls and ceilings, a newer roof (approximately 3 years old), and a massive south-facing deck complete with a gas line for BBQs and outdoor entertaining.

The true standout feature is the fully self-contained second home that was thoughtfully added to the property, creating an ideal setup for multi-generational living, investors, or homeowners seeking an incredible mortgage helper. This bright and modern residence offers 2 large bedrooms, 2 bathrooms, a beautifully updated kitchen, brand new windows, hardwood and tile flooring, knockdown ceilings, dimmable pot lighting throughout, and its own sunny south-facing deck.

Whether you're looking for an investment property, a flexible living arrangement for extended family, or a unique opportunity to offset your mortgage with additional income, this property delivers possibilities that are increasingly difficult to find in Calgary's market.

Located in one of Calgary's most rapidly evolving communities, Bowness continues to benefit from significant redevelopment, strong land appreciation, and ongoing investment. Surrounded by newer homes on a wider-than-average street and lane, this is a rare chance to secure a truly distinctive property in a sought-after location. Don't miss your opportunity to own one of Bowness' most unique offerings.

Listing Brokerage: RE/MAX House of Real Estate
Picture of 5415 15 Avenue , Edson Real Estate Listing
5415 15 Avenue , Edson || $338,000

Welcome to this spacious family bungalow in Edson’s desirable New Tiffin area, offering over 2,300 sq. ft. of comfortable living space over 2 levels for your family to enjoy. The bright and functional main floor features three spacious bedrooms and two bathrooms, along with a well-appointed kitchen offering abundant storage, a separate dining area, and a sun-filled living room perfect for everyday family life. Downstairs, the fully developed basement provides exceptional additional living space, including a massive laundry room complete with double wash sinks, cabinetry, and ample counter space. The large family room is ideal for entertaining and features a wet bar with four bar stools included. You'll also find a fourth bedroom, a 3-piece bathroom, plenty of storage, and a versatile bonus room that would make an excellent home office, gym, or hobby space. Step outside to enjoy the private, fully fenced backyard complete with a patio, perfect for summer gatherings and relaxing evenings. There’s plenty of space for kids and pets to play, parking , and a detached 20' x 24' double garage. Located in the sought-after area, Tiffin Place, this home offers space, functionality, and room for the whole family. All that’s left to do is move in and enjoy!

Listing Brokerage: ROYAL LEPAGE EDSON REAL ESTATE
Picture of 219 8 Street , Hines Creek Real Estate Listing
219 8 Street , Hines Creek || $149,900

Move-in ready with immediate possession available! This beautifully updated 3-level split offers 4 bedrooms, 2 bathrooms, and a functional layout that is perfect for families, first-time buyers, or anyone looking for a home that’s ready to enjoy from day one.

Step inside to a bright and welcoming main floor featuring a spacious south-facing living room filled with natural light. The open-concept design flows seamlessly into the dining area and kitchen, creating an ideal space for everyday living and entertaining. Over the years, the home has undergone extensive updates, providing modern comfort and peace of mind for its next owners.

Upstairs, you’ll find three comfortable bedrooms and a full bathroom, offering plenty of space for the whole family. The lower level features a fourth bedroom, a convenient 3-piece bathroom, and a large laundry room with ample storage space.

Outside, the attached carport provides protection from the elements and keeps snow off your vehicle during the winter months. Situated on a large landscaped corner lot, the property offers plenty of yard space to enjoy, along with a storage shed for all your tools and outdoor equipment.

With immediate possession available, numerous updates already completed, and a desirable corner lot location, this well-maintained home is ready for its next chapter. Don’t miss your opportunity to make it yours!

Listing Brokerage: Sutton Group Grande Prairie Professionals
Picture of 19 Ian Way , Sylvan Lake Real Estate Listing
19 Ian Way , Sylvan Lake || $499,900

IMMEDIATE POSSESSION AVAILABLE! LIVE AT THE LAKE...Brand new FULLY DEVELOPED 4 bedroom 2 bathroom bi-level (1773 SQ. FT OF DEVELOPED SPACE) located in popular Iron Gate subdivision. This fabulous new home is located within steps of all shopping an service amenities with easy access to the highway and only a few blocks to the lake. The main floor of this home has an open kitchen/dining room floor plan. The kitchen has a large centre island with quartz counter top, stainless steel stove/fridge/dishwasher/microwave included. The dining room has garden door access to a pressure treated 10x10 deck with aluminum railing and gas line for barbecue. The balance of the main floor common areas consists of a good size living room, and a 4 piece main bathroom. The upper floor primary bedroom has his/hers closets with pocket door to main 3 piece bathroom. The second bedroom is on the opposite side of the main bathroom. Downstairs you'll find a large open family room, a fully finished laundry room with washer/dryer included, two additional bedrooms and a 4 piece bathroom. Other mentionable features include a paved rear alley, room for a future double garage, two car gravel parking pad in rear, roughed in central vac, roughed in under slab heat in the basement, 10 year new home warranty, front sod included, luxury vinyl plank in main areas and carpet in bedrooms, 9 ft ceilings on main floor, large windows on lower level. This subdivision has some walking trails already, with a new park and more walking trails to come, great walkability to surrounding amenities. If you are looking for alot of space in a new home at an affordable price...you've found it!

Listing Brokerage: RCR - Royal Carpet Realty Ltd.
Picture of 139 Sunset View , Cochrane Real Estate Listing
139 Sunset View , Cochrane || $829,000

Located in the established community of Sunset Ridge, this fully finished walkout home offers over 3,400 sq ft of developed living space, five bedrooms, a main floor office, and panoramic mountain views that set it apart.

The main floor connects the kitchen, dining area, and living room across the back of the home, taking full advantage of the natural light and views beyond. Stone countertops, a central island, and plenty of storage make the kitchen both functional and inviting, while the gas fireplace anchors the living room. A dedicated office near the front of the home provides a separate workspace when needed.

Upstairs, all four bedrooms are located on the same level, a feature many buyers continue to search for. The primary suite includes a walk-in closet and ensuite, while the additional bedrooms are generously sized and share a full bathroom.

The fully finished walkout basement adds a fifth bedroom, full bathroom, and additional living space that works well for guests, older children, hobbies, or a home gym.

Outside, the deck and backyard are positioned to capture the panoramic mountain views that make this property so special.

Sunset Ridge continues to be one of Cochrane’s most established communities, with pathways, parks, playgrounds, and nearby schools including RancheView School and St. Timothy School. Shopping, restaurants, and everyday amenities are all close by, with easy access into town and a quick route west toward the mountains.

Listing Brokerage: Real Broker
Listing data is deemed reliable but is not guaranteed accurate by CREB®. Last updated: today at 1:00 a.m.

© 2026 CENTURY 21 Real Estate Foothills. CENTURY 21® is a registered trademark licensed to Century 21 Real Estate LLC. Equal Housing Opportunity. Each office is independently owned and operated.

Find Real Estate Foothills on Facebook Find Real Estate Foothills on Twitter