MLS PROPERTIES FOR SALE

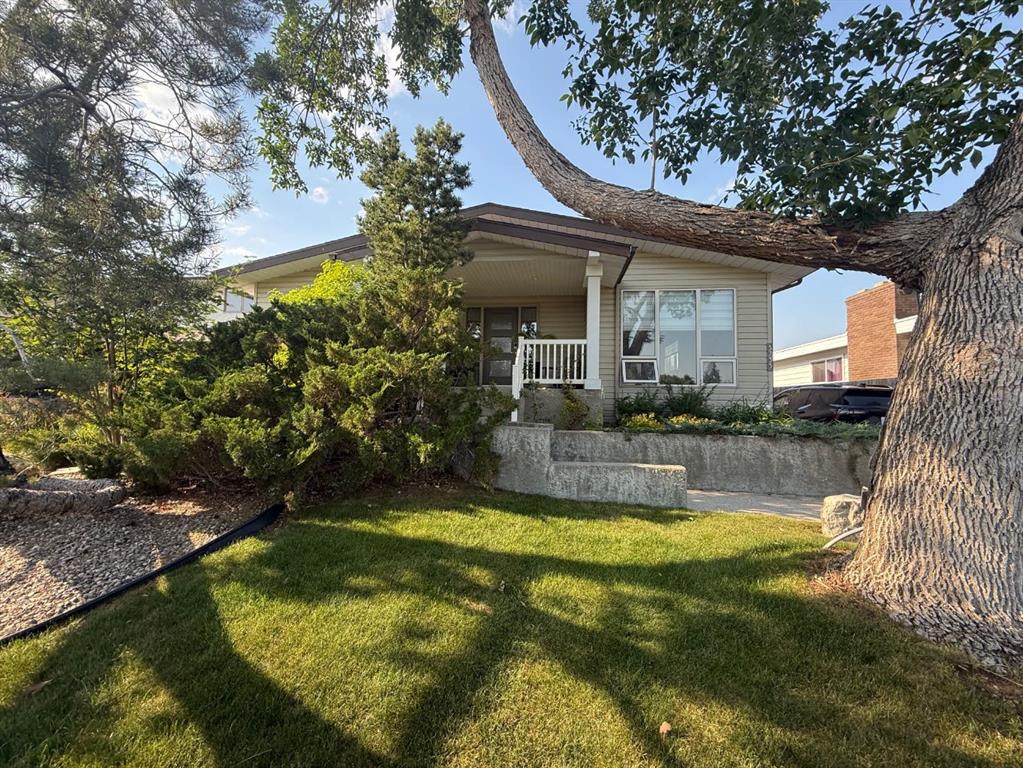
Picture of 4920 52 Avenue , Berwyn Real Estate Listing
4920 52 Avenue , Berwyn || $149,000

Charming 2015 Modular Home on a Large Fenced Lot!

Welcome to this well-maintained 1,040 sq. ft. modular home, built in 2015 and offering comfortable, modern living in a functional open-concept design. Featuring 3 spacious bedrooms and 2 full 4-piece bathrooms, this home is ideal for families, first-time buyers, or those looking to downsize without sacrificing space.

The bright and inviting open floor plan seamlessly connects the living room, dining area, and kitchen, creating a welcoming atmosphere for everyday living and entertaining. The kitchen offers ample cabinetry, a convenient pantry, and plenty of workspace for meal preparation.

Outside, you’ll appreciate the large fully fenced yard, providing privacy, security, and plenty of room for children, pets, gardening, or outdoor activities. The generous lot offers endless possibilities while still being easy to maintain.

A great opportunity to own an affordable, move-in-ready home with modern features and a spacious yard. Don’t miss your chance to view this fantastic property!
Highlights 1,040 sq. ft. modular home, Built in 2015, 3 bedrooms, 2 full 4-piece bathrooms, Open-concept layout, Kitchen pantry, Large fully fenced lot, Spacious yard with plenty of room for outdoor enjoyment, Move-in ready condition

Listing Brokerage: Century 21 Town and Country Realty
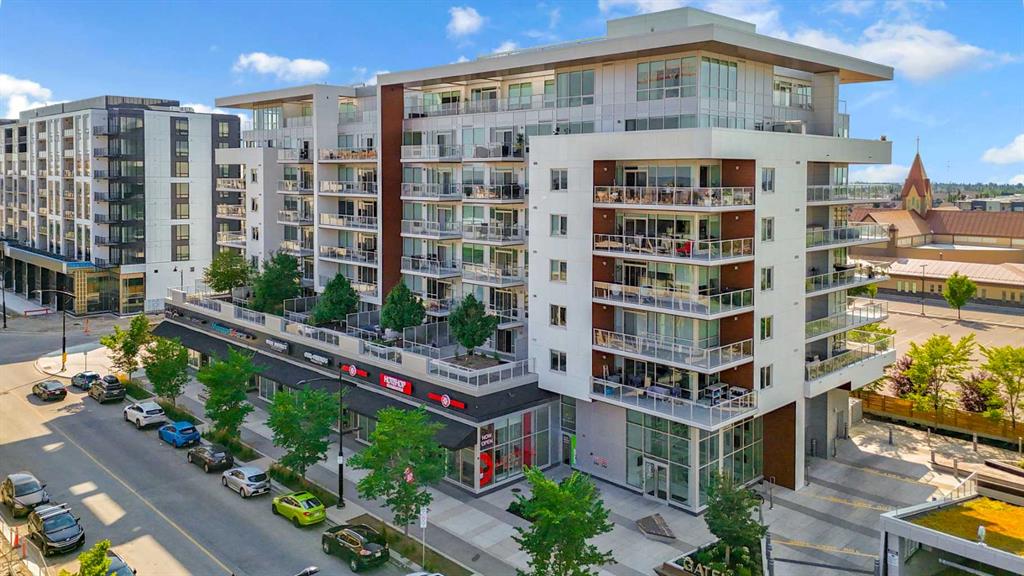
Picture of A105, 5212 48 Street , Red Deer Real Estate Listing
A105, 5212 48 Street , Red Deer || $375,000

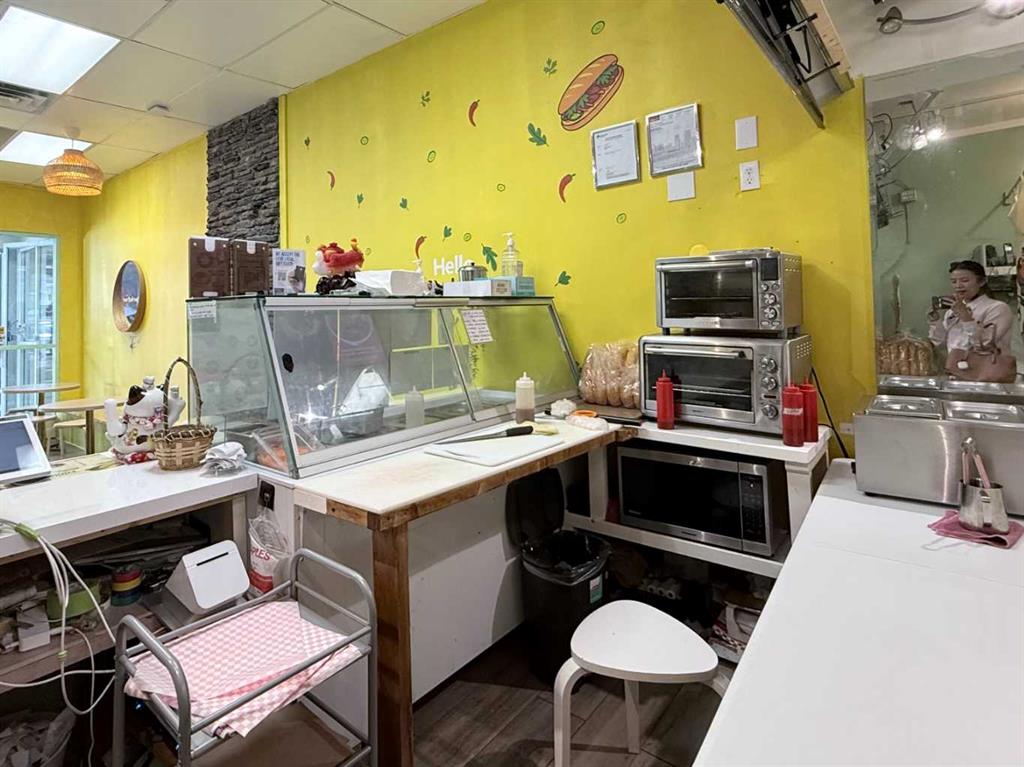
PROFESSIONALLY BUILT-OUT OFFICE OR RETAIL SPACE—IMMEDIATE OCCUPANCY AVAILABLE This HIGH-END OFFICE/RETAIL UNIT has outstanding visibility & signage opportunities right on Taylor Drive and Ross Street. A marquee location to own, right at the heart of the Heritage Village Shopping Center. Boasting the following features, this could be your business's new home: Formerly E-WYN WEIGHT-LOSS, this quality-built-out space boasts 1182 SQ FT and is turnkey. Large main building signage, large east- and west-facing windows, 5 offices, a built-in desk/front reception, a waiting area, and display space with a slat wall for retail goods sales in place, free staff and customer parking throughout the complex, and an alarm system. Other tenants in the complex include McDonald's, Dental, Law & Dental, Chiropractic offices, insurance brokers, and more. NNNs are estimated at $13.15. /sq. ft. (incl. condo fees/common area charges of $652.57 & taxes of $641.80/monthly). Average power/gas bills are $325/month with water/sewer averaging $58/month. Make your next move for you, your business, or as an investor and own a piece of Red Deer's downtown premiere plaza for 2026! *Sublease available until December 2027 at $12.00/ PSF lease rate beyond that can be negotiated.

Listing Brokerage: Century 21 Advantage
Picture of 601 13 Avenue SE, Slave Lake Real Estate Listing
601 13 Avenue SE, Slave Lake || $419,000

Nicely maintained bungalow offering a great blend of tasteful renovations and original character. The main floor features three bedrooms, two renovated bathrooms, updated vinyl plank flooring through the main living areas, and original hardwood in the sunken living room. The spacious kitchen provides ample cabinet and counter space and offers direct access to the huge rear deck, perfect for entertaining or relaxing outdoors. The generous primary bedroom includes an ensuite with a shower and a good-sized closet. The fully finished basement offers a cozy family room with a gas fireplace, a third bathroom, an additional bedroom (window does not meet current egress requirements), and a large flex room ideal for crafts, sewing, hobbies, or additional storage. You'll also appreciate the abundance of storage space throughout the home. Heating is provided by both a Lennox natural gas forced-air furnace and a wood furnace connected to the home's ductwork, complete with a convenient exterior wood chute for easy loading. Outside you'll find a fire pit, storage shed, and partially updated fencing. Over $40,000 in upgrades since 2023 include washer and dryer (2023); hot water tank, Lennox natural gas furnace, electrical panel, paint, and dishwasher (2024); plus a portion of the fencing, shed, windows, blinds, and upstairs bedroom carpets (2025). A fantastic family home where many of the costly maintenance items and upgrades have already been completed, allowing you to simply move in and enjoy.

Listing Brokerage: Real Broker
Picture of 15 Savanna Parade , Calgary Real Estate Listing
15 Savanna Parade , Calgary || $594,900

An excellent opportunity awaits in the vibrant community of Savanna with this thoughtfully designed 3-bedroom detached home. The home offers exceptional value for first-time buyers, growing families, and investors alike. Featuring a bright open-concept layout, upgraded vinyl plank flooring, and an abundance of natural light, this home combines comfort and functionality throughout. The thoughtfully designed main floor includes a welcoming front living room, a spacious family room at the rear, and a versatile flex space perfect for a home office, study area, or computer room. The modern kitchen is equipped with stainless steel appliances, ample cabinetry, a pantry, stylish tile backsplash, and a large central island ideal for everyday living and entertaining. Step outside from the dining area to enjoy the west-facing backyard, complete with rear lane access and a parking pad with potential for a future detached garage. A discreetly located powder room completes the main level. Upstairs, you'll find three generously sized bedrooms, including a spacious primary retreat with a walk-in closet. Two additional bedrooms, a full bathroom, and extra storage space provide plenty of room for the whole family. The unfinished basement offers endless possibilities with a large window and bathroom rough-in, making future development easy. Conveniently located close to schools, shopping, parks, public transit, the Genesis Centre, Saddle Towne C-Train Station, major roadways, and Calgary International Airport, this is an exceptional opportunity to own in one of Northeast Calgary's most vibrant communities. DON'T WAIT BOOK YOUR SHOWING TODAY!!!

Listing Brokerage: CIR Realty
Picture of 227 Redstone Heights NE, Calgary Real Estate Listing
227 Redstone Heights NE, Calgary || $897,900

Welcome to your dream home, perfectly situated on a rare pie-shaped lot with over $150K improvements in the backyard, located in the highly sought-after community of Redstone! Offering over 3,333 sq. ft. of beautifully designed living space, this exceptional home features 6 bedrooms plus a versatile main-floor den/office, providing endless possibilities for growing families, multi-generational living, or those working from home. The bright and spacious main floor showcases a welcoming living room, a full bathroom, a functional mudroom, and a stunning chef-inspired kitchen complete with stainless steel appliances, including two refrigerators, a wall oven, microwave, dishwasher, garburator, and a brand-new gas stove. The mudroom leads to the insulated double attached garage, which includes a deep freezer and a convenient side entrance. Step outside onto the covered deck with a gas line for effortless year-round BBQs. The true highlight of this property is the spectacular backyard oasis. The oversized pie-shaped lot offers incredible privacy with neighbours whose houses are angled and not directly back to back with your future home. This will create the perfect setting for entertaining, relaxing, or family fun. Enjoy a spacious patio, room for a basketball court, lush green space, and even plenty of room for gardening—the possibilities are endless. Upstairs, you'll find 4 generous bedrooms, 2 full bathrooms, a vaulted-ceiling bonus room, and a convenient laundry room complete with washer, dryer, and utility sink. Laminate flooring throughout the hallway, bonus room, and primary bedroom adds style and easy maintenance. The spacious primary suite features a luxurious 5-piece ensuite, a large walk-in closet, and its own private balcony where you can enjoy breathtaking views of the Rocky Mountains, spectacular sunsets, and peaceful evenings under the stars. The builder-finished illegal basement suite offers even more living space with 2 bedrooms, a full bathroom, a full kitchen, separate entrance, and rough-ins for a stacked washer and dryer—ideal for extended family. Additional upgrades include central air conditioning, water softener, water filtration system, humidifier, and much more. Conveniently located close to everything your family needs, this home is just minutes from the upcoming Redstone Market Square, featuring No Frills, Shoppers Drug Mart. Redstone is also close to a variety of restaurants, coffee/tea shops, and multiple convenience shops. You'll also enjoy quick access to Costco, Cross Iron Mills Mall, Horizon Mall, Calgary International Airport, Stoney Trail, Deerfoot Trail, schools, parks, playgrounds, walking paths, public transit, and numerous shopping centres. This remarkable property truly offers the perfect combination of space, comfort, privacy, and convenience. Don't miss your opportunity to own one of Redstone's finest homes—book your private showing today!

Listing Brokerage: Century 21 Bravo Realty
Listing data is deemed reliable but is not guaranteed accurate by CREB®. Last updated: today at 1:00 a.m.

© 2026 CENTURY 21 Real Estate Foothills. CENTURY 21® is a registered trademark licensed to Century 21 Real Estate LLC. Equal Housing Opportunity. Each office is independently owned and operated.

Find Real Estate Foothills on Facebook Find Real Estate Foothills on Twitter