MLS PROPERTIES FOR SALE

134, 4000 13 Avenue SE, Medicine Hat || $199,000

BRAND NEW & BEAUTIFULLY DESIGNED

Welcome to this thoughtfully built 3-bedroom, 2-bath home that perfectly blends modern style, quality craftsmanship, and affordable living.

Step inside to a bright, open-concept living space that feels warm, inviting, and perfect for both relaxing and entertaining. The spacious kitchen is a true highlight, featuring sleek cabinetry, stainless steel appliances, a walk-in pantry, and an elegant coffee bar .

Just off the kitchen, you’ll find a convenient laundry room with direct access to the yard—adding everyday functionality to this smart layout.

Tucked away at the back of the home, the private primary suite offers a peaceful retreat with its own ensuite bathroom and walk-in closet. Two additional bedrooms and a full second bathroom provide plenty of space for family, guests, or a home office.

* Step outside and fall in love…
*Attached 32’ x 8’ deck—perfect for morning coffee or evening unwinding
*Fully fenced yard with 6’ fencing
*Huge, level yard ready for your dream outdoor space

* Lot rent: $1,055/month (includes water, gas, sewer & garbage)

*Affordable new construction. Indoor comfort + outdoor living. Move-in ready.
Don’t wait—this one checks all the boxes!

Listing Brokerage: RIVER STREET REAL ESTATE
337, 301 Redstone Boulevard NE, Calgary || $450,000

This 3 Bedroom end unit, that overlooks the green space is hands down, one of the very best locations in Redstone Park! As nice as brand new, this home was never really occupied by its owners except on a few brief visits to the city, and it was notably never a rental property. Its second floor and main living area, features high ceilings and elegant modern contemporary light fixtures, and luxury vinyl plank flooring ...The staircases, upstairs landing area, and bedrooms all feature a short-pile grey carpet that adds warmth to the design. The kitchen is a dream come true for those multi-taksers who loves to cook and entertain guests at the same time. It\'s a wonderful layout and offers loads of counter space, but one of its greatest features is a large walk-in pantry where you can store everything. From an aesthetic perspective, it is equally as appealing. The cabinets are two-toned, with the upper ones finished in a high-gloss white and the lower ones in a deep matte charcoal grey they look at once, simplistically elegant, and modern. Add to this, white quartz countertops, a high gloss white backsplash and a stainless steel appliance package and you have a WOW of an area. The Living and Dining room space is large and expansive with loads of natural light that just streams through all those extra windows. Just off the living rooms far wall, is a door that provideds access to a generous deck that overlooks the green space. A quite place for your first coffee of the day, a relaxing read in the afternoon, or a chance to watch the children from a relaxing vantage point as they play in the green space below. The upper level features 3 bedrooms, a 3 piece ensuite and a 4-piece main bathroom. This level also features the laundry room, a matter of design that is as practical as it is convenient.. For parking you have a double tandem garage and a concrete driveway that has room to park a third vehicle. This property is located close to walking paths, a green space, a playground, shopping and provides excellent access to some of Calgary\'s major traffic routes via its proximity to Stony Trail. If you are a first-time homebuyer ( or not ) ,a young family, a couple, or an otherwie, unattached individual, this is an excellent opportunity to move into a home that is like brand new, without GST, and with the benefit of a NEW HOME warranty.. Ready for you to just move in and enjoy before the beginning of the summer holidays, this is an excellent opportunity to own a home with all the features prevalent in newer single-family properties at a fraction of the price!

Listing Brokerage: RE/MAX Real Estate (Mountain View)
8, 5103 61 Avenue , Olds || $99,900

Discover affordable, comfortable living in this 1,220 sq ft mobile home located in the established Olds Mobile Home Park. Featuring **3 spacious bedrooms** and **1 full bathroom**, this home has benefited from thoughtful updates over the years, blending modern touches with practical functionality for everyday ease. The open layout offers plenty of room for family or guests, while the prime location puts you just steps from local amenities—including shopping, schools, parks, the regional hospital, and downtown Olds conveniences. Ideal for first-time buyers, downsizers, or anyone seeking low-maintenance small-town living with big value—don\'t miss this opportunity in a friendly, well-kept community!

Listing Brokerage: Royal LePage Network Realty Corp.
307 8 Avenue , Bassano || $137,500

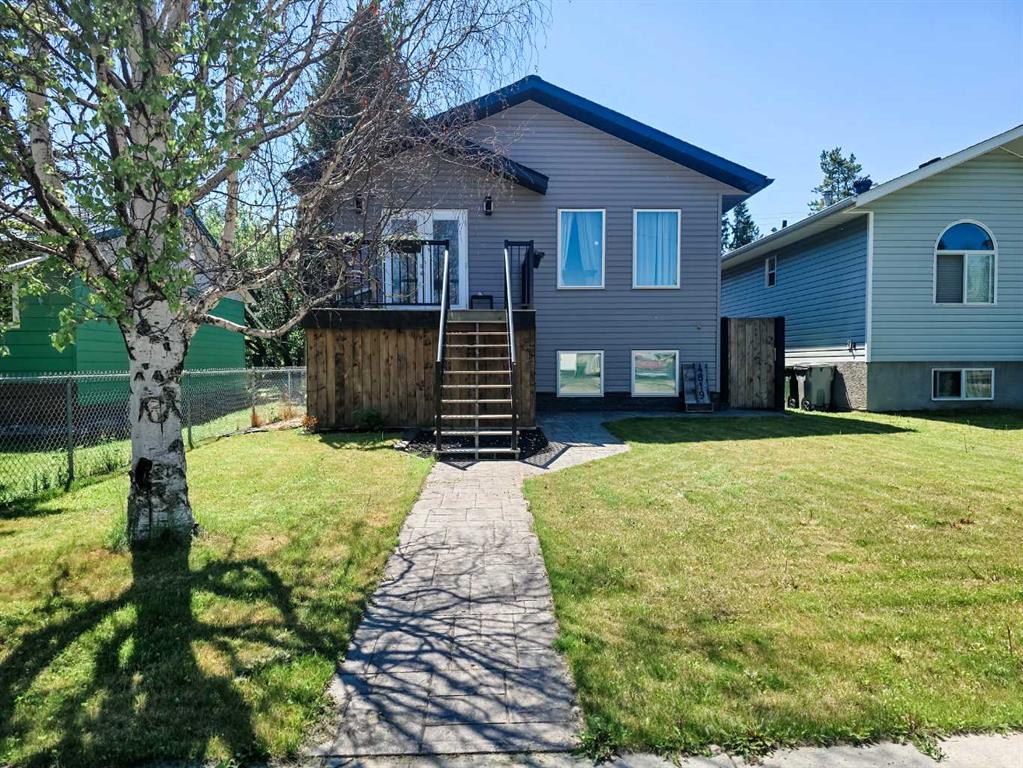
AFFORDABLE & EFFICIENT It\'s a 2 minute walk to the Bassano K-12 school from this sharp priced home. Some upgraded new high quality, maintenance free windows improve comfort & reduce your heating bills. Appealing open plan has u shaped kitchen with pantry, dining area & adjacent living room with access to 16 x 12 deck. Convenient 2 pc bath on main. Upper level was originally 3 bdrms, with 2 converted to make 1 very spacious primary bdrm. Framing up the partition wall is easy & inexpensive to restore the 3 bdrms. 4 pc main bath has updated faucet & tub surround. Basement is well laid out with space for 1 bdrm, family room & rough-ins for bathroom. If you are looking for a nice yard that\'s not too big, you\'ll appreciate the apples, grapes, goji berry and cherry trees with room for a garden. Deck is private with screened panels for wind protection. Good storage for tools & gardening with 2 sheds. Off street parking for your RV, boat or guests. Quick possession possible! Don\'t delay; payments less than market rent will help you build equity fast. Check out the virtual tour for your first look!

Listing Brokerage: Royal LePage Community Realty
370 Heritage Boulevard , Cochrane || $472,395

Welcome to the Sage B by Bedrock Homes in the sought-after West Hawk community! This stunning 3-bed, 2.5-bath WALKOUT townhome offers 1,470 sq ft of thoughtfully designed living space with NO CONDO FEES. The ATTACHED SINGLE-CAR GARAGE provides secure parking. Enjoy spectacular MOUNTAIN VIEWS from the covered main floor deck and primary bedroom. The south-facing backyard floods the home with natural light all day. Inside, the open-concept main floor features 9\' ceilings, oversized windows, soft-close cabinetry, and a walk-through mudroom connecting to the pantry. MELAMINE SHELVING in the pantry, mudroom, and walk-in closet keeps everything organized. Second-floor laundry, high 9\' basement ceilings with bath rough-in, and a high-efficiency furnace, hot water tank & HRV system complete this incredible home. MANY UPGRADES including an electric fireplace, railing with metal spindles & knockdown ceilings. MOVE-IN READY with mountain views and modern living!

Listing Brokerage: Bode Platform Inc.
Listing data is deemed reliable but is not guaranteed accurate by CREB®. Last updated: today at 3:00 a.m.

© 2026 CENTURY 21 Real Estate Foothills. CENTURY 21® is a registered trademark licensed to Century 21 Real Estate LLC. Equal Housing Opportunity. Each office is independently owned and operated.

Find Real Estate Foothills on Facebook Find Real Estate Foothills on Twitter