MLS PROPERTIES FOR SALE

201 12 Street NE, Calgary || $1,699,999

Welcome to this exceptional, one-of-a-kind custom residence in Bridgeland, one of Calgary’s most sought-after inner-city communities. This remarkable property immediately stands out with its LEGAL 832SQFT EXECUTIVE SUITE ABOVE THE OVERSIZED TRIPLE CAR GARAGE & an impressive 4200SFT+ OF TOTAL LIVING SPACE, offering unmatched luxury & income potential. Complemented by 9ft ceilings & hand-scraped hickory floors, you will be blown away by the elegance of the main floor with its grand living room with stone-facing fireplace accented by built-in cabinets, open concept formal dining room with built-in hutch & showpiece chef’s kitchen with granite counters, island with cast iron farmhouse sink, butler’s pantry & the stainless steel appliances include an Electrolux fridge/freezer (36” each) & double convection ovens, 36” gas cooktop & wine fridge…ALL FROM JENN-AIR. The hickory floors continue up to the 2nd floor & into the 3 big bedrooms; the private West-facing owners’ retreat has a large walk-in closet & luxurious ensuite with free-standing soaker tub & marble-topped double vanities, glass shower & HEATED FLOORS. Completing this level is the family bath with double sinks & laundry room with chute & LG washer/dryer. A 4th bedroom & full bath are in the beautifully finished lower level, along with a home gym with cork floors, another set of laundry hook-ups & rec room with fireplace & 5.1 surround sound, built-in cabinets & wet bar with 150+ bottle capacity wine room with solid maple racks. Main floor also has a fantastic home office & mudroom with built-in lockers & walk-in closet. Fully fenced & landscaped West backyard with covered deck with fireplace & gas BBQ line, hot tub with pergola & access into the detached 3 car garage…equipped with workbench & built-in cabinets, 220V & roughed-in for electric heater). And the piece-de-resistance is the SELF-CONTAINED & AIR CONDITIONED 832SQFT 1 BEDROOM LEGAL GARAGE SUITE – with its own separate furnace & hot water tank, onsite hardwood floors & quartz counters, living room with fireplace & balcony, maple kitchen with stainless steel appliances (including a new GE dishwasher in 2024) & full bath with adjoining laundry. Additional features of this truly incredible home include HUNTER DOUGLAS blinds & built-in speakers (interior & exterior), new Rinnai tankless water heater (2025), irrigation, 2 vacuflo systems (main house & garage/suite), closet organizers & solid core doors, 6” baseboards, Kohler toilets, triple-pane LUX windows, 9ft ceilings throughout & upgraded insulation. As one of Northwest Calgary’s most desirable & walkable inner-city neighbourhoods, Bridgeland is home to popular parks & schools, trendy restaurants & cafes, boutiques & just minutes to St. Patrick’s Island & the zoo, LRT, the Bow River & downtown.

Listing Brokerage: Royal LePage Benchmark
150 9 Street NW, Drumheller || $609,000

Tucked away on one of Drumheller’s most prestigious and sought-after streets, this remarkable estate-style residence offers a rare opportunity to own nearly an acre of beautifully treed privacy right in town. More than just a home, this is a property that delivers a lifestyle—where elegance, comfort, and timeless character come together in a setting that feels both peaceful and unforgettable.
From the moment you arrive, the sense of arrival is undeniable. A charming circular driveway framed by mature trees welcomes you home while offering ample parking for family and guests. The impressive curb appeal sets the tone for what awaits inside.
Step through the doors into a stunning grand foyer where a sweeping spiral staircase with custom iron railing and a sparkling chandelier creates an unforgettable first impression. Thoughtfully designed for both refined entertaining and comfortable everyday living, the home offers an exceptional blend of warmth, sophistication, and functionality.
At the heart of the home is a spacious kitchen designed for gathering—whether hosting holiday celebrations, intimate dinners, or quiet mornings overlooking the beautifully landscaped grounds. The surrounding living spaces include an elegant formal dining room, inviting living room, cozy family room, and dedicated office, creating flexibility for both family living and executive-style entertaining.
Just off the kitchen, expansive outdoor living spaces invite you to relax and unwind while taking in the serenity of the mature yard—a setting rarely found within town limits.
Upstairs, four generously sized bedrooms provide space for the entire family, including a luxurious primary retreat complete with its own fireplace, walk-in closet, and a beautifully appointed ensuite featuring dual vanities. A full family bathroom and convenient upper-level laundry add to the thoughtful functionality of the home, with three separate laundry areas throughout.
The fully developed basement offers endless versatility with space perfectly suited for a media room, fitness area, games room, or additional family living space. A large cold room adds exceptional storage and practicality.
Outside, the property continues to impress. The heated double attached garage ensures year-round comfort, while the expansive grounds create a private retreat ideal for entertaining, gardening, relaxing, or simply enjoying the beauty and tranquility of your surroundings. Recent improvements, including newly completed berm work and upcoming tree planting, further enhance the long-term vision and privacy of this exceptional property.
Properties like this rarely become available in Drumheller. Combining timeless elegance, incredible space, mature landscaping, and a truly irreplaceable setting, this is a home designed not only to be lived in—but remembered.

Listing Brokerage: SOURCE 1 REALTY CORP.
319 36 Avenue NE, Calgary || $1,499,900

Prime corner redevelopment site in Greenview Industrial Park.
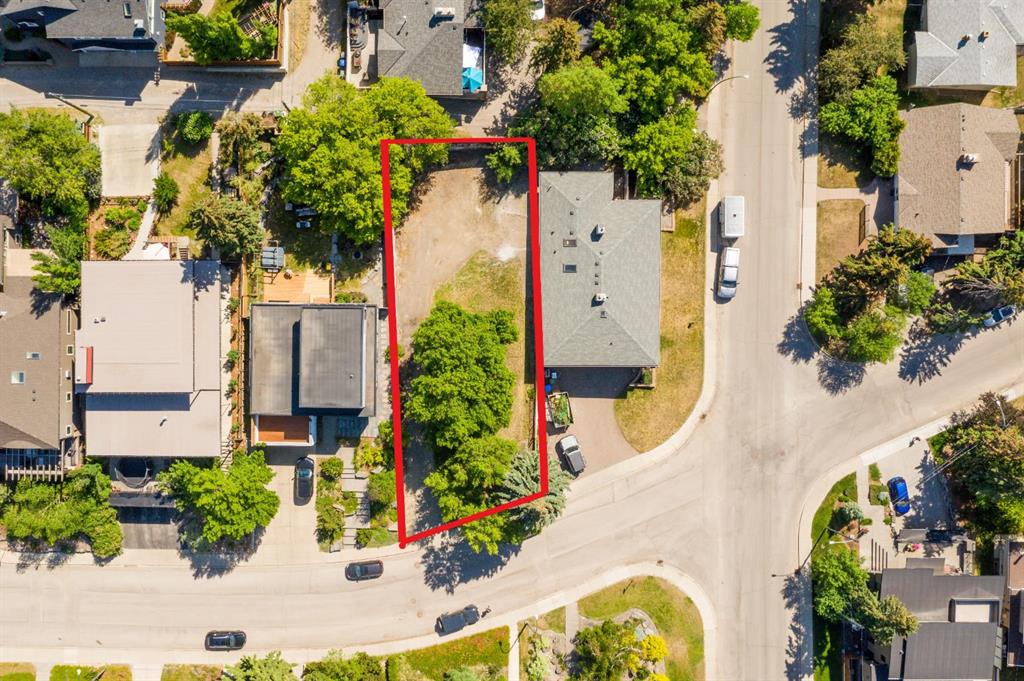
2,677 sq m (28,815 sq ft / 0.66 acres) I-R zoned industrial land at 319 36 Avenue NE. Excellent corner positioning with alley access at the rear and approximately 250 ft of frontage on 36 Ave for strong visibility and multiple entry points.
Land-only parcel with one small existing structure. Chain link fenced yard ready for immediate use. Low carrying costs and minimal building maintenance.
Flexible I-R zoning allows warehousing, light manufacturing, major/minor auto service & repair, auto body/paint shops, artist studios, screened outdoor storage, and full redevelopment. Recent 2024 municipal permit confirms site utility.
Prime NE Calgary location with direct access to Deerfoot Trail, Centre Street NE, Edmonton Trail, McKnight Blvd., and minutes to the airport. Immediate possession.
Ideal for owner-user, investor, or developer seeking flexible industrial land in an established node.
Contact for site tour or details.

Listing Brokerage: REMAX Innovations
29 Emily Crescent , Lacombe || $569,000

THE FULL PACKAGE! Now offering this Stellarwood Built Executive Bungalow with Walk-Out Basement. You\'ll love the curb appeal with the Craftsman Style Design, rock accents, and large front deck. The main floor has an open floor plan. The spacious living room has large windows, gas fireplace, and wood accent wall. The kitchen has extensive cabinet and drawer space! You\'ll love the large master suite with lovely 4 piece ensuite and walk-in closet. Bedrooms 2 and 3, main floor laundry room, plus another full 4 piece bath complete the main floor. The basement is bright and airy, with large windows and separate entrance. There are three oversized bedrooms, plus an open family room area, perfect for the whole family! There\'s another full bathroom and utility room, plus plenty of storage. The central air conditioner will keep you cool in those summer months. The yard is fully fenced and landscaped and includes above ground garden boxes and shed. The double heated garage is perfect for storing your vehicles and tools. This home is within close walking distance to the Terrace Ridge School, Burman University, parks, playgrounds, ponds, and pathways!

Listing Brokerage: Royal LePage Lifestyles Realty
8 Van Horne Crescent NE, Calgary || $525,000

Welcome home to this bright, open-concept bungalow in Vista Heights. As you arrive, you are greeted by a stunning mature birch tree that beautifully canopies the front yard. Step inside through the freshly painted front door into an entryway complete with a convenient closet for coats and shoes. The main floor is filled with natural light, with vinyl windows throughout the level. The living room is wired for a wall-mounted TV, and its large front window perfectly frames the picturesque tree outside. The kitchen offers a functional layout with a pantry, moveable island, and updated cabinetry and backsplash. Three comfortable bedrooms and a modern four-piece bathroom complete the main level. Downstairs, you’ll find a huge recreation room—ideal for relaxing, gaming, or entertaining. There’s also a spacious den that could easily serve as a bedroom with an enlarged window, along with an updated three-piece bathroom & laundry room. The fully fenced backyard is perfect for enjoying the outdoors, featuring a charming gas lamp and a gas line on the patio for your BBQ. The oversized double garage is heated and includes shelving and cabinetry for your gear or workshop. There is also a paved carport beside the garage for RV\'s, boats, or your extra vehicle. Attached to the garage is a unique shed/greenhouse with a large skylight—perfect for starting your garden seedlings. Situated on a quiet street just one block from Calgary’s renowned pathway system, this home also offers quick access to Deerfoot Trail and Highway 1. Vista Heights provides nearby schools, shopping, and convenient transit options. Don’t miss this fantastic starter home—book your showing today!

Listing Brokerage: CIR Realty
Listing data is deemed reliable but is not guaranteed accurate by CREB®. Last updated: today at 3:00 a.m.

© 2026 CENTURY 21 Real Estate Foothills. CENTURY 21® is a registered trademark licensed to Century 21 Real Estate LLC. Equal Housing Opportunity. Each office is independently owned and operated.

Find Real Estate Foothills on Facebook Find Real Estate Foothills on Twitter