MLS PROPERTIES FOR SALE

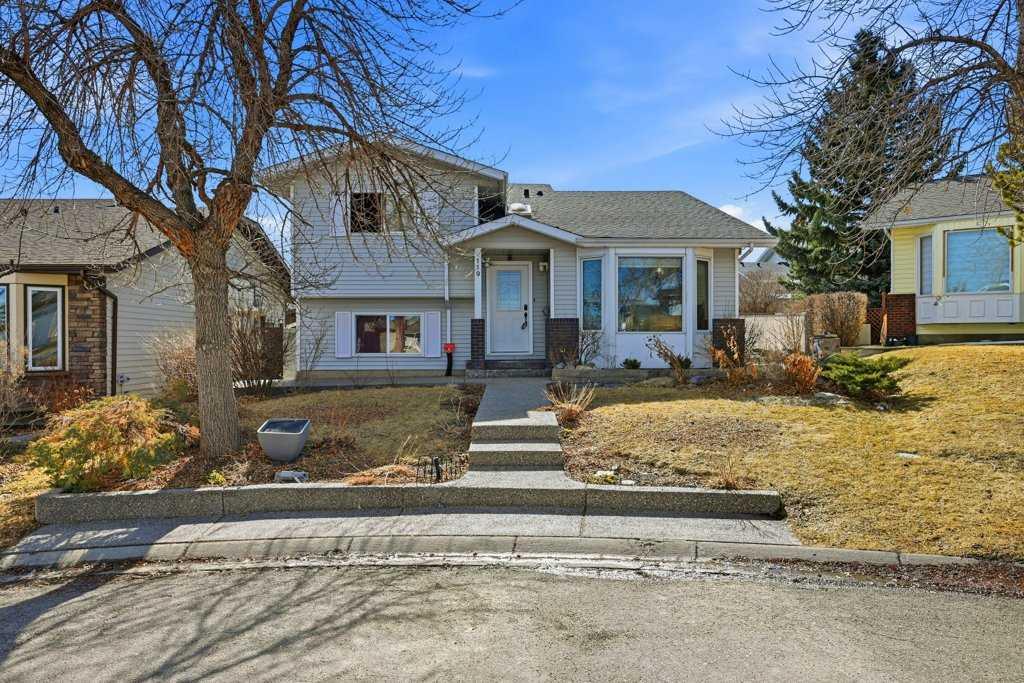
Picture of 119 Macewan Meadow Way NW, Calgary Real Estate Listing
119 Macewan Meadow Way NW, Calgary || $589,900

Welcome to this bright and spacious 4-level split home, filled with natural light and ideally located close to all amenities! As you enter, you are greeted by a sun-filled foyer featuring a skylight, new tile flooring, and a massive closet with sliding doors. The main level opens into a large living room with vaulted ceilings and oversized windows, creating an airy and inviting space. Just a few steps up, you’ll find the formal dining room with its own window, perfect for entertaining. Throughout the main and upper levels, you’ll appreciate the high-quality solid hardwood flooring. The spacious kitchen is equipped with stainless steel appliances, granite countertops, and ample oak cabinetry, including a built-in pantry feature. A convenient closet with a stackable washer and dryer adds functionality. The bright breakfast nook offers plenty of natural light and leads out to a large sun deck overlooking a spacious backyard—perfect for outdoor living. Upstairs, the home features a massive primary bedroom with a 3-piece ensuite and a generously sized closet. Two additional large bedrooms and another 3-piece bathroom complete the upper level. The third level walkout offers excellent flexibility, featuring a second kitchen with ample cabinetry, a large living area, and a separate entrance with a few steps down from the main floor, making it more convinient. This level also includes a bright bedroom with large windows and a 4-piece bathroom. Sliding doors lead to the backyard with a gazebo, enhancing the outdoor experience. The fourth level provides a spacious rec room/family room, along with a laundry area and plenty of storage space. The massive backyard offers great potential to build a double detached garage. Conveniently located within walking distance to bus stops, and close to 14th Street, Country Hills Boulevard, schools, playgrounds, and Nose Hill Park, this home offers both comfort and accessibility. Don’t miss this fantastic opportunity!

Listing Brokerage: RE/MAX Real Estate (Mountain View)

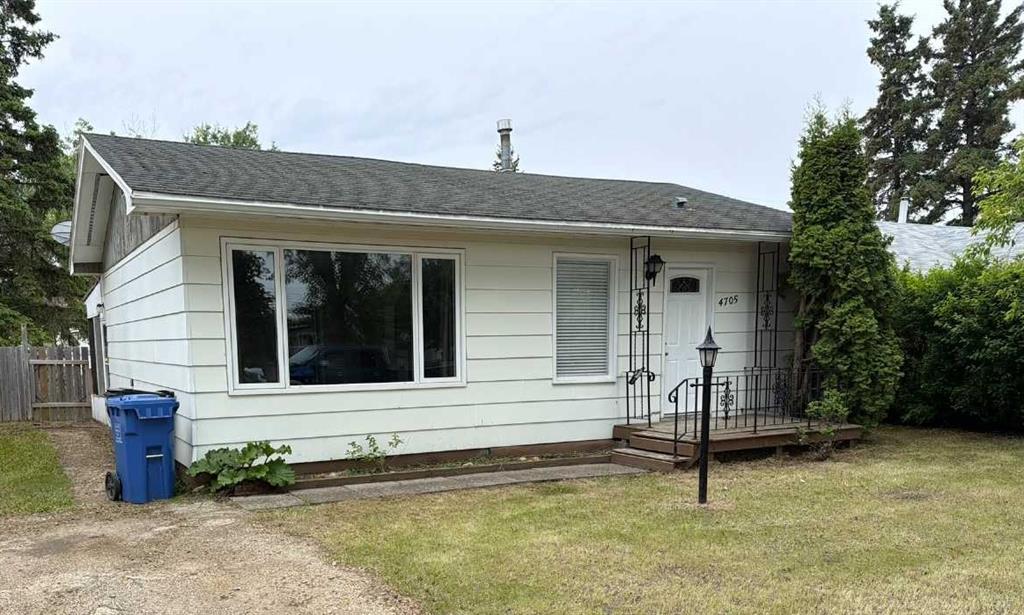
Picture of 4705 53 Avenue , Grimshaw Real Estate Listing
4705 53 Avenue , Grimshaw || $185,000

Charming Grimshaw Gem! Located on a quiet street on the east side. This cute as a button, move in ready home is perfect for first-time buyers or those wanting to downsize. Featuring all one-level living with 2 bedrooms and 1-bathroom, main floor laundry and a spacious back porch. Newer appliances, recent flooring in dining and living rooms. A 95% efficiency furnace was installed in 2015.Both the furnace and water heater are in the unfinished basement area. With parking in both front and back, a fenced backyard, and an older, wired 16x16 shed, this home is a true find. Don’t miss out—call today.

Listing Brokerage: Royal LePage Valley Realty
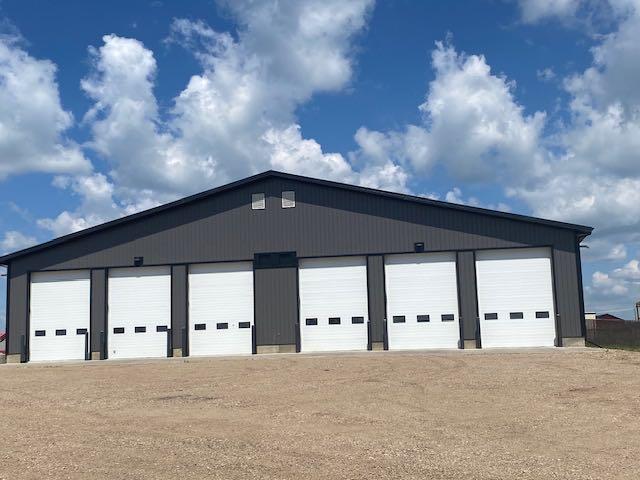
Picture of Unit 3, 1909 19 Avenue , Wainwright Real Estate Listing
Unit 3, 1909 19 Avenue , Wainwright || $11

The property is located on the north side of Wainwright in the commercial area. UNIT 3 is a 2000 sq ft unit with 3 bays and 3 electrically operated, overhead shop doors (12'x16'), a 2 piece washroom c/w floor drain, concrete floors with an end to end floor drain and a man door. The space uses radiant heat, LED T-5 light fixtures and has a overhead exhaust portal.

Listing Brokerage: Royal LePage Network Realty Corp.
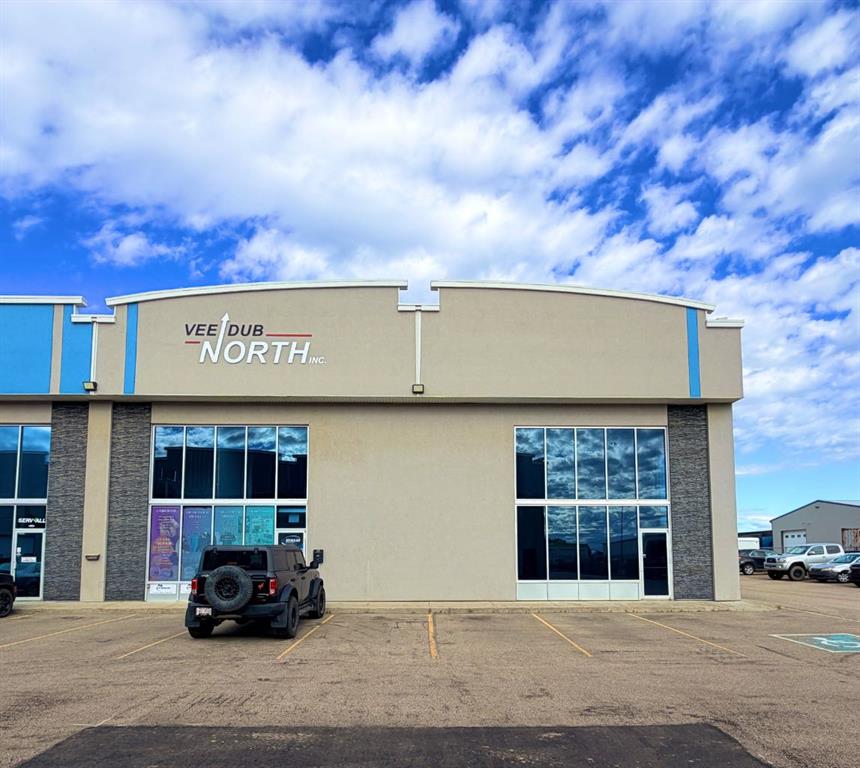
Picture of 206 & 207, 10920 84  , Grande Prairie Real Estate Listing
206 & 207, 10920 84 , Grande Prairie || $713,700

This high visibility commercial condo in Centre 84 is everything your business needs to expand and thrive in the bustling Peace Region!
Combining two side-by-side units, this shop space offers 20 foot ceilings, over 3,000 sq feet of working area, in-floor drains, 220V plug-ins, gas heaters, 10-foot overhead doors, two bathrooms, enclosed storage spaces as well as front and rear man-door access. Keep the bays completely separate, or take the design back to original and remove a section of the inner wall (see photo) to expand your working space and really elevate your business operation. Aside from the shop space, you also will find more square footage in the front showroom / reception area featuring a wall of windows, perfect for welcoming your customers, with separation from the back working area to easily keep noise and debris at bay. In the South space you will find a bright open second level office area, beautifully finished in an open-concept design wrapping around the staircase. With one private office and a kitchenette, the space potential is up to your vision!
Contact your trusted Realtor today to schedule a viewing. Immediate possession available.

Listing Brokerage: Sutton Group Grande Prairie Professionals
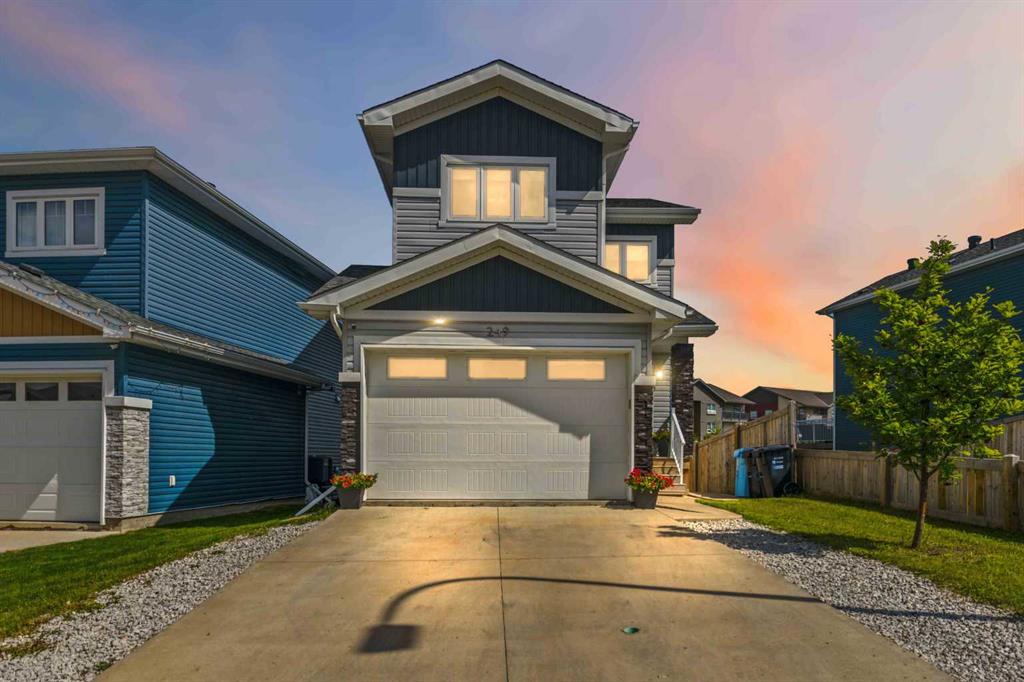
Picture of 249 Siltstone Place , Fort McMurray Real Estate Listing
249 Siltstone Place , Fort McMurray || $520,000

Welcome to 249 Siltstone Place, where there's room for everyone in this thoughtfully designed Stratford-built home, from the attached heated garage to the walk out basement, no details have been overlooked. Coming through the main entrance, there is a two piece powder room tucked away on your way through the mudroom to the garage. The functional kitchen is open to the living and dining areas and comes with a black stainless appliance package, as well as a convenient corner pantry for extra storage. The dining room opens through large patio doors to a sizable deck, and is also connected to the walk-out area with a set of exterior stairs. Heading upstairs, the primary suite comes well equipped with its own walk-through en-suite into the walk-in closet. The surprise of the show is the bonus space atop the stairs, large enough for a lounging area, a movie night, or just extra office space if needed! The top floor is competed by two more bedrooms, a 4 piece main bath and a top floor laundry area. The basement comes ready to utilize as you need, with a separate entrance, a 4th bedroom, a 4 piece bathroom, and the rough in's are already there for a kitchen/wet bar/laundry space. All these features, as well as elevated fixtures, hot water on demand, central air, and a skip and jump to shopping, entertainment, recreation and schools, make this Stone Creek property really stand out.

Listing Brokerage: People 1st Realty
Listing data is deemed reliable but is not guaranteed accurate by CREB®. Last updated: today at 1:00 a.m.

© 2026 CENTURY 21 Real Estate Foothills. CENTURY 21® is a registered trademark licensed to Century 21 Real Estate LLC. Equal Housing Opportunity. Each office is independently owned and operated.

Find Real Estate Foothills on Facebook Find Real Estate Foothills on Twitter