MLS PROPERTIES FOR SALE

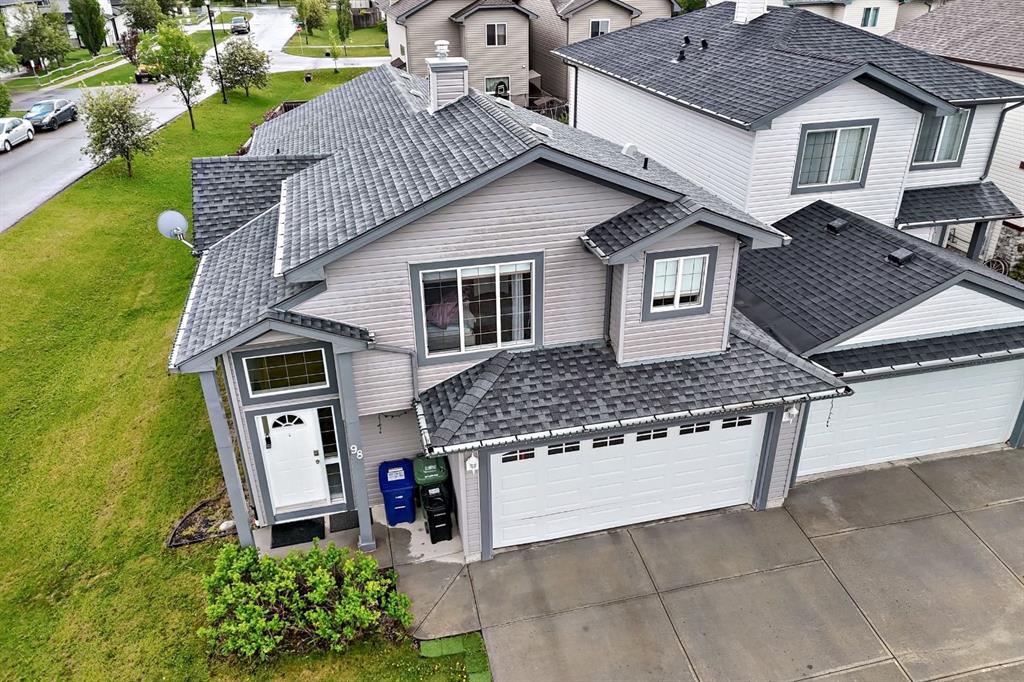
1153 Kingston Crescent SE, Airdrie || $750,000

STUNNING FAMILY HOME IN A QUIET CUL-DE-SAC WITH OVER 2300 SQ FT + FULLY DEVELOPED BASEMENT!

Welcome to this beautifully upgraded 2337 SQ FT HOME WITH A FULLY DEVELOPED BASEMENT, perfectly located in a SAFE AND PRIVATE CUL-DE-SAC, ideal for families seeking space, comfort, and functionality.

The main floor features a bright and open layout with LARGE WINDOWS FOR AMPLE NATURAL SUNLIGHT, a DEDICATED OFFICE, and a spacious living area. The stunning KITCHEN WITH STAINLESS STEEL APPLIANCES, UPGRADED CABINETRY, and an OVERSIZED KITCHEN ISLAND WITH EXTRA STORAGE UNDERNEATH is perfect for both everyday living and entertaining. The WALK-THROUGH PANTRY adds convenience for easy grocery stocking. A 2-PIECE POWDER ROOM and a thoughtfully designed MUDROOM WITH BUILT-IN BENCH AND HOOKS complete the main level.

Upstairs offers 4 SPACIOUS BEDROOMS PLUS A BONUS ROOM WITH VAULTED CEILINGS, providing plenty of room for the entire family. The PRIMARY BEDROOM FEATURES A 5-PIECE ENSUITE WITH DUAL VANITY, while a 4-PIECE MAIN BATHROOM serves the additional bedrooms.

Enjoy premium upgrades including BUILT-IN SPEAKERS ON ALL LEVELS (BASEMENT, MAIN & UPPER FLOORS), as well as OUTDOOR SPEAKERS ON THE DECK, creating the perfect setting for entertaining indoors and out. The home also features LUXURY VINYL PLANK (LVP) FLOORING THROUGHOUT, offering durability and waterproof convenience.

The FULLY DEVELOPED BASEMENT includes an additional BEDROOM, a WET BAR, FULL BATHROOM, and BUILT-IN SHELVING, making it ideal for guests, extended family, or entertaining.

Step outside to your private backyard with a DECK, GAZEBO, AND RV PARKING WITH BACK ALLEY ACCESS—a rare and valuable combination. The home also includes a FRONT ATTACHED DOUBLE CAR GARAGE WITH ADDITIONAL STORAGE SHELVING.

Located directly across from a KIDS’ PARK, and just steps away from a BEAUTIFUL WALKING TRAIL WITH TWO LARGE PONDS RIGHT BEHIND THE HOME, this property offers the perfect balance of nature and convenience. Enjoy WALKING DISTANCE TO KINGSVIEW MARKET for all your daily needs.

LOCATION IS EVERYTHING. Enjoy an effortless commute with quick connections to QEII, putting Calgary just minutes away and CrossIron Mills even closer. Whether you\'re exploring nearby walking paths or accessing public transit, everything you need is right at your doorstep.

This home truly offers the perfect blend of SPACE, UPGRADES, LIFESTYLE, AND LOCATION.

DON’T MISS THIS INCREDIBLE OPPORTUNITY!

Listing Brokerage: smartPRO Realty
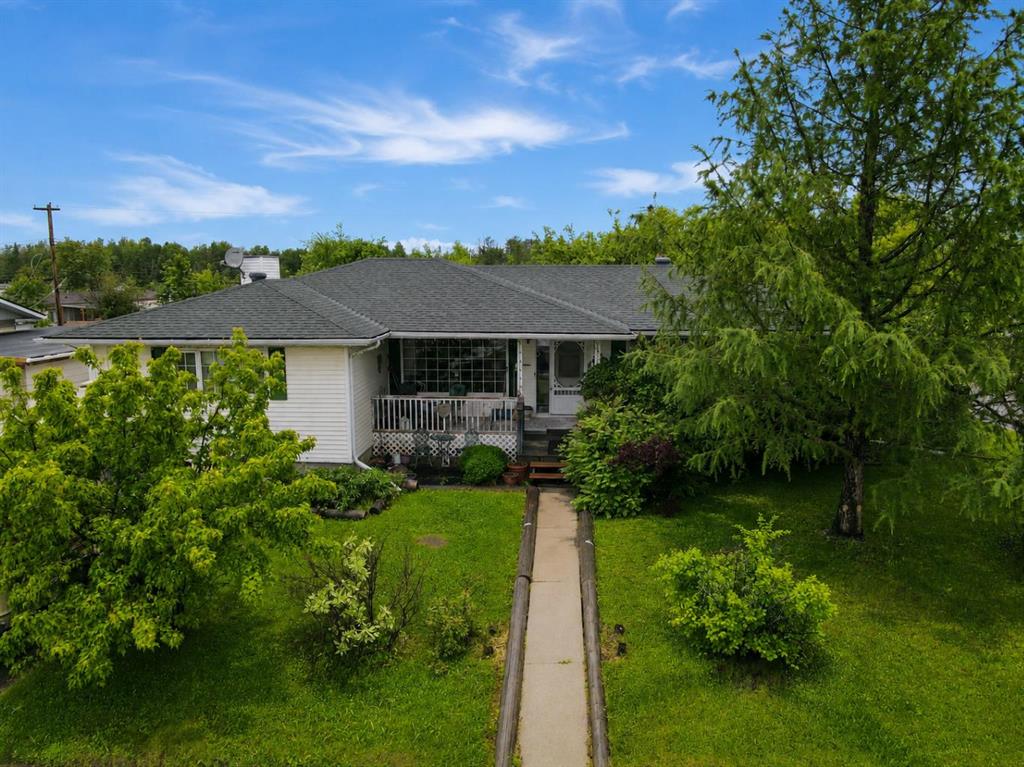
222 6A Street , Stirling || $525,000

This spacious Stirling bungalow delivers the space and flexibility you are looking for. Featuring 5 bedrooms plus a den, the layout easily adapts to family living, remote work, or guest space. The primary bedroom offers a private ensuite complete with a soaker tub, adding a touch of comfort to your daily routine. Central air conditioning, underground sprinklers, and an attached double garage all contribute to a move-in-ready experience. Set on a huge lot, there’s room here to truly enjoy outdoor living - whether that’s entertaining, play space, or future potential. A well-rounded property offering both space and practicality. This home has been virtually staged

Listing Brokerage: Real Estate Centre - Lethbridge
91 Sandy Beach Regional Park , Sandy Beach (Sask) || $1,190,000

Luxury and lifestyle come together on one of Sandy Beach’s most expansive sandy shorelines. This executive waterfront home offers over 3,500 sq. ft. of premium living space, is perfectly positioned for full four-season enjoyment, and provides direct lake access, endless summer water activities, winter recreation, golfing, camping, clubhouse amenities, and more.

The property is beautifully developed front to back, featuring a dry-rock landscape design, a double detached garage, additional sheds for wood and storage, and a private guest house for family and friends. Relax around the lakeside fire pit or take in panoramic waterfront views from the covered deck, your own year-round retreat.

Inside, the craftsmanship stands out. Hardwood and tile flooring span the home, complemented by solid maple trim, doors, and cabinetry throughout, along with an impressive grand entry on the lakeside. The primary bedroom features a luxurious 5-piece en-suite and a large walk-in closet, with two additional bedrooms.

The private upper level offers a fantastic space for guests, complete with its own kitchen, 3-piece bath, wood-burning stove, and elevated lake views, ideal for hosting family and visitors or accommodating multi-generational living.

The main living room features another wood-burning fireplace and opens to a chef-inspired kitchen equipped with a WOLF 6-burner gas stove, a Sub-Zero built-in panel refrigerator, and an impressive oversized pantry that includes a full refrigerator and freezer, along with additional built-in cabinetry for storage. The nearby laundry room includes a sink, plus a convenient 2-piece guest bath.

In-floor heating keeps the home warm and efficient year-round. The cold-storage vault off the utility room provides secure additional space and would also serve exceptionally well as a wine vault.

Additional property features include two sand-point wells and two 1,000-gallon septic tanks, ensuring reliable year-round operation and comfort.

This is elite lakefront living with generous space, refined finishings, an exceptional shoreline, and all the conveniences needed for summer, winter, and everything in between. Annual Park Lease Fees are $742.75. 3D Virtual Tour Available.

Listing Brokerage: RE/MAX OF LLOYDMINSTER
311, 1 Crystal Green Lane , Okotoks || $395,000

This is a lovely, immaculately maintained, 2 bedroom, 2 bath condo in the attractive Penncross condo building which is located next door to the Crystal Green Golf Course in the north side of Okotoks, convenient to all of Okotoks services, facilities & conveniences. The condo has lots of light filled rooms, a spacious feel with 9’ ceilings, easy care luxury vinyl plank in the main great room, all the stainless steel kitchen appliances have been upgraded in the last year inviting cooks to enjoy the modern kitchen, while providing plenty of storage for your cooking needs. The master bedroom has a large walk through closet area and a private 3 piece ensuite. The second bedroom is currently used as a cozy den/office area with walk through storage to the 4 piece bath and laundry area. The balcony is a welcoming outdoor space to spend leisure time with a gas BBQ hook up in place. There is one underground titled, heated parking space with storage in front and 1 assigned parking stall above ground. The building features amenities of a welcoming foyer with comfortable seating, themed areas off the elevators – a putting green, library, sitting and games area to enjoy, as well as a large fitness room that leads to the fully landscaped, south facing courtyard. Living here also facilitates access to Crystal Shores Lake with beach house & lake access for additional activities (Lake HOA fees are included in the monthly condo fee). When you enter the front door you will appreciate the secure, quiet ambiance. This may be the one for you!

Listing Brokerage: REMAX Southern Realty
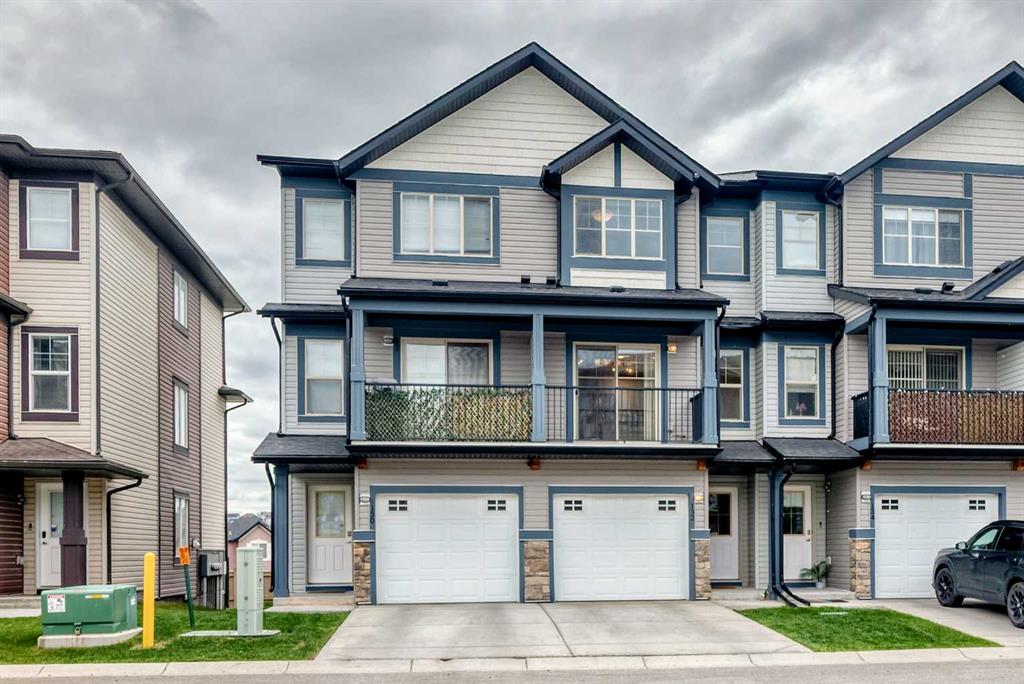
823 Bayview Terrace SW, Airdrie || $689,900

Welcome to the Connor by Calbridge Homes, at 823 Bayview Terrace, in the sought after community of Bayview. This beautifully designed home offers 3 bedrooms, 2.5 bathrooms, and a unique three level split layout with all three levels above grade. The bright open concept main floor features a stunning kitchen with an oversized 8 foot island, walk-in pantry, upgraded appliances and modern finishes. Upstairs, enjoy a spacious bonus room and versatile flex space, perfect for a home office, playroom or family retreat. The primary bedroom includes a stylish 5 piece ensuite, while the main bathroom also offers double vanities, making busy morning effortless for the whole family. Thoughtful upgrades include elegant railing details, an extra foyer window for natural light, included washer and dryer, and a generous 21\'x22\' double attached garage. Ideally located near parks, pathways, future schools and recreation, this move in ready home is available for immediate possession.

Listing Brokerage: Bode Platform Inc.
Listing data is deemed reliable but is not guaranteed accurate by CREB®. Last updated: today at 3:00 a.m.

© 2026 CENTURY 21 Real Estate Foothills. CENTURY 21® is a registered trademark licensed to Century 21 Real Estate LLC. Equal Housing Opportunity. Each office is independently owned and operated.

Find Real Estate Foothills on Facebook Find Real Estate Foothills on Twitter