MLS PROPERTIES FOR SALE

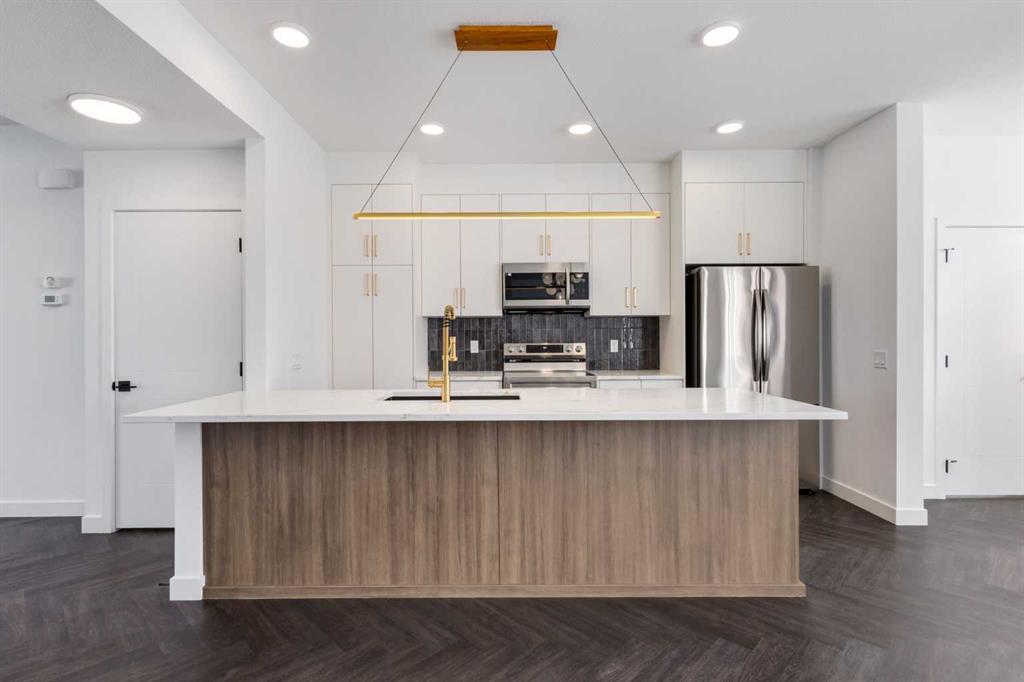
Picture of 411 Clydesdale Avenue , Cochrane Real Estate Listing
411 Clydesdale Avenue , Cochrane || $409,000

**Eligible First Time Buyers Save 5% with new government GST rebate ** Open House at Show Home - 120 Clydesdale Ave, Cochrane - September 19th 1-6pm and September 20th 1-4pm ** Welcome to this beautifully crafted unit of a four-plex - Talo model by Rohit Homes, situated in the vibrant and rapidly growing community of Heartland in Cochrane. This home is an excellent fit for families, first-time buyers, or anyone looking to right-size without compromising on style or versatility. Offering 3 bedrooms, 2.5 bathrooms, and 1,520 sq. ft. of well-designed living space, this brand-new home features a bright, open-concept main floor with 9' ceilings and a seamless connection between the kitchen, dining, and living areas—ideal for both daily living and entertaining. The contemporary kitchen serves as the focal point, complete with quartz countertops, a central island, and modern cabinetry that blend practicality with sophisticated design. At the rear, a parking pad provides convenient parking while preserving the home’s inviting curb appeal.
Upstairs, the spacious primary suite includes a private ensuite and generous closet space, complemented by two additional bedrooms and a full bathroom—ideal for kids, guests, or a home office. A convenient upper-floor laundry room adds to the everyday ease of living. Set in the dynamic community of Heartland you'll enjoy quick access to parks, schools, scenic pathways, local amenities, and major routes—making commuting to Calgary or weekend escapes to the mountains a breeze. Don’t miss your chance to live in this stylish and functional quadplex in one of Cochrane's most desirable new neighborhoods—schedule your private showing today!

Listing Brokerage: eXp Realty
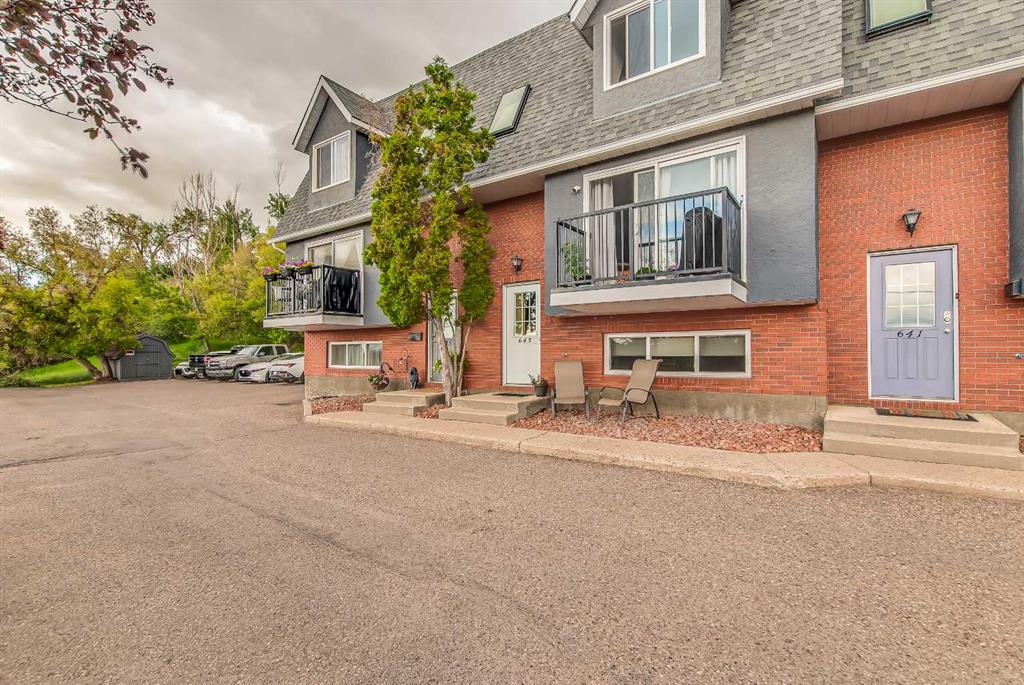
Picture of 643 5 Street SE, Medicine Hat Real Estate Listing
643 5 Street SE, Medicine Hat || $252,800

Welcome to this unique townhouse-style condo offering the perfect combination of space, privacy, and a convenient downtown location. This 2-bedroom, 3-bathroom home features an open-concept main floor with a spacious living room filled with natural light, complete with access to a beautiful private balcony with newer railing/flooring where you can relax and take in the stunning city views. The galley-style kitchen offers ample cabinetry and flows seamlessly into the dining area, making entertaining easy. Includes, fridge and stove only 3 years old and a dishwasher. A convenient two-piece bathroom completes the main level.

As you make your way upstairs, you'll pass a large plant ledge and skylight that add character and charm to the home. The impressive loft-style primary retreat offers a peaceful escape with a 3-piece ensuite, makeup vanity area, window bench, and an abundance of closet and storage space.

The lower level is thoughtfully designed with a second generously sized bedroom, a full 4-piece bathroom, and a large laundry area with additional storage. Washer and dryer are included and approx 4 years old.

This well-maintained property has had lots of interior improvements over the years and also includes two parking spaces, updated exterior features, and close proximity to shopping, dining, parks, and all downtown amenities. If you're looking for a home with unique architectural features, incredible views, and a location that can't be beat, this condo is a must-see!

Listing Brokerage: RIVER STREET REAL ESTATE
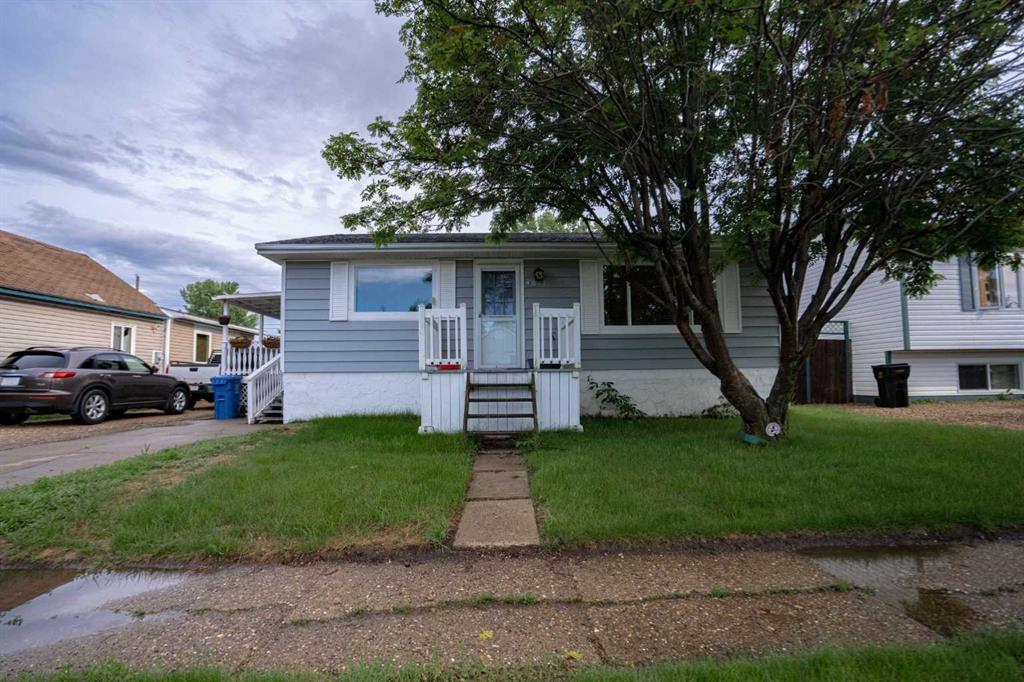
Picture of 4811 53 ave  , Grimshaw Real Estate Listing
4811 53 ave , Grimshaw || $205,000

This great property located in a quiet beautiful part of Grimshaw only walking distance from downtown. Walking up your side covered porch steps you come into the home and find a eat in kitchen that flows into your spacious living room. Also upstairs you have a newer renovated bathroom! Downstairs you have a large living room/ rec room also a additional bedroom and lots of storage. Outside you have a larger partially fenced backyard with a shed. This property is perfect for a first time home buyer, investment or just simply downsizing. Don't miss out on this property ad call today!

Listing Brokerage: Grassroots Realty Group Ltd.
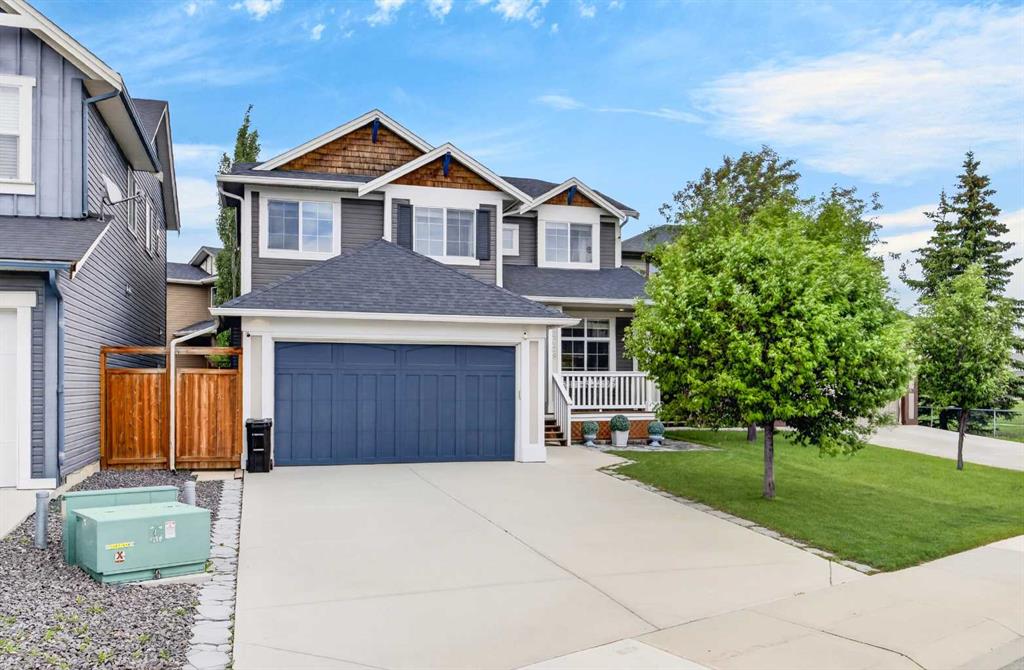
Picture of 2029 Luxstone Boulevard SW, Airdrie Real Estate Listing
2029 Luxstone Boulevard SW, Airdrie || $679,900

OPEN HOUSE-Sunday August 9, 2026 2pm-4pm Welcome to this beautifully maintained and warm, inviting family home in the desirable community of Luxstone. Thoughtfully designed with both comfort and functionality in mind, this home offers an exceptional layout, extensive upgrades, and a long list of high-end features throughout. The main level showcases a functional upgraded kitchen complete with granite countertops, a striking marble backsplash, and a large island with power. A central vacuum system with an automatic dustpan adds convenience, making everyday living effortless. The spacious dining area flows into a welcoming living room highlighted by a cozy gas fireplace with an elegant marble surround. A versatile den provides the perfect space for a home office, study, or playroom, while a convenient 2-piece bathroom adds everyday practicality. Also on the main level is a stunning sunroom addition completed in 2022. Bright and inviting, it features skylights and an electric fireplace, creating a relaxing year-round retreat ideal for morning coffee, entertaining guests, or unwinding while enjoying views of the backyard. Upstairs, you'll find three generously sized bedrooms, including a spacious primary retreat with a walk-in closet and a luxurious 5-piece ensuite. A large, bright bonus room offers additional flexible living space for family gatherings or entertainment, complemented by a well-appointed 4-piece bathroom. The fully developed basement, completed in 2022, significantly expands the living space with a large recreation area and an additional 3-piece bathroom finished with a natural stone feature wall. This bathroom is a true spa-inspired retreat, featuring a large corner soaker tub with heated water jets. Just steps away, a private sauna creates a rare and luxurious wellness experience right at home. Additional highlights include gemstone lighting accents on both the front and back exterior, underground sprinklers in both the front and backyard, and wiring for built-in speakers throughout the home. The oversized double attached garage adds even more practicality. The private backyard is a true highlight, offering mature landscaping, fruit trees, and an abundance of raspberry bushes. With direct access from the sunroom it provides a peaceful and private outdoor setting perfect for relaxing or entertaining. Enjoy an efficient commute into Calgary while still having all essential amenities close at hand within Airdrie itself. This move-in ready home combines thoughtful upgrades, exceptional living space, and a highly desirable location, making it the perfect place to call home.

Listing Brokerage: Realty Unleashed

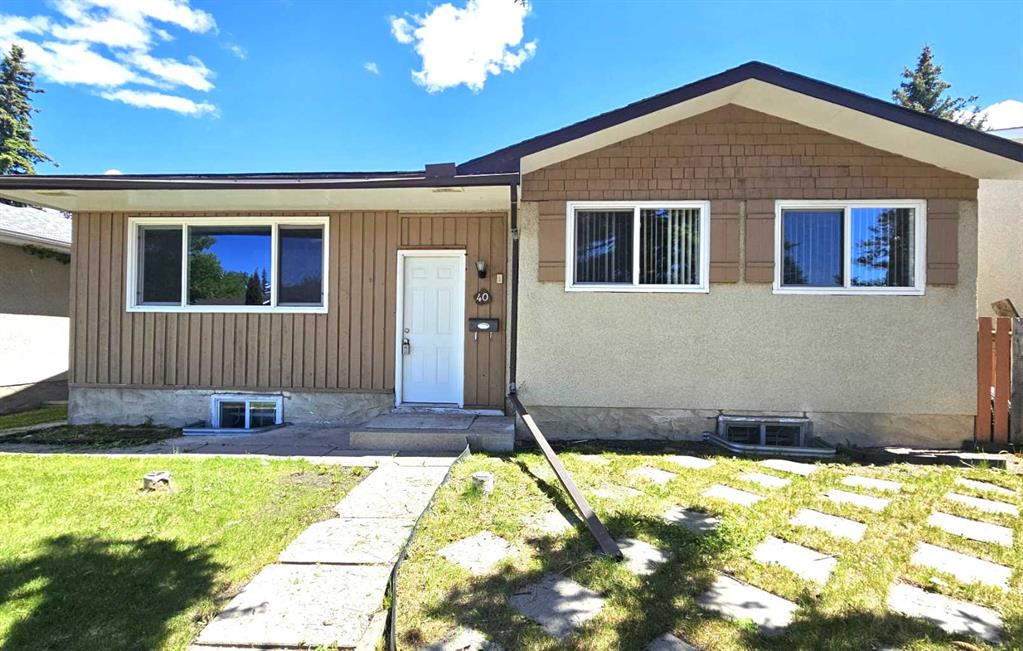
Picture of 40 Pensville Road SE, Calgary Real Estate Listing
40 Pensville Road SE, Calgary || $459,000

Welcome to this beautiful and recently updated bungalow with 4 bedrooms and 2 full baths sits on a quiet street in Penbrooke Meadows. The main floor features a bright, open layout with recent updated finishes. Featuring newer vinyl windows, doors, kitchen, stainless steel appliances, tile and LVP flooring throughout. The main bathroom is fully updated with granite counter tops, new lightings, cabinets and paint. The fully finished basement offers it's own separate back entrance with a bathroom, and a bedroom with it's own kitchen. Conveniently located close to schools, parks, playgrounds, shopping, restaurants and major bus routes. Move-in ready and packed with value, this home is PRICED TO SELL!

Listing Brokerage: Grand Realty
Listing data is deemed reliable but is not guaranteed accurate by CREB®. Last updated: today at 1:00 a.m.

© 2026 CENTURY 21 Real Estate Foothills. CENTURY 21® is a registered trademark licensed to Century 21 Real Estate LLC. Equal Housing Opportunity. Each office is independently owned and operated.

Find Real Estate Foothills on Facebook Find Real Estate Foothills on Twitter