MLS PROPERTIES FOR SALE

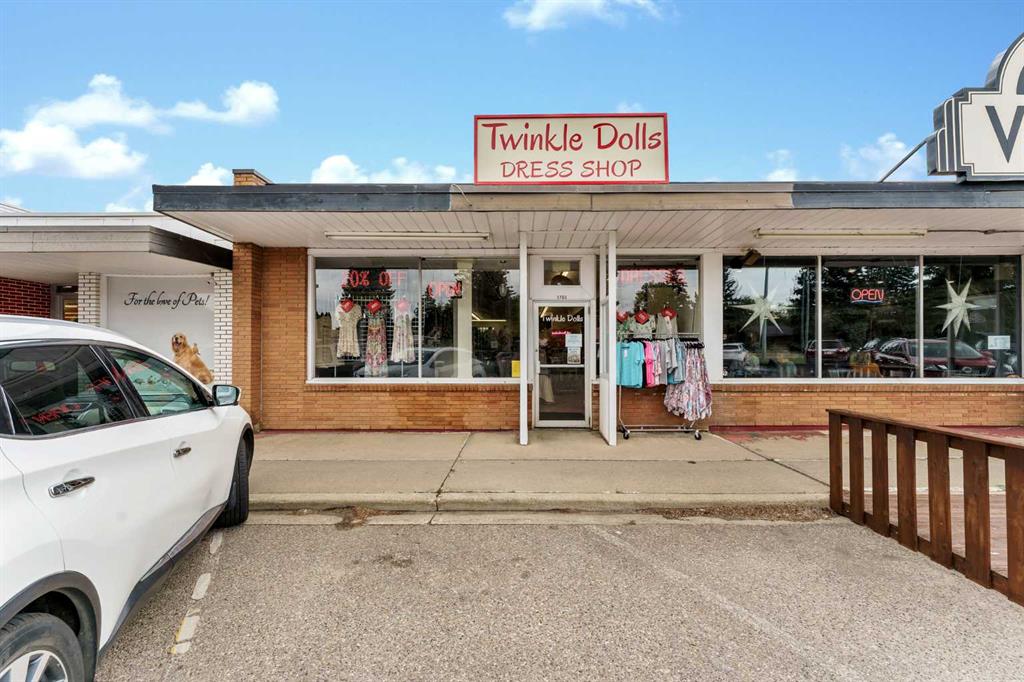
Picture of 1765 Dunmore Road SE, Medicine Hat Real Estate Listing
1765 Dunmore Road SE, Medicine Hat || $250,000

Established as a unique women’s fashion destination in Medicine Hat, Twinkle Dolls has built a reputation for offering stylish, distinctive clothing, accessories, and jewelry in a welcoming boutique environment. This specialty retail store has become known for its carefully selected fashion lines, personalized customer service, and one-of-a-kind shopping experience.
Twinkle Dolls offers a curated selection of women’s apparel ranging from casual everyday styles to elegant and cocktail attire, complemented by a large selection of accessories and jewelry. The boutique has carried sought-after fashion brands and has developed a loyal customer base looking for quality pieces, unique finds, and an alternative to traditional retail shopping. With its inviting atmosphere and reputation for friendly, attentive service, Twinkle Dolls represents an opportunity to continue and grow an established boutique concept in the Medicine Hat market. The business provides a strong foundation for an entrepreneur looking to take over an existing retail presence with community recognition, repeat clientele, and the opportunity to bring their own vision and creativity to the brand. A true boutique experience, Twinkle Dolls has been a place where customers come not only to shop, but to enjoy a personalized fashion experience.

Listing Brokerage: RE/MAX MEDALTA REAL ESTATE
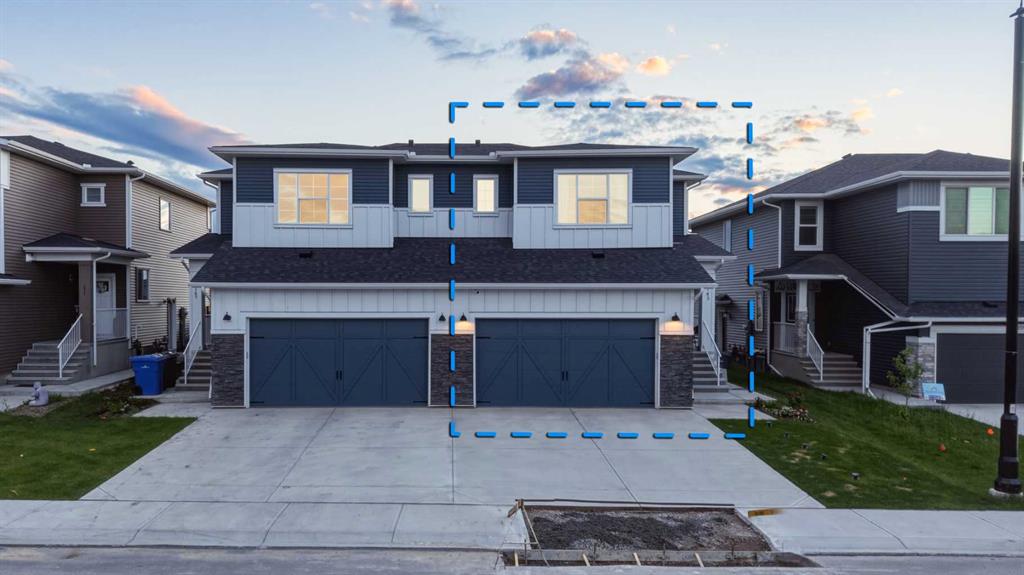
Picture of 163 DAWSON WHARF RISE Mount , Chestermere Real Estate Listing
163 DAWSON WHARF RISE Mount , Chestermere || $620,000

Welcome to this stunning 2024-built home in the sought-after community of Dawson’s Landing, offering 1,980 sq. ft. of thoughtfully designed living space. Still covered under new home warranty, this property combines modern comfort, future-ready upgrades, and an unbeatable family-friendly location.
**TOP 5 REASONS TO CONSIDER: (1) Builder installed EV charging outlet(2) 13 ft covered Patio & Deck (3) Upgraded Appliances (4) NO CARPET on Stairs and Bonus Room (5) Backing to FUTURE SCHOOL and Soccer Play Ground.**You’ll enjoy added privacy, open views, and the convenience of having accessibility to playground. Inside, the home features 9-foot ceilings, a bright open-concept layout, and a spacious 13-foot covered deck perfect for relaxing or entertaining. Built with tomorrow in mind, this home comes with 240V EV Plug-in and rough-ins for future solar panels, and offers a separate side entrance providing excellent potential for future basement development (subject to approvals). Located in the growing community of Dawson’s Landing, you’ll be minutes from Chestermere Lake, shopping, restaurants, parks, walking pathways, and schools, while enjoying quick access to Calgary and major routes. The community also features planned eco-parks, wetlands, and extensive walking trails designed for active family living.

Listing Brokerage: Real Broker
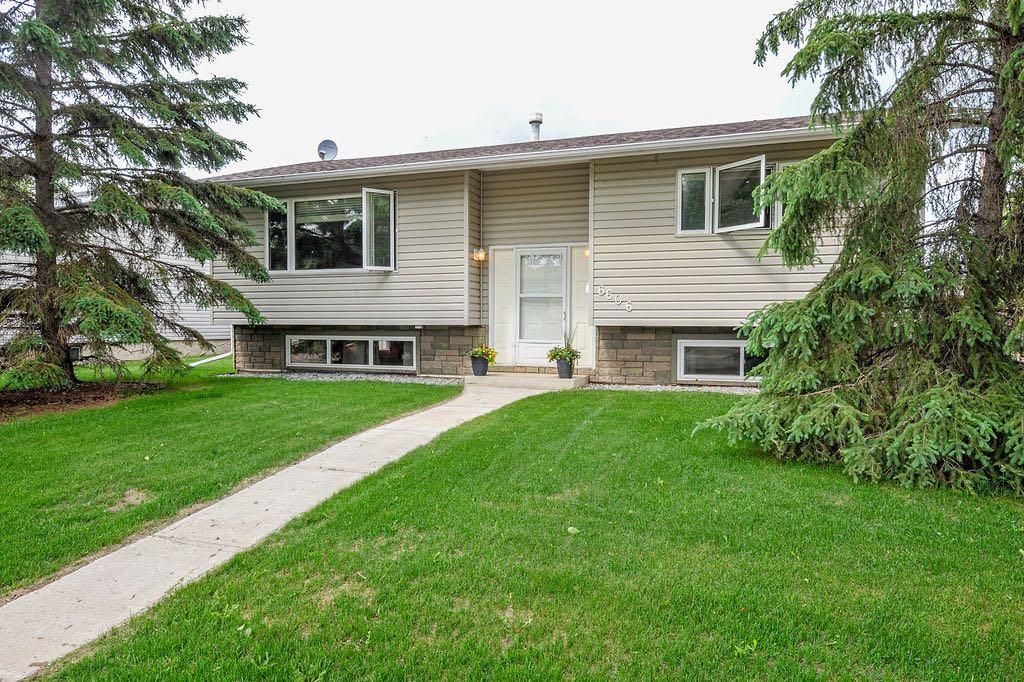
Picture of 6606 44 Avenue , Camrose Real Estate Listing
6606 44 Avenue , Camrose || $379,000

Welcome home! Nestled in a quiet neighborhood close to west end shopping, this 4 bedroom, 2 bathroom bi-level offers the perfect blend of comfort, space, and convenience. Backing onto green space and available for quick possession, this property is an excellent opportunity for families, first-time buyers, or investors alike.
Step inside to a bright and spacious living room filled with natural light, creating a warm and inviting atmosphere. The eat-in kitchen features plenty of cabinets and countertop space, making meal prep and entertaining a breeze. Patio doors lead directly to the large deck, seamlessly extending your living space outdoors and providing the perfect spot for summer BBQs, morning coffee, or relaxing evenings overlooking the fenced backyard where kids and pets can play safely.
The main floor offers two comfortable bedrooms and a 4-piece bathroom, while the fully finished basement provides even more living space with a generous rec room highlighted by large windows that keep the lower level bright and welcoming. A convenient kitchenette adds flexibility for guests or entertaining. You'll also find two additional bedrooms, a 3-piece bathroom, and plenty of storage space downstairs.
Outside, the oversized detached double garage and driveway provide ample parking and storage. With a desirable location, functional layout, fenced yard, this home is ready for its next owners to move in and enjoy.

Listing Brokerage: Coldwell Banker OnTrack Realty
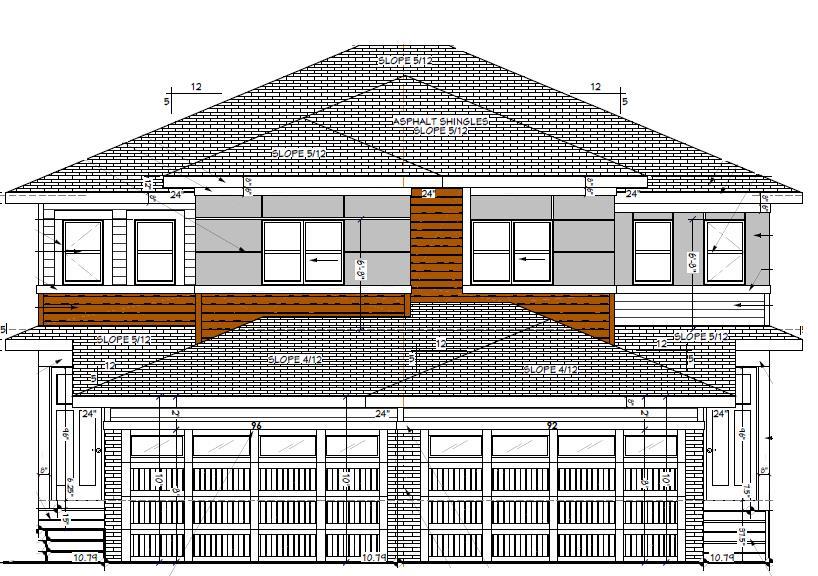
Picture of 96 Heritage Manor , Cochrane Real Estate Listing
96 Heritage Manor , Cochrane || $569,000

WALK-OUT LOT, SOUTH FACING BACKYARD, 22 FEET WIDE DECK WITH PANORAMIC VIEWS !!!!! Welcome to the Levant, located in the newly developed community of West Hawk — a peaceful, nature-inspired neighborhood surrounded by scenic mountain views and steps from future parks. This thoughtfully designed home opens to a charming foyer that leads to a versatile flex room/office space, a convenient half bathroom, and a direct access to the double car garage. Towards the middle of the home, the L-shaped kitchen with 42" cabinetry overlooks a spacious great room and dining area and a 22 feet wide deck overlooking a spacious backyard and — perfect for entertaining family and friends. Upstairs, you’re welcomed into a centrally located, spacious bonus room—perfect for family time or a cozy retreat. The second floor also features a large primary bedroom complete with a walk-in closet and private ensuite. A spacious Bonus Room, two generously sized secondary bedrooms, a full bathroom, and a convenient laundry area complete the upper level. QUARTZ COUNTERTOPS THROUGHOUT, ALL UNDERMOUNT SINKS, POT LIGHTS IN KITCHEN, 9 FEET BASEMENT CEILING. Call now for more details !!! Interior pictures are from another house (For reference only)

Listing Brokerage: URBAN-REALTY.ca
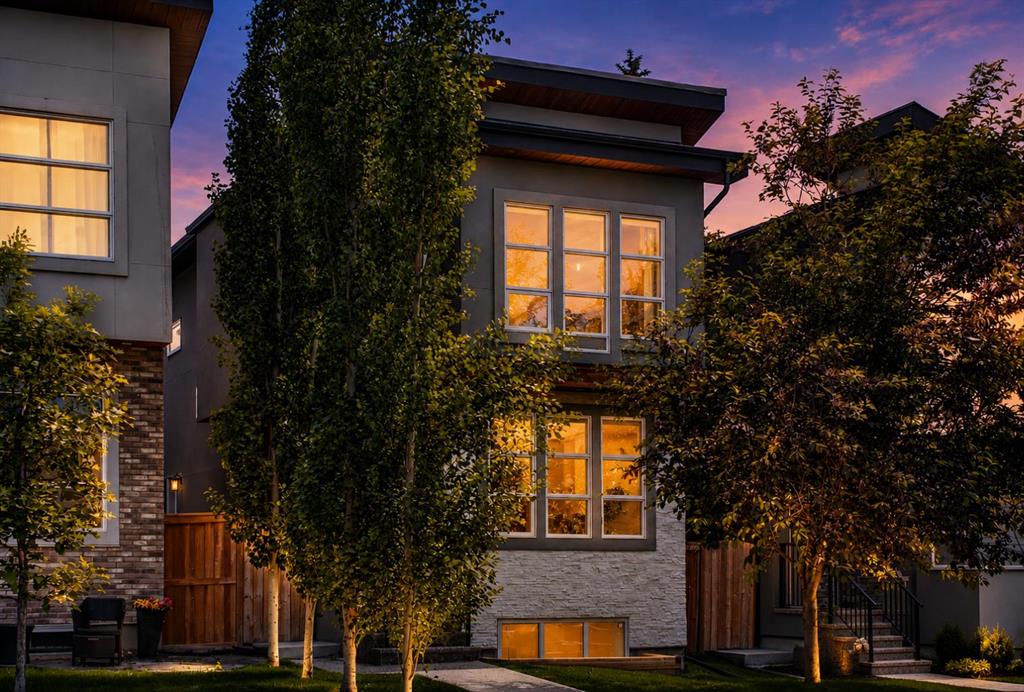
Picture of 2234 28 Street SW, Calgary Real Estate Listing
2234 28 Street SW, Calgary || $1,060,000

Welcome to this exceptional custom-built home in the heart of Killarney, where elevated design meets one of Calgary’s most desirable inner-city lifestyles. Offering over 2,800 square feet of developed living space, this stunning four-bedroom, 3.5-bathroom residence combines timeless finishes, thoughtful functionality, and an unbeatable location just minutes from downtown. Soaring ceilings, wide-plank oak hardwood flooring, quartz countertops throughout, and custom millwork create a home that feels both refined and inviting. A dedicated front office provides the perfect work-from-home space, while the expansive living room is anchored by a beautiful fireplace and custom built-ins. At the heart of the home, the chef-inspired kitchen features premium stainless steel appliances, extensive cabinetry, quartz surfaces, and a large central island designed for gathering and entertaining. Upstairs, the luxurious primary retreat offers a spa-inspired ensuite with dual vanities, a deep soaker tub, oversized glass shower, and walk-in closet. Two additional bedrooms, both featuring walk-in closets, provide exceptional space rarely found in comparable homes. Convenient upper-floor laundry completes the level. The fully developed lower level adds incredible flexibility with a spacious recreation room, custom built-ins, wet bar, fourth bedroom, and full bathroom. A separate side entrance creates endless possibilities for multi-generational living, extended family, guests, or teenagers seeking a space of their own. Outside, the private rear deck offers the perfect setting for summer evenings, while central air conditioning, a double detached garage, and thoughtful design throughout enhance everyday comfort and convenience. Situated in one of Calgary’s most sought-after inner-city communities, Killarney offers quick access to downtown, the Westbrook LRT Station, Shaganappi Point Golf Course, the Killarney Aquatic & Recreation Centre, parks, pathways, schools, cafés, restaurants, and boutique shopping. Combining exceptional living space with an outstanding location, this is a rare opportunity to own an exceptional home in one of Calgary’s premier neighbourhoods.

Listing Brokerage: eXp Realty

Listing data is deemed reliable but is not guaranteed accurate by CREB®. Last updated: today at 1:00 a.m.

© 2026 CENTURY 21 Real Estate Foothills. CENTURY 21® is a registered trademark licensed to Century 21 Real Estate LLC. Equal Housing Opportunity. Each office is independently owned and operated.

Find Real Estate Foothills on Facebook Find Real Estate Foothills on Twitter