MLS PROPERTIES FOR SALE

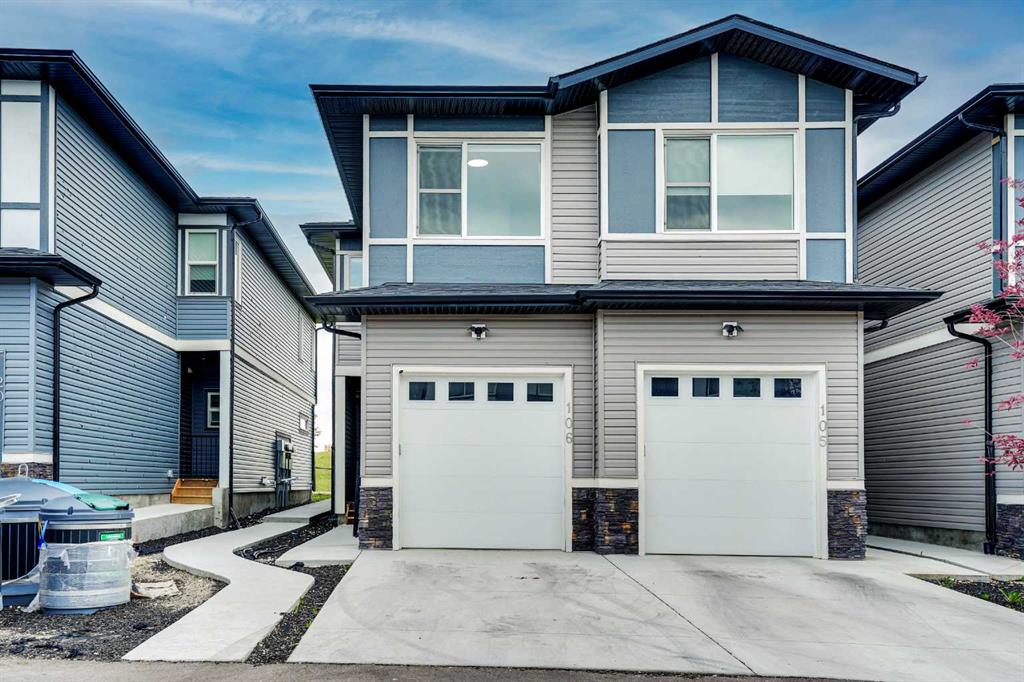
Picture of 106, 116 Saddlestone Heath NE, Calgary Real Estate Listing
106, 116 Saddlestone Heath NE, Calgary || $460,000

Welcome to Your Dream Home in the Heart of Saddleridge! This beautifully designed townhouse offers the perfect blend of comfort, convenience, and style. Featuring 3 spacious bedrooms, 2.5 bathrooms, and a single-car garage, this home is ideal for families, first-time buyers, or anyone seeking extra space. Located in a family-friendly neighborhood just steps from a playground and school, and only minutes from the airport, shopping centers, and scenic green spaces, you’ll love the easy access to everyday amenities. Step inside to discover a bright open-concept main floor with a welcoming living area, a generous dining space, and a modern kitchen equipped with quartz countertops and stainless steel appliances—perfect for hosting and entertaining. Upstairs, you’ll find a spacious primary suite complete with a walk-in closet and private ensuite, along with two additional bedrooms and a full bath. Book your private tour for this beautiful townhome before it is gone!!

Listing Brokerage: Prep Realty Inc.
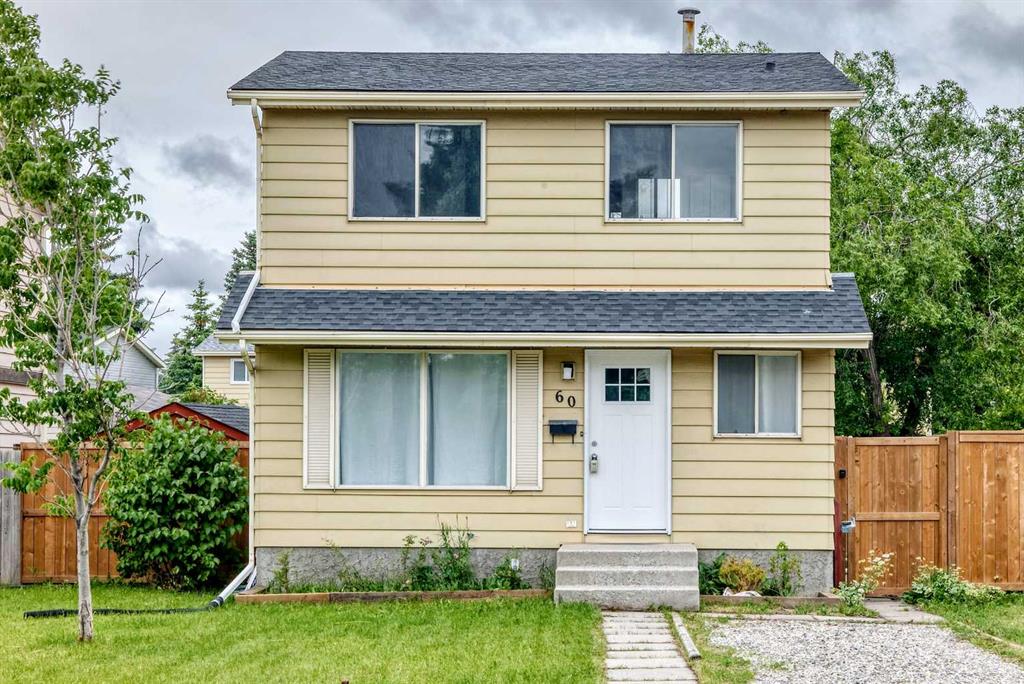
Picture of 60 Erin Mount Crescent SE, Calgary Real Estate Listing
60 Erin Mount Crescent SE, Calgary || $449,900

Welcome to Erin Woods, a beautifully upgraded and meticulously maintained family home nestled in a mature, amenity-rich neighborhood. Thoughtfully updated throughout, this move-in-ready residence offers the perfect blend of comfort, style, and everyday functionality—ready for you to simply unpack and start creating new memories. Enjoy exceptional access to major routes, parks, and green spaces, all just moments away. The property boasts abundant parking with convenient front and rear parking pads, along with a fully landscaped and fenced lot that enhances both privacy and curb appeal.Step inside to a bright main level, where the cozy living area is complemented by light, low-maintenance flooring that flows seamlessly throughout. The dining room and kitchen are filled with natural light from large windows and feature refreshed cabinetry, a warm tile backsplash, stainless-steel appliances, stone countertops and a layout designed for both daily living and entertaining. From the kitchen, step out onto a spacious deck, ideal for summer gatherings, overlooking a generous and beautiful backyard—your own private outdoor retreat. A conveniently located 2-piece powder room completes the main floor. Upstairs, you’ll find three well-proportioned bedrooms and a tastefully updated full bathroom, creating a comfortable and functional upper level. The lower level offers additional versatile living space along with a dedicated laundry room, providing flexibility for a family room, home office, or recreation area. This home offers exceptional value in a sought-after location. Book your private showing today and experience everything this inviting property has to offer.

Listing Brokerage: eXp Realty
Picture of 6104 67a Street , Red Deer Real Estate Listing
6104 67a Street , Red Deer || $1,900,000

Exceptional opportunity to own a well-established car wash in Red Deer. This turnkey business cleans vehicles in and out while customers wait, as well as a large detail bay for those looking to leave their vehicle for a comprehensive top-to-bottom cleaning. The property offers excellent access and a loyal customer base, with opportunities for future growth through memberships and fleet accounts. Well-maintained and designed for efficient operation, this investment is ideal for an owner-operator or investor seeking strong income potential and long-term value. Located in a growing community with excellent visibility and accessibility, this is a rare chance to acquire a business and real estate in one package.

Listing Brokerage: Royal LePage Network Realty Corp.
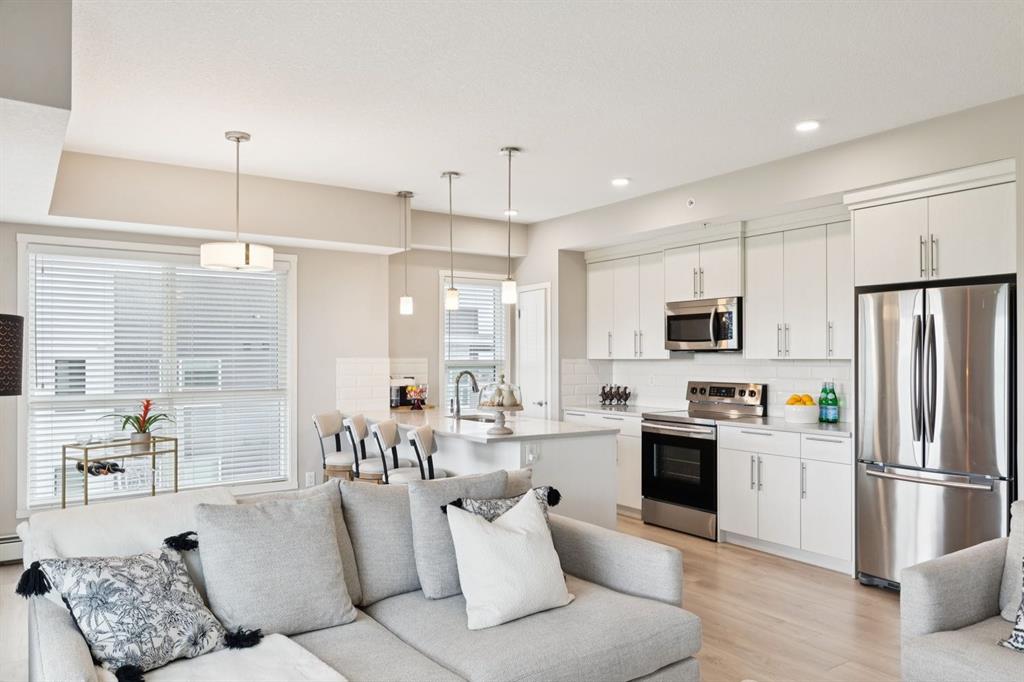
Picture of 408, 4250 Seton Drive SE, Calgary Real Estate Listing
408, 4250 Seton Drive SE, Calgary || $419,000

Welcome to this beautifully appointed corner-unit condo offering over 1,000 sq. ft. of stylish living space, soaring 9-foot ceilings, and an abundance of natural light. The open-concept design is perfect for both everyday living and entertaining, featuring a contemporary kitchen complete with granite countertops, stainless steel appliances, a spacious island with seating, and a convenient pantry for additional storage.
The spacious primary retreat offers a large walk-in closet and a spa-inspired ensuite with dual sinks, granite countertops, and plenty of cabinet and drawer space. A well-sized second bedroom and full bathroom provide flexibility for guests, roommates, or a home office.
One of the standout features of this home is the expansive wraparound balcony overlooking the green space, creating the perfect place to relax and enjoy your morning coffee or evening unwind. Even more exciting, the area behind the building is planned for a vibrant new park space that will add even more character, recreation, and community appeal to this already sought-after location.
Located just steps from the heart of Seton, you'll love being within walking distance of trendy restaurants, local coffee shops, fitness facilities, shopping, entertainment, and everyday amenities. From the South Health Campus to the YMCA and everything in between, Seton offers one of Calgary's most dynamic and walkable urban lifestyles.
Complete with two titled underground parking stalls and two separate storage lockers, this exceptional property combines comfort, convenience, and an unbeatable location.

Listing Brokerage: RE/MAX Landan Real Estate
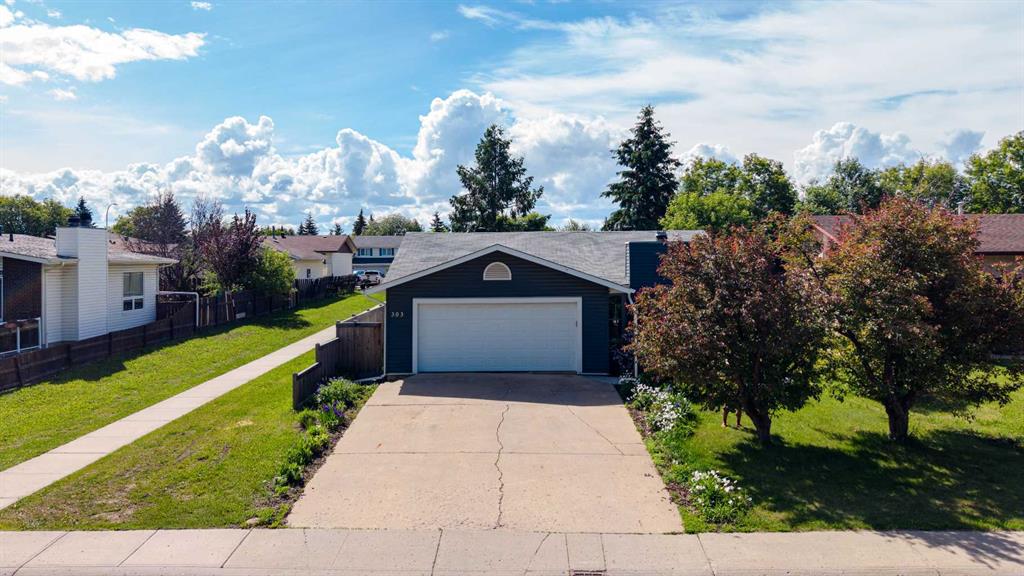
Picture of 303 Cornwall Drive , Fort McMurray Real Estate Listing
303 Cornwall Drive , Fort McMurray || $469,999

Welcome to 303 Cornwall Drive, a beautifully maintained family home in one of Fort McMurray's most sought-after locations. Located across a picturesque greenbelt and just steps from the Birchwood Trails, this property offers the perfect blend of comfort, privacy, and outdoor lifestyle. Featuring 4 bedrooms, 3 full baths, and a fully developed basement, there's plenty of room for the whole family.

Step inside and appreciate the warmth of the engineered hardwood flooring that flows throughout the main level. The bright eat-in kitchen is designed for both everyday living and entertaining, featuring quartz countertops, rich cabinetry, ample cupboard and counter space, and a convenient breakfast bar. Adjacent to the kitchen is the inviting sunken living room, highlighted by a stunning exposed-brick wood-burning fireplace that creates a cozy focal point for relaxing or hosting guests.

Sliding patio doors off the dining area lead directly to the large rear deck, seamlessly extending your living space outdoors and creating the perfect setting for morning coffee, summer BBQs, and peaceful evenings surrounded by nature.

The main floor offers three generously sized bedrooms, including a spacious primary retreat complete with a walk-in closet and private 3-piece ensuite. A well-appointed 4-piece bathroom, convenient access to the attached garage, and plenty of hallway linen closets add functionality and storage.

The fully developed basement provides even more living space with an oversized recreation room featuring a gas fireplace, a large fourth bedroom, a 4-piece bathroom, two storage rooms, and a spacious utility room.

Outside, you'll find a fully fenced backyard designed for family enjoyment, complete with a large deck, trampoline, playset, and plenty of room for kids and pets to play. A storage shed with built-in shelving adds even more practical storage space.

Additional highlights include a heated double attached garage, ample driveway parking, and extensive updates throughout the home, including the roof, soffits, fascia, eavestroughs, siding, flooring, sliding patio door, kitchen renovations, appliances, garage and home insulation, walkway, and triple-pane windows.

Located close to schools, parks, playgrounds, shopping, and all amenities while offering direct access to some of Fort McMurray's best walking and biking trails, 303 Cornwall Drive delivers the lifestyle, location, and space today's buyers are looking for. Check out the photos, floor plans, and 3D tour, and call today to book your personal viewing.

Listing Brokerage: ROYAL LEPAGE BENCHMARK

Listing data is deemed reliable but is not guaranteed accurate by CREB®. Last updated: today at 1:00 a.m.

© 2026 CENTURY 21 Real Estate Foothills. CENTURY 21® is a registered trademark licensed to Century 21 Real Estate LLC. Equal Housing Opportunity. Each office is independently owned and operated.

Find Real Estate Foothills on Facebook Find Real Estate Foothills on Twitter