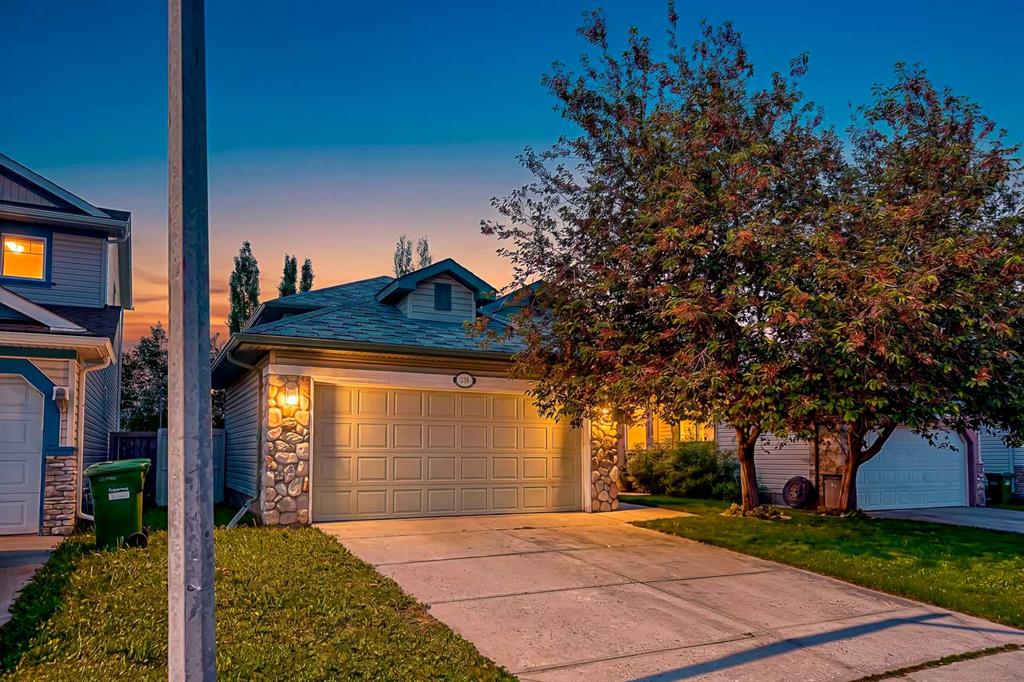
MLS PROPERTIES FOR SALE

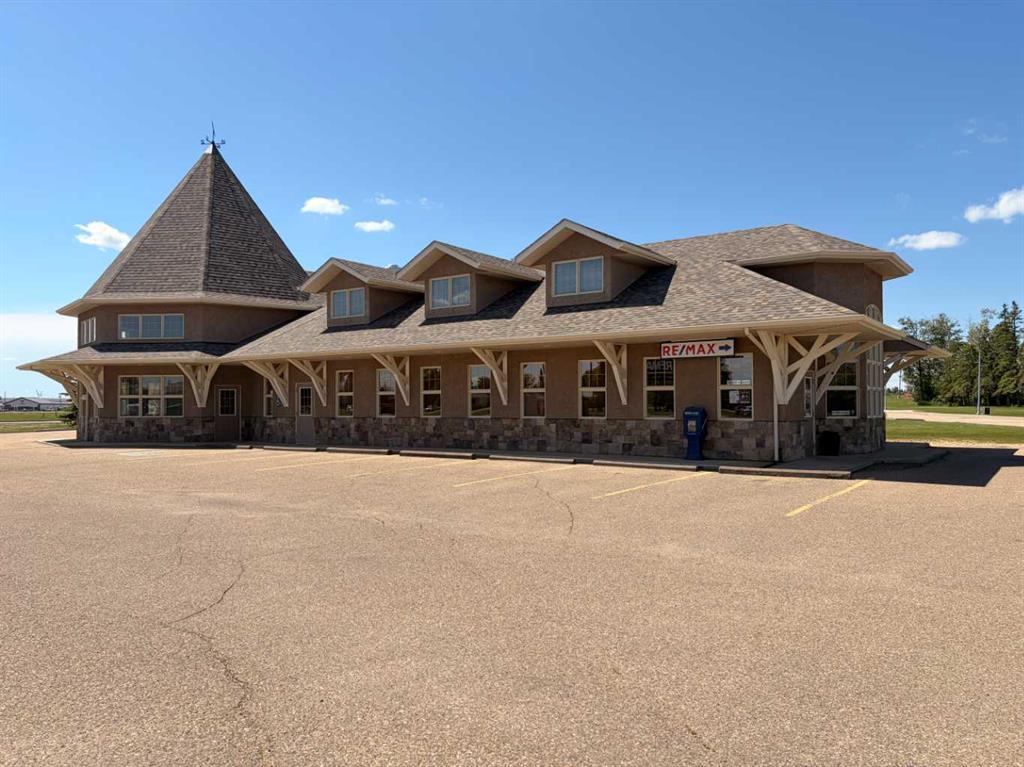
Picture of 6000 48 Avenue  , Ponoka Real Estate Listing
6000 48 Avenue , Ponoka || $1,870,000

An excellent opportunity to own a versatile commercial building in a highly visible and convenient location in the heart of town on a 1.24 acre lot. Surrounded by nearby amenities and positioned within a busy commercial area, this property offers outstanding potential for an investor, franchise, professional service provider, restaurant operator, or independent business owner. One side of the building was home to a successful restaurant for many years. The space is now a blank canvas, ready for a new owner or tenant to bring their vision to life. Whether you are considering a restaurant, retail space, professional offices, a service-based business, or a franchise location, the flexible layout provides plenty of opportunity to create a space that suits your needs. The second side is currently leased to a well-established long-term professional tenant that has occupied the space since 2008. This offers the new owner the advantage of an established tenant, dependable rental history, and immediate income potential. With its central location on a massive lot, huge paved parking lot, strong visibility, vacant space, and a long-term tenant already in place, this property offers an appealing combination of business potential and investment value. This prime location keeps you connected to the hustle and bustle of town. Located only 45 minutes to the International Airpot in Edmonton, 1 hour to edmonton, and 30 minutes to Red Deer.

Listing Brokerage: RE/MAX real estate central alberta
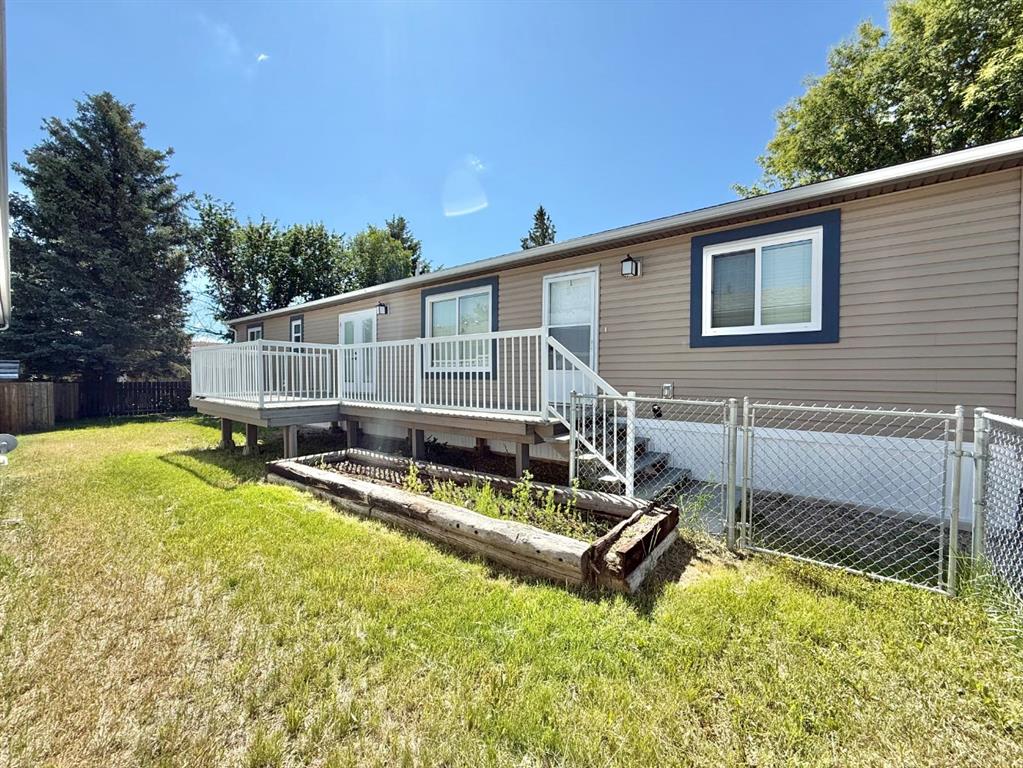
Picture of 144 Birch Street W, Brooks Real Estate Listing
144 Birch Street W, Brooks || $149,900

Pride of ownership shines throughout this immaculate one owner, 2015 built home that shows like a model! Located in the Wildrose Garden Estates on leased land at a rate of $610/month. Offering 3 bedrooms and 2 full bathrooms, this thoughtfully designed floor plan provides both comfort and privacy. The spacious primary retreat is uniquely situated at the front of the home and features a large (47.5 sq ft) walk-in closet and a beautiful 4 piece ensuite. The heart of the home is the bright, open concept kitchen and living area where large windows flood the space with natural light. The kitchen boasts a functional island, abundant dark cabinetry, and stylish black and stainless appliances. At the rear of the home, you'll find two additional generously sized bedrooms, a second 4 piece bathroom and a spacious laundry/utility room with ample space for a deep freeze and extra storage. Step outside to enjoy the large wooden deck with maintenance free railings, a fully fenced yard, garden boxes and a private outdoor space perfect for relaxing or entertaining. An added bonus, this home is ideally located directly across the street from the playground, making it a fantastic option for families or anyone who appreciates open green space nearby. Move in ready and exceptionally well cared for this beautiful home is priced to sell and is one you won't want to miss!

Listing Brokerage: Royal LePage Community Realty
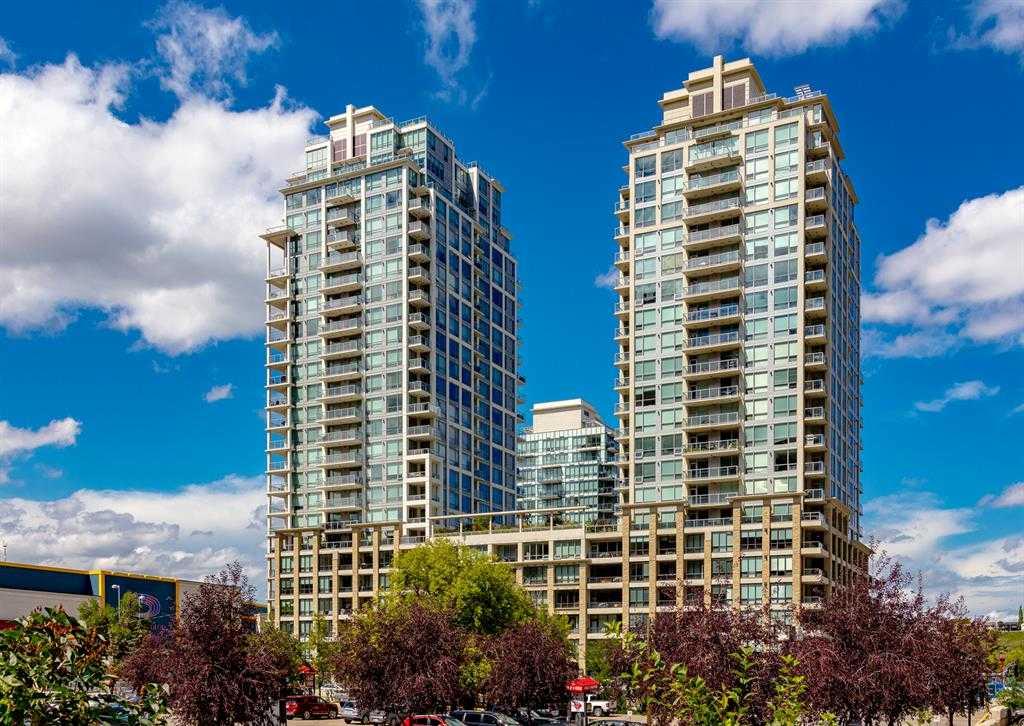
Picture of 1321, 222 Riverfront Avenue SW, Calgary Real Estate Listing
1321, 222 Riverfront Avenue SW, Calgary || $589,000

Sky-High Luxury Living in the Waterfront! Exceptional value! $80,000 in upgrades! Prime northwest corner location with spectacular views of Prince's Island Park, Bow River, mountains, COP and the downtown city lights! The many large expansive corner windows provide an abundance of bright natural light while enhancing those incredible views from every room! Exceptional open floor plan that's perfect for entertaining and great layout with opposite side bedrooms for complete privacy! Completely renovated kitchen, bathrooms, flooring and UV-Coated windows all in 2018. Immaculate 2 Bedroom + Den home with gorgeous hardwood flooring, quartz counter-tops throughout, soft-close kitchen drawers, custom Hunter Douglas blinds and tasteful recessed lighting! You'll be sure to enjoy the large covered balcony with incredible views, natural-gas fireplace, 5 pce ensuite bath with soaker tub and rain shower, custom closet organizers, separate office-den, open kitchen with large eat-in Island, gas range, 2 built-in freezer drawers, brand new dishwasher and microwave, separate laundry room with storage, high-end stack washer/dryer and spacious entrance to greet your guests. Comes with 2 very convenient SXS parking stalls across from elevator doors and storage locker in secure storage room. **Vacant with a quick possession available!** The luxurious Waterfront towers provide first-class amenities with concierge service, impressive lobby with comfortable seating area, fully equipped fitness center, hot tub area, steam room, yoga studio, social lounge with billiard table, awesome Theater room, private inner courtyard and 2 car wash bay facilities! The location is extraordinary along the south bank of the Bow River next to Prince's Island Park, world-class pathway system, near by shops and boutiques, great restaurants and cafes, Chinese Cultural Center and quick access to transportation and the LRT. Time to enjoy the ultimate in downtown urban living!

Listing Brokerage: RE/MAX House of Real Estate

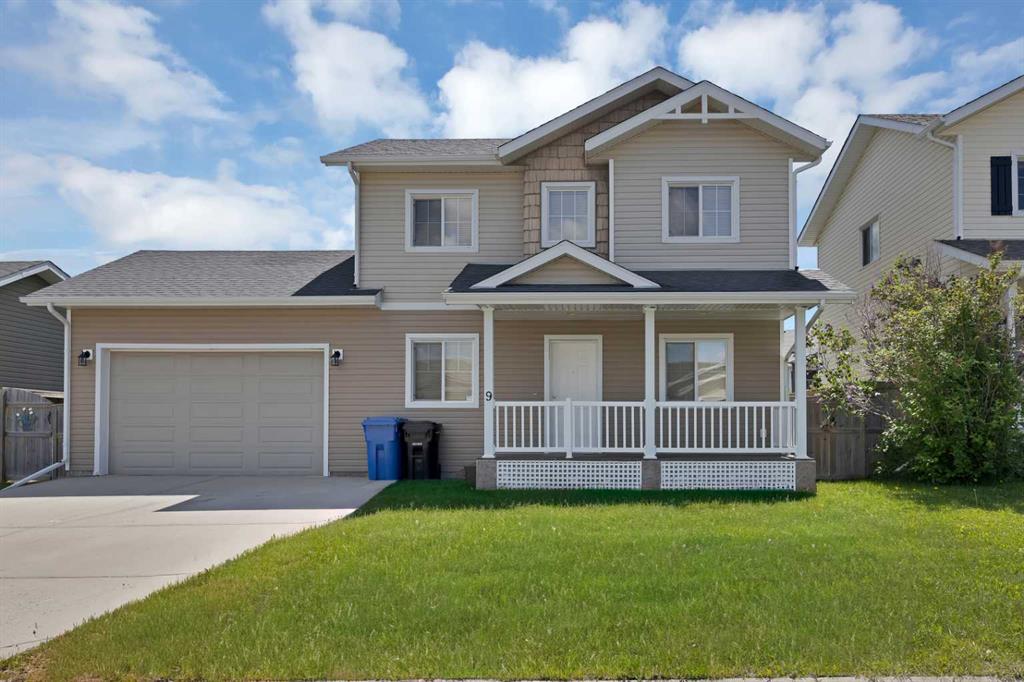
Picture of 9 Mackenzie Way , Carstairs Real Estate Listing
9 Mackenzie Way , Carstairs || $499,900

Welcome to this beautifully maintained, fully developed two-storey home in the growing and family-friendly community of Carstairs. Ideally located just steps from the arena, high school, Tim Hortons, restaurants, and with quick access to Highways 2 and 2A, commuting to Airdrie and Calgary is both easy and convenient.

Thoughtfully designed for family living, this home offers three fully developed levels of functional living space. The main floor features a welcoming front entry that opens into a bright and spacious living room, while the well-appointed kitchen is complete with stainless steel appliances, ample cabinetry, and plenty of counter space for everyday living and entertaining.

Step outside to enjoy the exceptionally large, fully fenced backyard—perfect for children, pets, gardening, or hosting family and friends. A single attached garage and driveway parking for two additional vehicles provide added convenience.

Upstairs, the spacious primary suite features a generous walk-in closet and a private 4-piece ensuite. Two additional well-sized bedrooms and a full bathroom complete the upper level. The fully finished basement offers even more living space with an additional bedroom, a versatile den, and a spacious recreation room, making it ideal for a growing family, guests, or a home office.

Combining small-town charm with modern convenience, this move-in-ready home offers exceptional value in one of Carstairs' most desirable neighbourhoods. Don't miss this incredible opportunity—book your private showing today!

Listing Brokerage: Prep Centro Realty
Picture of 236 Covepark Close NE, Calgary Real Estate Listing
236 Covepark Close NE, Calgary || $529,900

Welcome to this well maintained 3-bedroom, 2-bathroom walk-out bi-level, offering the perfect blend of comfort and convenience. The main level greets you with wonderful vaulted ceilings, lovely hardwood floors, and an inviting living room ideal for relaxing or entertaining. The functional kitchen and eating area boast ample cabinet storage, while two well sized bedrooms (including the primary) and a full 4-piece bathroom complete this level. The bright, fully developed lower-level walk-out features a great family/rec room flooded with natural light, a 3rd bedroom, a 3-piece bathroom, dedicated laundry, and excellent storage spaces. Step outside into your private, fully fenced, southwest facing backyard, perfect for a fire-pit and summer BBQs with family and friends. Additional highlights include an insulated double attached garage and an unbeatable location! Enjoy being minutes away from schools, shopping, dining, movie theater, Home Depot, the Vivo Recreation Centre, and parks. Plus, quick access to Stoney Trail, Deerfoot Trail, and the Airport makes commuting a breeze. Don’t miss out on this fantastic home!

Listing Brokerage: Royal LePage Solutions
Listing data is deemed reliable but is not guaranteed accurate by CREB®. Last updated: today at 1:00 a.m.

© 2026 CENTURY 21 Real Estate Foothills. CENTURY 21® is a registered trademark licensed to Century 21 Real Estate LLC. Equal Housing Opportunity. Each office is independently owned and operated.

Find Real Estate Foothills on Facebook Find Real Estate Foothills on Twitter