MLS PROPERTIES FOR SALE

Picture of 8808 48 Avenue , Calgary Real Estate Listing
8808 48 Avenue , Calgary || $1,900,000

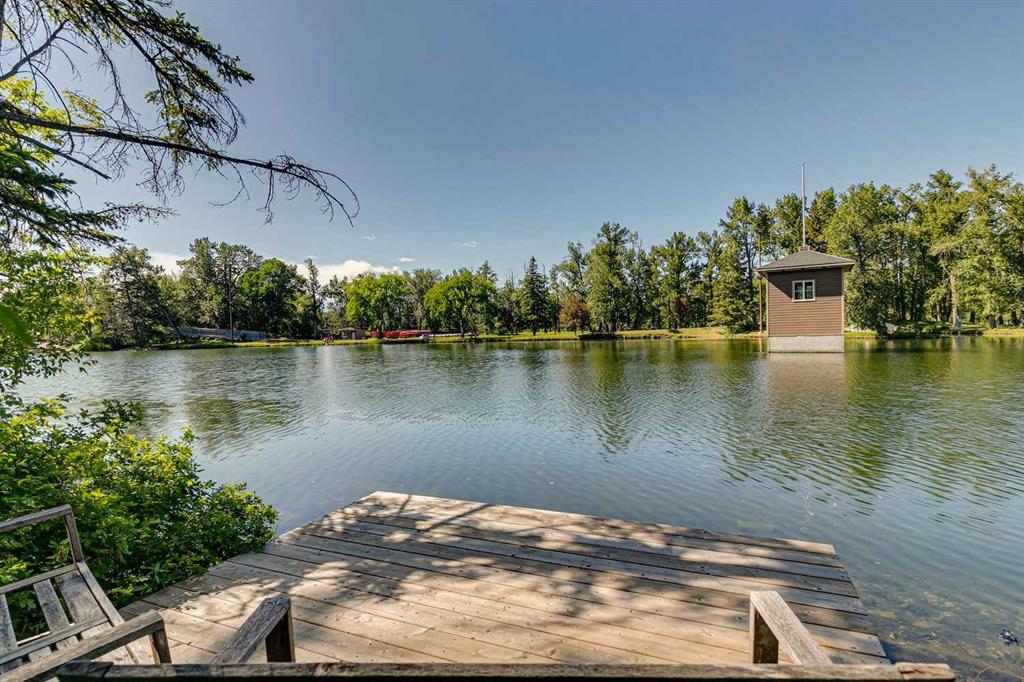
Opportunities like this are exceedingly rare. Sprawling across a massive 100x196 foot lot, this exceptional 0.42-acre property features 100 feet of direct water frontage on the highly coveted Bowness lagoon. The lot itself is spectacular, beautifully framed by mature trees that offer an incredible sense of natural privacy right in the city. The original bungalow is nestled into a setting that holds unmatched future potential, and the property includes two storage sheds and a private dock. You can choose to work with the existing home or use this premier parcel of land to build a brand-new custom estate. Plus, for anyone looking for even more space, you have the rare opportunity to also purchase the property directly next door.

The four-seasons lifestyle offered by this unique location is unmatched. Imagine stepping out onto your private dock to launch a kayak or paddle-board in the summer, or lacing up your skates to enjoy the lagoon in the winter, all while watching abundant local wildlife right outside your door. Despite its serene, nature-filled setting, you are steps from running and biking trails, the scenic Bow River pathways, and the cross-country skiing tracks at Bowness Park. You are also just a short drive from the Calgary Farmers’ Market West and excellent local dining. Whether you are looking to renovate, hold, or build new, this lagoon-front property holds a monumental opportunity.

Listing Brokerage: eXp Realty
Picture of 174 Aspen Vista Way SW, Calgary Real Estate Listing
174 Aspen Vista Way SW, Calgary || $1,568,000

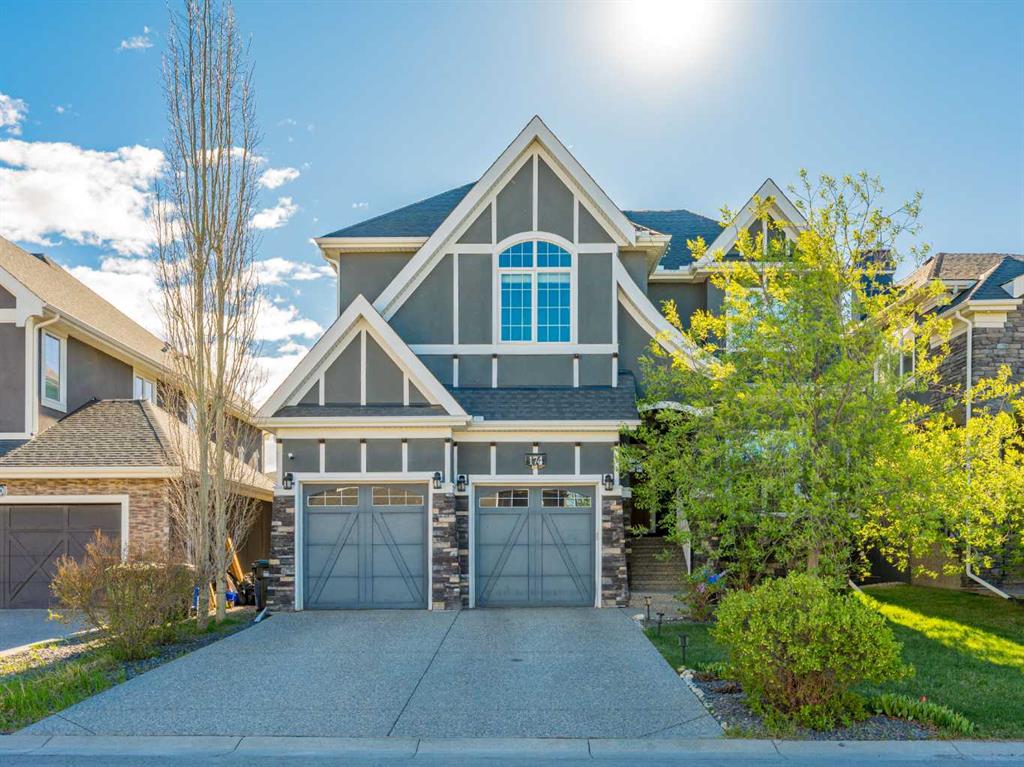
**Open house 1-3:30 pm July 5** Nestled on a whisper-quiet inner street in the prestigious Estates of Aspen Woods, this breathtaking former Trueman custom-built SHOW HOME delivers the ultimate trifecta: unbeatable location, refined luxury, and an effortless lifestyle. Perfectly positioned within walking distance of Dr. Roberta Bondar School (approx. 10-min walk), the proposed future Aspen Woods Middle School, and Ernest Manning High School (approx. 20-min walk) — all while shielded from any school traffic or drop-off congestion. Bathed in natural light with ideal East/West exposure, this home enjoys morning sunshine through the backyard and living room, and warm afternoon light at the front. The west-facing driveway ensures rapid snowmelt — a coveted Calgary winter bonus. Inside, soaring 9-ft ceilings and beautiful hardwood flooring flow across the main level, complemented by built-in sound, IR security, and a water treatment system. The grand living room stuns with 16-ft double-height ceilings, a dramatic cascading globe chandelier, and a statement stone-faced gas fireplace with built-in shelving. The gourmet kitchen features ceiling-height shaker cabinetry, a walk-through pantry to the mudroom, quartz countertops, a gas cooktop, built-in wine fridge, and top-of-the-line stainless steel appliances. A private den and formal dining room with crystal accents complete the main level. Upstairs, the primary retreat impresses with vaulted ceilings, a cozy double-sided fireplace, and a spa-inspired 5-piece ensuite with soaker tub, rain shower, and a massive walk-in closet. Two additional bedrooms with premium carpet, a 4-piece bath, and laundry complete the upper level. The fully developed WALK-OUT basement features a separate entrance, gigantic rec/games room with gas fireplace, wet bar, den, full bath — ideal for a future legal secondary suite (subject to approval and permitting by the city/municipality). Steps to Aspen Landing's boutique shops and dining. A true show home masterpiece — book your showing today!

Listing Brokerage: First Place Realty

Picture of 731, 11620 Elbow Drive SW, Calgary Real Estate Listing
731, 11620 Elbow Drive SW, Calgary || $160,000

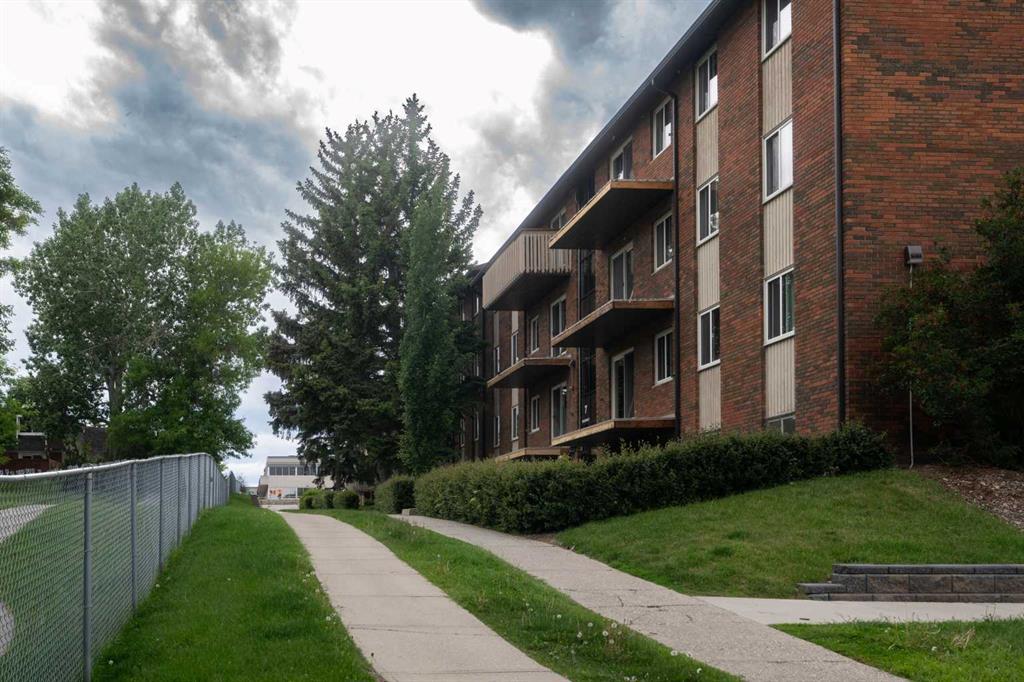
Welcome to Canyon Meadows, one of Calgary’s most established and convenient southwest communities. This well-located home offers an exceptional opportunity for first-time buyers, downsizers, or investors looking to enjoy a fantastic lifestyle at an affordable price point. Situated just steps from everyday amenities at Canyon Meadows Shopping Centre, residents enjoy easy access to grocery stores, restaurants, professional services, and daily conveniences right outside their door. Commuting is a breeze with nearby C-Train access and major routes including Macleod Trail and Anderson Road, connecting you quickly to downtown and the rest of the city.

Outdoor enthusiasts will appreciate being minutes from Fish Creek Provincial Park and Votier’s Flats - Fish Creek Provincial Park, offering endless walking, cycling, and nature trails in one of North America's largest urban park systems. The community is also home to the Canyon Meadows Aquatic & Fitness Centre, community programs, sports facilities, skating rinks, and numerous parks and green spaces, creating an active and welcoming neighbourhood for residents of all ages.

Shopping, dining, and entertainment are close at hand with Southcentre Mall and Willow Park Village just a short drive away. Whether you're looking for your first home, a low-maintenance lifestyle, or a solid investment opportunity, this location delivers outstanding value in a mature southwest Calgary community.

Listing Brokerage: Real Estate Professionals Inc.
Picture of 4516 54 Street , Ponoka Real Estate Listing
4516 54 Street , Ponoka || $324,900

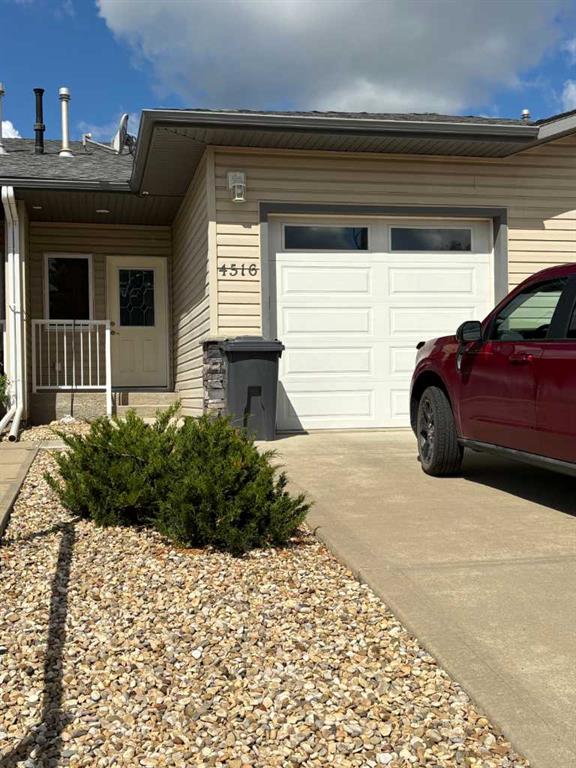
Easy Adult living! This well maintained - 1 bedroom unit in an adult only building is close to the main area of Ponoka. The Main floor features open floor plan with large entry, beautiful Kitchen with an eat up bar ledge & large closet pantry, dining & living room with a lovely corner gas fireplace, bedroom, bath & laundry. The finished basement is drywalled, ceiling & flooring are done and includes a 3PC bathroom. The rest of the area is open - great for family to join or the option to add another bedroom. The attached Heated single car garage makes winter easy, and there is a nice back deck for your BBQ and patio set.

Listing Brokerage: RE/MAX real estate central alberta
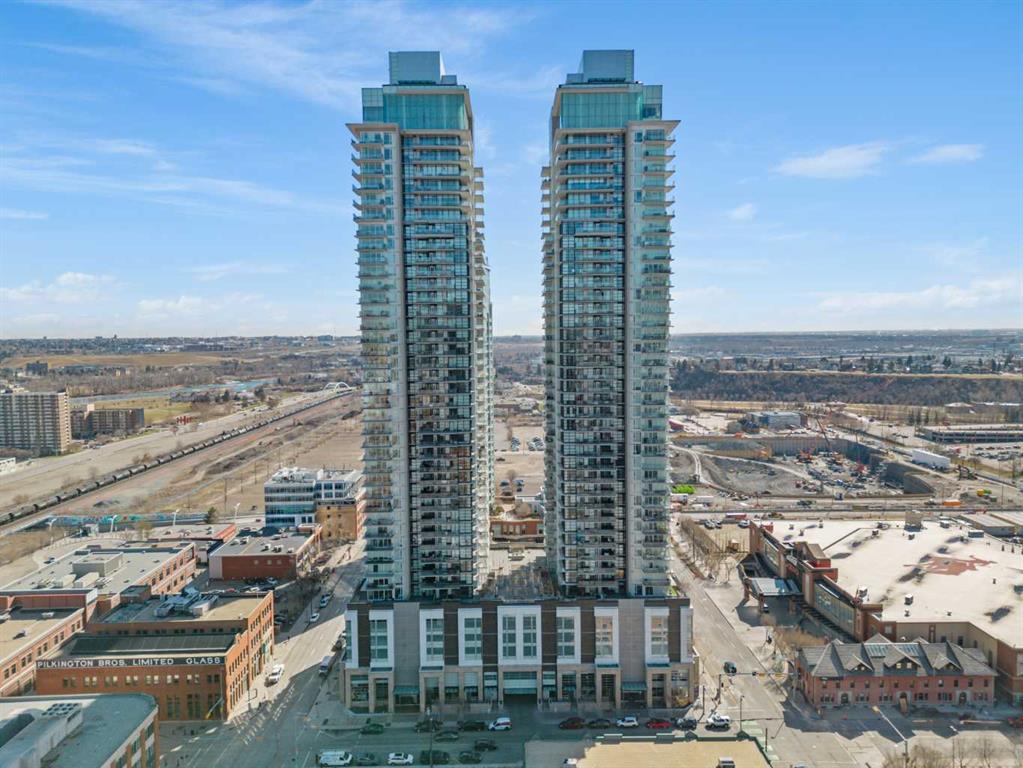
Picture of 2207, 1188 3 Street SE, Calgary Real Estate Listing
2207, 1188 3 Street SE, Calgary || $469,000

Welcome to executive luxury living on the 22nd floor of the highly sought-after Guardian South Tower. Unit 2207 is a stunning, west-facing corner unit offering breathtaking panoramic city views, spectacular sunsets, and a sparkling downtown skyline from virtually every room and your oversized private balcony. Located in the heart of Calgary's vibrant Beltline, this home offers an unparalleled urban lifestyle steps from parks, dining, shopping, the downtown core, CTrain access, and the Stampede Grounds. Inside, the bright, open-concept floor plan is enhanced by upgraded luxury vinyl plank flooring and wrapping floor-to-ceiling windows with custom coverings. The modern chef’s kitchen features premium appliances, upgraded white cabinetry, quartz countertops, a custom backsplash, a built-in refrigerator, and a massive island with an eating bar. The generous primary suite includes a walk-in closet and private 4-piece ensuite, while the flexible second bedroom is perfect for guests or a home office next to an additional 3-piece bath. Complete with a spacious foyer, in-suite laundry, separate storage locker, and titled tandem heated underground parking (Stall #497 on P3). Residents enjoy world-class amenities including professional security, a 6th-floor state-of-the-art fitness centre, yoga studio, and workshop, plus a 7th-floor social club and garden terrace. Don't miss this incredible opportunity to experience luxury downtown living at its finest in Unit 2207

Listing Brokerage: eXp Realty
Listing data is deemed reliable but is not guaranteed accurate by CREB®. Last updated: today at 1:00 a.m.

© 2026 CENTURY 21 Real Estate Foothills. CENTURY 21® is a registered trademark licensed to Century 21 Real Estate LLC. Equal Housing Opportunity. Each office is independently owned and operated.

Find Real Estate Foothills on Facebook Find Real Estate Foothills on Twitter