MLS PROPERTIES FOR SALE

101 3 Street , Hays || $129,000

Welcome to a turnkey business opportunity in the heart of Hays, Alberta! This well-established, multi-faceted convenience store is the hub of the community, offering a steady stream of loyal local patrons and passing traffic. More than just a convenience store, this property features a charming, fully operational café that serves up delicious, home-style food and refreshing drinks—a favorite daily stop for residents. Adding to the consistent foot traffic and reliable revenue stream is an official Canada Post outlet located right on-site, making this an essential destination for the entire area. This incredible package comes completely turnkey, with all equipment, fixtures, and current inventory included in the sale. Whether you are an experienced entrepreneur looking to expand your portfolio or a family seeking a profitable, community-oriented business to call your own, this property offers immediate cash flow with room to grow. Don\'t miss your chance to own a cornerstone business in a welcoming Alberta community. Step right in and start operating from day one!

Listing Brokerage: REAL BROKER
140, 750 Nolan Hill Boulevard NW, Calgary || $799,000

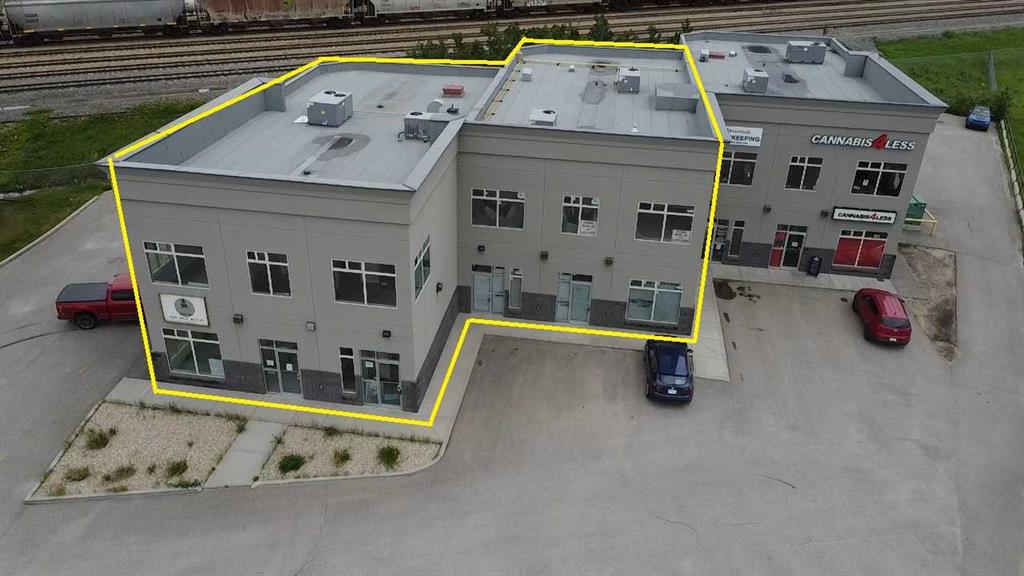
INVESTMENT OPPURTUNITY OF LEASED BAY OR END-USER AVAILABILITY / LEASED RETAIL BAY / IN ESTABLISHED HIGH-INCOME HOUSEHOLD NEIGHBOURHOOD / Great opportunity to lease a newly built retail space located in the NW community of Nolan Hill. Well built, 1256 sq. ft. with excellent exposure. Zoning supports number of retail uses. This corner plaza is on two major streets within the community and surrounded by high density residential neighborhood with high median income.

Listing Brokerage: URBAN-REALTY.ca
4539 69 Street , Camrose || $449,000

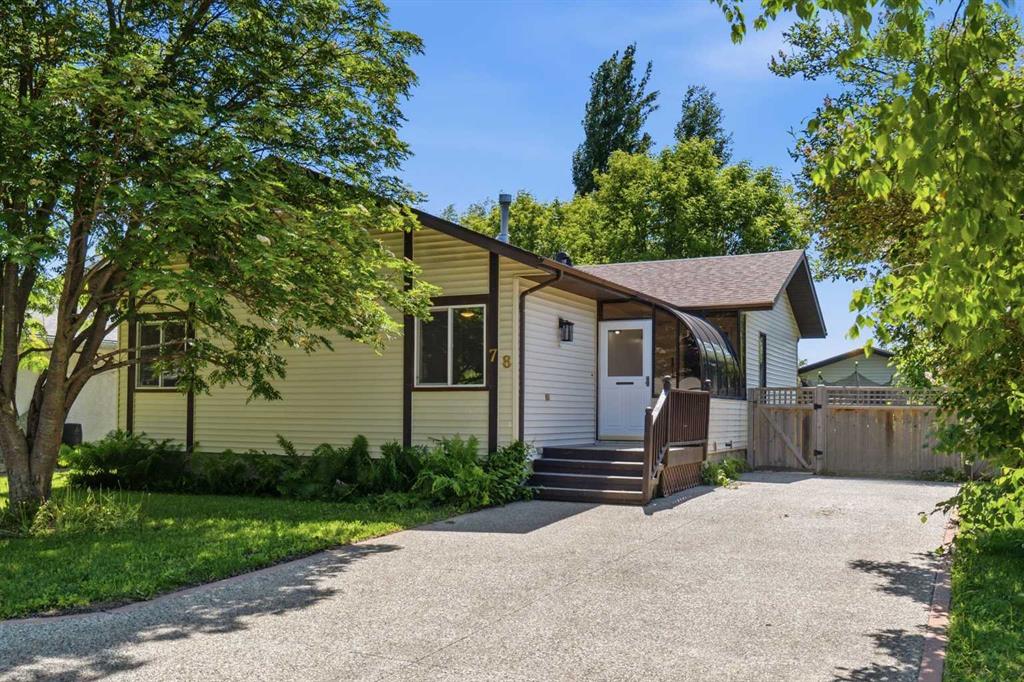
Enjoy a low-maintenance lifestyle in this beautifully designed half duplex, perfectly situated on a rare pie-shaped lot in one of the area’s most sought-after adult communities.
From the moment you enter, you’ll be drawn to the soaring vaulted ceilings, oversized windows, and added solar tube that flood the main living space with warm, natural light, creating an inviting and airy atmosphere.
At the heart of the home is a stunning kitchen designed to impress, featuring rich maple cabinetry, a spacious walk-in pantry, and a central island perfect for meal prep, serving and baking. The open-concept layout seamlessly connects the kitchen, dining, and living areas, making it effortless to host family and friends.
Step out from the dining area onto your private deck and enjoy the expansive backyard. With its pie-shaped layout and no rear neighbours, this outdoor space offers the perfect blend of privacy and room to relax, whether it’s quiet mornings, sunny afternoons, or evening get-togethers.
The living room is anchored by a gas fireplace and framed by large windows that bring the outdoors in, creating a warm and welcoming space year-round.
Designed with comfort and flexibility in mind, this home features two spacious primary suites, one on the main floor and one upstairs, each complete with walk-in closets and full 4-piece ensuites, perfect for a roommate, family or guests. An additional main floor bedroom makes a great guest space or home office.
Additional highlights include main floor laundry, a convenient 2-piece powder room, and a heated double attached garage. Recent updates add even more value, including new shingles (2024), a new hot water tank, microwave, and sump pump.
Located in The Village at West Park, the affordable $110/month fee covers snow removal, lawn care, and access to the community social centre where you can host your own gatherings or attend regular community events.
Ideally located close to restaurants and west end shopping and just steps away from miles of walking/bike paths, This is more than just a home, it’s a lifestyle upgrade. Come experience it for yourself!

Listing Brokerage: Coldwell Banker OnTrack Realty
149 Sunrise Common , Cochrane || $639,900

Perched on a beautifully landscaped corner lot with breathtaking mountain views, this exceptional family home offers over 2,600 square feet of thoughtfully developed living space and an incredible blend of comfort, style, and functionality. From the moment you step inside, you\'ll be welcomed by the spacious front foyer and the home\'s bright, open-concept design. Large windows flood the main floor with natural light while showcasing stunning mountain vistas that can be enjoyed from both the main and upper levels. At the heart of the home is the beautifully upgraded kitchen, designed to impress even the most discerning home chef. Featuring quartz countertops, a large central island, stainless steel appliances, a gas range, and a sleek ceiling-height hood fan, this space seamlessly combines elegance and practicality. The adjacent dining area and inviting living room create the perfect setting for everything from family dinners to entertaining guests. Upstairs, retreat to your spacious primary suite, a true sanctuary complete with a spa-inspired ensuite featuring a luxurious soaker tub, separate glass shower, and quartz-topped vanity. Three additional bedrooms provide plenty of room for family and guests, while one room offers exceptional flexibility, having originally been designed as a bonus room and easily converted back to create additional living and entertainment space. The convenient upper-level laundry room adds everyday practicality to this well-designed floor plan. The fully finished lower level offers even more space to relax and unwind, featuring a large family room ideal for movie nights, a children\'s play area, home gym, or games room. A two-piece bathroom and dedicated storage room complete the lower level. For added peace of mind, a radon mitigation system has been professionally installed in 2022. Step outside and discover your own private outdoor oasis. Thoughtfully landscaped and fully fenced, this exceptional outdoor space offers tiered decking for entertaining, a designated fire pit area for relaxing evenings, and a fenced dog run to ensure every member of the family is well accommodated. Host summer barbecues on the expansive deck with a built-in gas line, take in the spectacular mountain views, or relax in the hot tub while enjoying peaceful evenings under Alberta\'s star-filled skies. Completing this outstanding property is a spacious double attached garage and a location that offers the perfect balance of privacy, curb appeal, and incredible views. Rarely do you find a home with mountain views, a premium corner lot, spacious living, and thoughtful upgrades all in one. Set in the family-friendly community of Sunset Ridge, with schools, amenities, and scenic pathways nearby, this home truly has it all. Schedule your showing today!

Listing Brokerage: CIR Realty
148 Legacy Point SE, Calgary || $524,900

Welcome to the vibrant community of Legacy! This beautifully maintained 3-bedroom, 1,722 sq ft townhouse offers the ideal combination of comfort, space, and affordability.
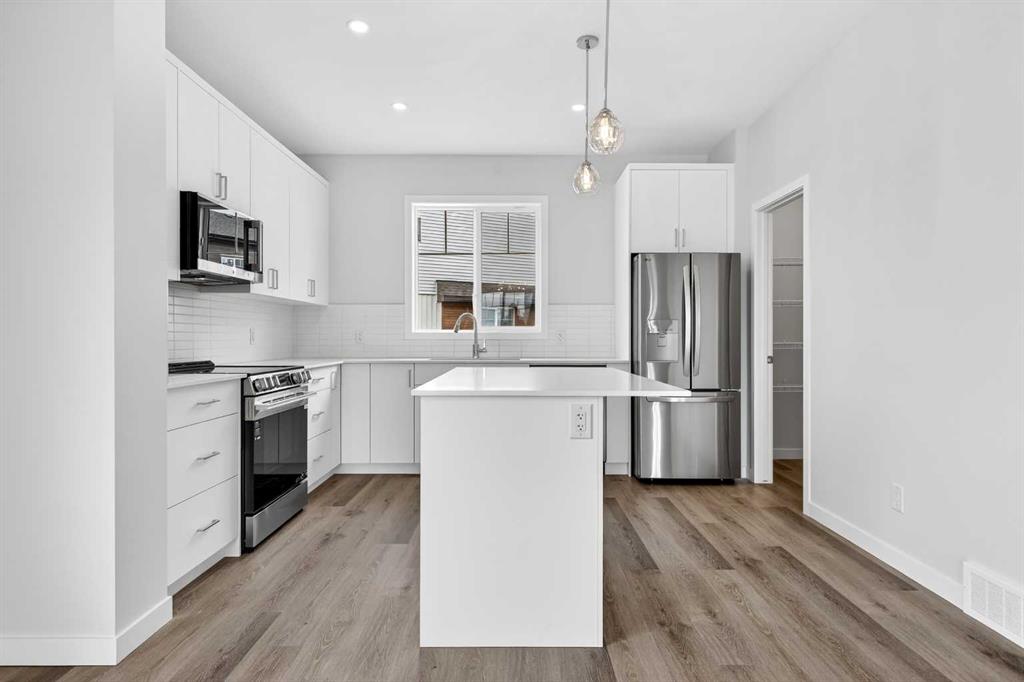
Step inside to a bright and welcoming entryway with built-in storage and a flexible space—perfect for a home office, study area, or playroom. The main level features an open-concept layout with 9-ft ceilings, making the home feel spacious and inviting. The modern kitchen is equipped with quartz countertops, stainless steel appliances, ample cabinet space, and a large island—perfect for everyday living and entertaining.
Enjoy your morning coffee or summer BBQs on not one, but two private balconies with a gas line already installed. A convenient laundry area and powder room complete this level.
Upstairs, you’ll find a comfortable primary bedroom with a walk-in closet and private ensuite, along with two additional bedrooms and a full bathroom—great for growing families or guests.
The double attached garage plus driveway parking offers plenty of space for vehicles and storage. Located close to parks, schools, shopping, transit, and major routes, this home makes daily living easy and convenient.
Whether you’re starting your homeownership journey or looking for a smart investment, this move-in-ready home is a fantastic opportunity you don’t want to miss!

Listing Brokerage: CIR Realty
Listing data is deemed reliable but is not guaranteed accurate by CREB®. Last updated: today at 3:00 a.m.

© 2026 CENTURY 21 Real Estate Foothills. CENTURY 21® is a registered trademark licensed to Century 21 Real Estate LLC. Equal Housing Opportunity. Each office is independently owned and operated.

Find Real Estate Foothills on Facebook Find Real Estate Foothills on Twitter