MLS PROPERTIES FOR SALE

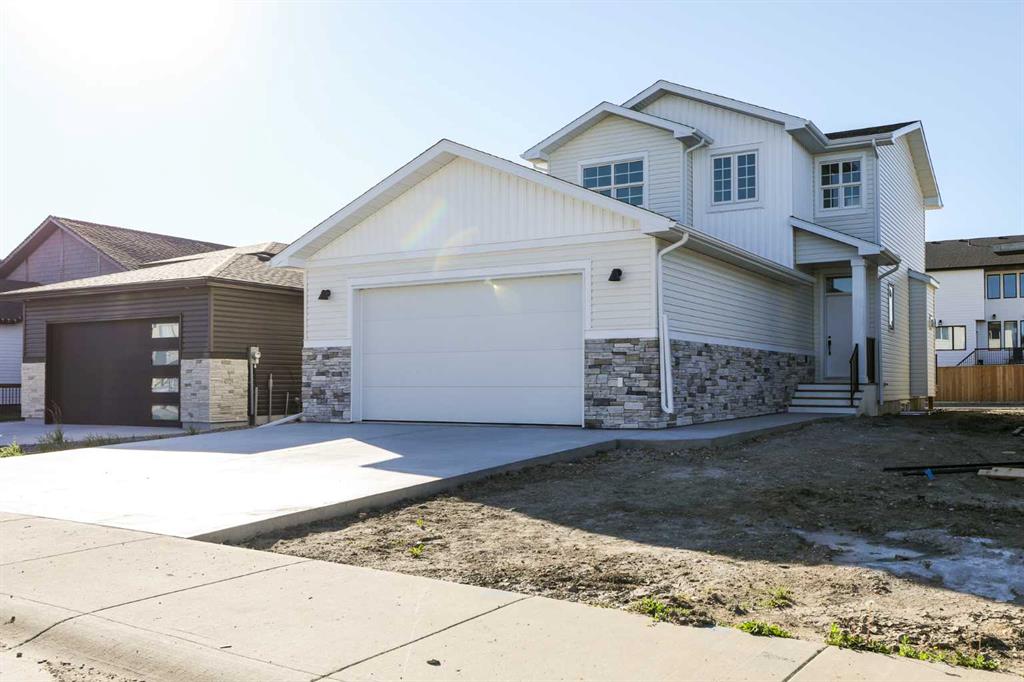
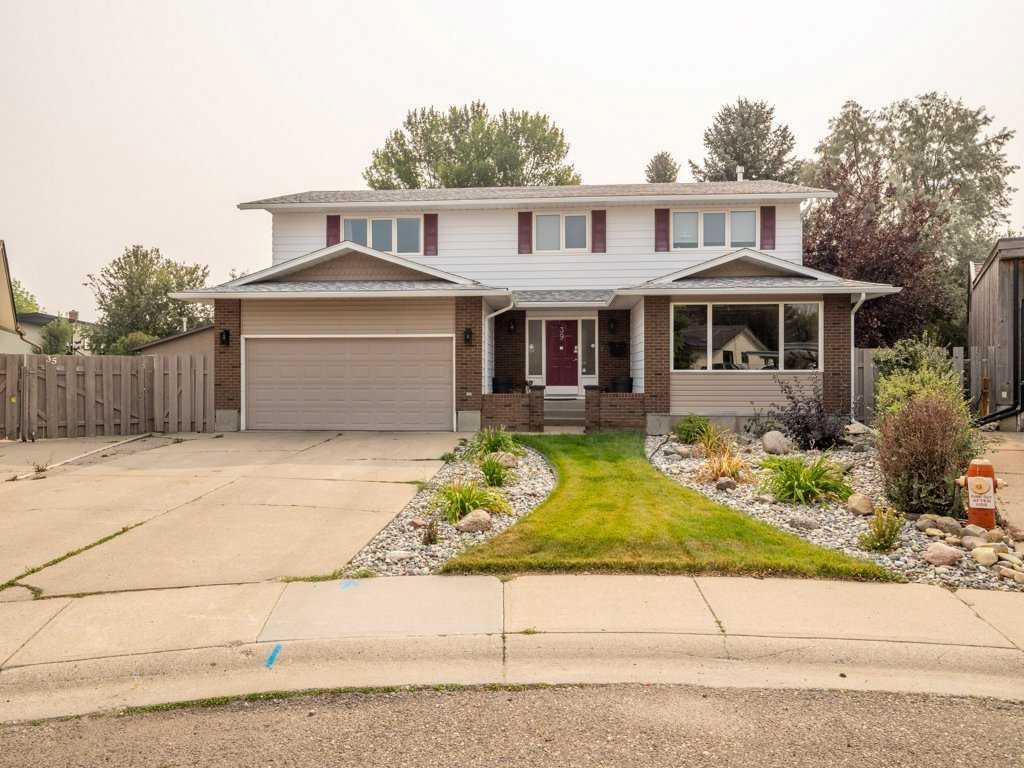
Picture of 30 Rivergrove Run W, Lethbridge Real Estate Listing
30 Rivergrove Run W, Lethbridge || $539,900

Welcome to refined living in Riverstone, where elevated finishes, thoughtful design, and an exceptionally large pie-shaped lot set this new home apart.

Designed with quality in mind, this roomy 3-bedroom, 3-bathroom home offers an oversized 23' × 24' double garage and a bright open-concept layout filled with natural light.

At the heart of the home is a striking kitchen featuring ceiling-height cabinetry, quartz countertops, luxury vinyl plank flooring, upgraded finishes, and generous workspace. The kitchen flows seamlessly into the dining and living areas, where a gas fireplace creates a warm focal point and gives the main floor a distinctly elevated feel.

Upstairs, the spacious primary suite features a walk-in closet and beautifully finished ensuite. Two additional bedrooms, another full bathroom, and convenient upper-floor laundry create a functional layout ideal for families.

Downstairs, the unfinished basement provides the opportunity to design the space around your own needs—whether that's additional bedrooms, a family room, home gym, office, or entertainment space—without paying for someone else's choices.

Outside is one of the property's biggest advantages: an exceptionally large pie-shaped lot rarely found with new construction. With approximately 5,100 sq. ft. of land, there's room to create a substantial backyard with a future deck, outdoor kitchen, garden, play area, or entertaining space.

Located in desirable Riverstone near walking paths, parks, playgrounds, schools, and West Lethbridge amenities, this home combines the benefits of new construction with upgraded interior finishes, a larger garage, and considerably more outdoor space than many competing new builds.

If you've been comparing new homes in West Lethbridge, this one deserves to be experienced in person.

Listing Brokerage: eXp Realty of Canada
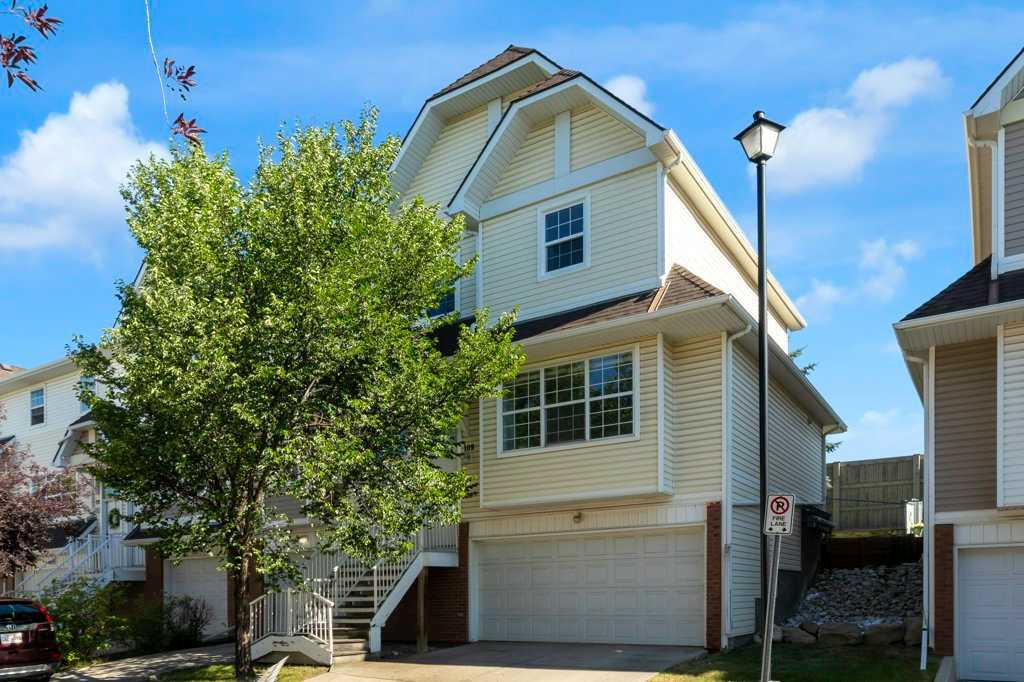
Picture of 109 Tuscany Springs Gardens NW, Calgary Real Estate Listing
109 Tuscany Springs Gardens NW, Calgary || $407,500

Welcome to this beautifully maintained and well-kept two-storey townhome located in the family-friendly community of Tuscany in northwest Calgary. This well-located three-bedroom townhouse offers comfort, convenience, and excellent everyday living. This inviting home features a functional layout with spacious living areas, well-sized bedrooms, and great potential for families, first-time buyers, or investors. Enjoy the benefit of being close to schools, shopping, parks, public transit, and major routes, making daily commuting and errands simple. A wonderful opportunity to own a townhouse in a desirable location. The location offers easy access to Crowchild Trail, Stoney Trail, and beside the Tuscany C-Train station, making commuting straightforward. Shopping and schools. The spacious main floor offers ample living and dining space, perfect for entertaining or relaxing with family. Upstairs, you’ll find three generous bedrooms and a full bathroom, while the lower level provides convenient access to the private fenced backyard, ideal for summer BBQs, kids, or pets. The home also includes a double garage located at the bottom in-front and low condo

Listing Brokerage: Grand Realty
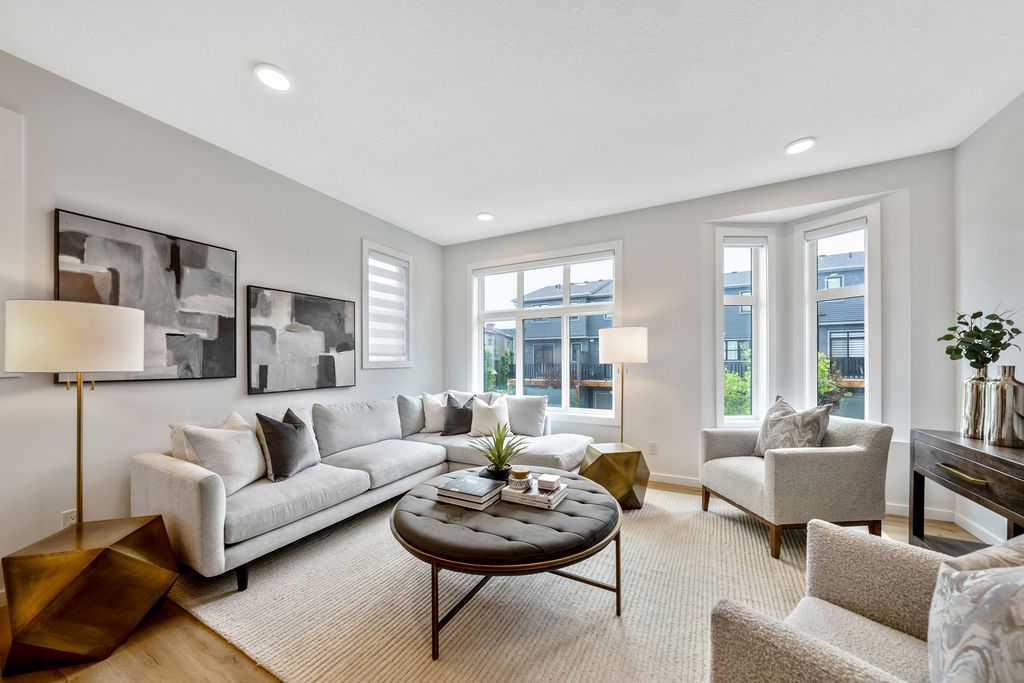
Picture of 86 Spring Willow Close SW, Calgary Real Estate Listing
86 Spring Willow Close SW, Calgary || $624,900

PRICE IMPROVED! One of very few VIEW townhomes built in this area. Welcome to this architecturally-elevated , BRIGHT, END-UNIT, 3 Bed, 2.5 Bath townhome in Springbank Hill - where 1533.36 sqft. of modern design meets everyday convenience. Imagine starting your morning with coffee on your SUN-DRENCHED south-facing balcony, overlooking a QUIET, peaceful green space and pond - complete with the sounds of nature! The open-concept main floor is perfect for hosting, with a spacious living and dining area separated by a sleek, LARGE center island with upgraded quartz countertops. The kitchen boasts two-toned cabinetry, upgraded stainless steel appliances (built-in microwave hood fan, French door fridge with water & ice dispenser), under-cabinet lighting, and timeless chrome finishes found throughout the home. Upstairs, the primary suite is complete with a walk-in closet and an upgraded 3-piece ensuite with oversized shower and upgraded grey stone countertop. Two additional bedrooms provide flexibility—use one as a guest room and the other as a home office or nursery. A spaciouis 4-piece bathroom and laundry complete this level. The double tandem HEATED garage offers space for two vehicles or a home gym/workshop, equipped with wiring for 220V/30A outlet for EV charging or power tools. Plus, an additional driveway parking spot means there’s room for a third vehicle. Built in 2023 and well maintained, this home also features LVP flooring (INCLUDING HIGH TRAFFIC MAIN STAIRS), A/C rough-in, and a FULL BLINDS PACKAGE. This home has quick access to walking trails, nature, and top amenities such as Aspen Landing, Westhills Shopping Centre, Westside Recreation Centre, and the 69th Street LRT Station. Plus, it’s close to Calgary’s top schools, including Griffith Woods School, Guardian Angel School, Ernest Manning High School, Rundle College, and Webber Academy. Picture yourself living here—contact me or your preferred REALTOR® to book your private showing today!

Listing Brokerage: Charles
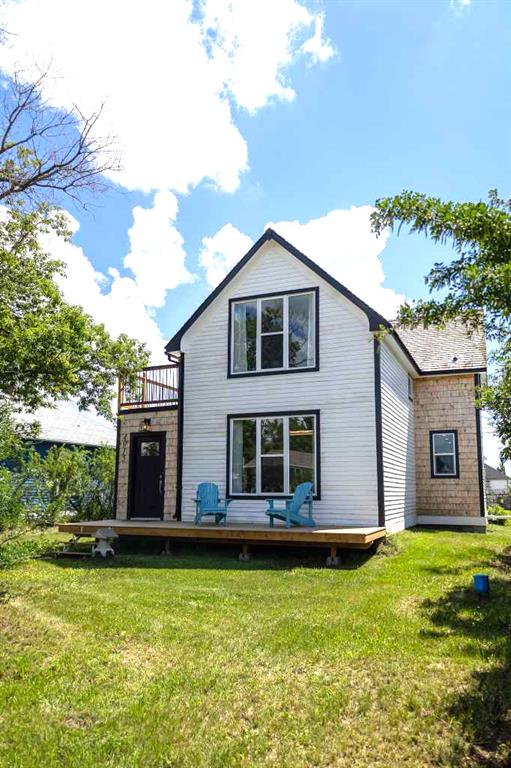
Picture of 4915 49 Street , Hardisty Real Estate Listing
4915 49 Street , Hardisty || $247,500

Step into modern comfort in this beautifully renovated home in the quiet community of Hardisty. Every detail has been upgraded, offering a fresh, contemporary feel from top to bottom. The main floor features a spacious living room, an inviting dining area, and a stunning brand-new kitchen complete with high-end appliances, sleek cabinetry, and stylish finishes—perfect for everyday living or hosting family and friends.

Upstairs, you’ll find two bright bedrooms and two luxurious spa-inspired bathrooms, both newly completed with premium materials and thoughtful design. The home’s transformation continues with all-new windows throughout, bringing in abundant natural light and improving energy efficiency.

With its modern updates, functional layout, and move-in-ready condition, this home is an ideal choice for first-time buyers, downsizers, or anyone seeking a beautifully finished property in a welcoming Alberta community.

This home is move-in ready and waiting for the right person to appreciate its blend of luxury, modern comfort, and historic charm and just minutes from Hardisty Lake.

Listing Brokerage: eXp Realty
Picture of 39 Eton Road W, Lethbridge Real Estate Listing
39 Eton Road W, Lethbridge || $875,000


Welcome to this absolutely pristine hidden gem located in one of West Lethbridge’s established neighbourhoods. Just a couple blocks from Nicholas sheran lake and Park Offering incredible space, and a backyard designed for making memories, this exceptional family home truly has it all. Designed with both entertaining and everyday family life in mind, the main floor offers an impressive collection of living spaces. Host memorable dinners in the elegant formal dining room, unwind in the inviting sitting room, work from home in the private office behind beautiful French doors, or gather in the stunning family room with vaulted ceilings, a cozy gas fireplace, and built-in speaker wiring create the perfect setting for relaxing evenings. Main floor laundry adds everyday convenience. The beautifully updated kitchen is a dream for anyone who loves to cook and entertain, featuring gorgeous granite counter-tops, a brand-new tile back splash, high end double wall ovens, an induction cook top with Wi-Fi connectivity, a convenient cup washer, and abundant workspace for preparing everything from family meals to holiday feasts. Upstairs, you’ll find four spacious bedrooms, with the flexibility to easily convert the over sized walk-in closet back into a fifth bedroom if your family needs the extra space. The luxurious primary suite is your own private retreat, complete with a spa-inspired en suite featuring a jetted soaker tub, separate shower, and double vanity your own peaceful escape at the end of every day. The fully developed basement offers exceptional versatility with an additional bedroom, generous living space, rough-ins for a future kitchenette, and a separate exterior entrance, making it an outstanding opportunity for future suite development or multi-generational living. Step outside and discover what truly sets this property apart. Your backyard becomes your own private resort. Spend warm summer days enjoying the underground swimming pool complete with a water slide, relax in the hot tub under the stars, or gather friends and family in the gazebo for barbecues, celebrations, and evenings you’ll never forget. Surrounded by mature landscaping and exceptional privacy, this backyard is a rare find in the city. For those needing room for vehicles, toys, or hobbies, this property delivers in every way. In addition to the front attached garage, you’ll also find a detached double garage, dedicated RV and boat parking, plus an abundance of secure off-alley fenced parking. Nearly all of the windows have been updated, and the roof was replaced in 2017, providing peace of mind while reflecting the exceptional care this home has received over the years. This is more than a beautiful home—it’s a place where holidays are celebrated, summers are unforgettable, and memories are made for generations. Opportunities like this rarely come along.

Listing Brokerage: Lethbridge Real Estate.com

Listing data is deemed reliable but is not guaranteed accurate by CREB®. Last updated: today at 1:00 a.m.

© 2026 CENTURY 21 Real Estate Foothills. CENTURY 21® is a registered trademark licensed to Century 21 Real Estate LLC. Equal Housing Opportunity. Each office is independently owned and operated.

Find Real Estate Foothills on Facebook Find Real Estate Foothills on Twitter