MLS PROPERTIES FOR SALE

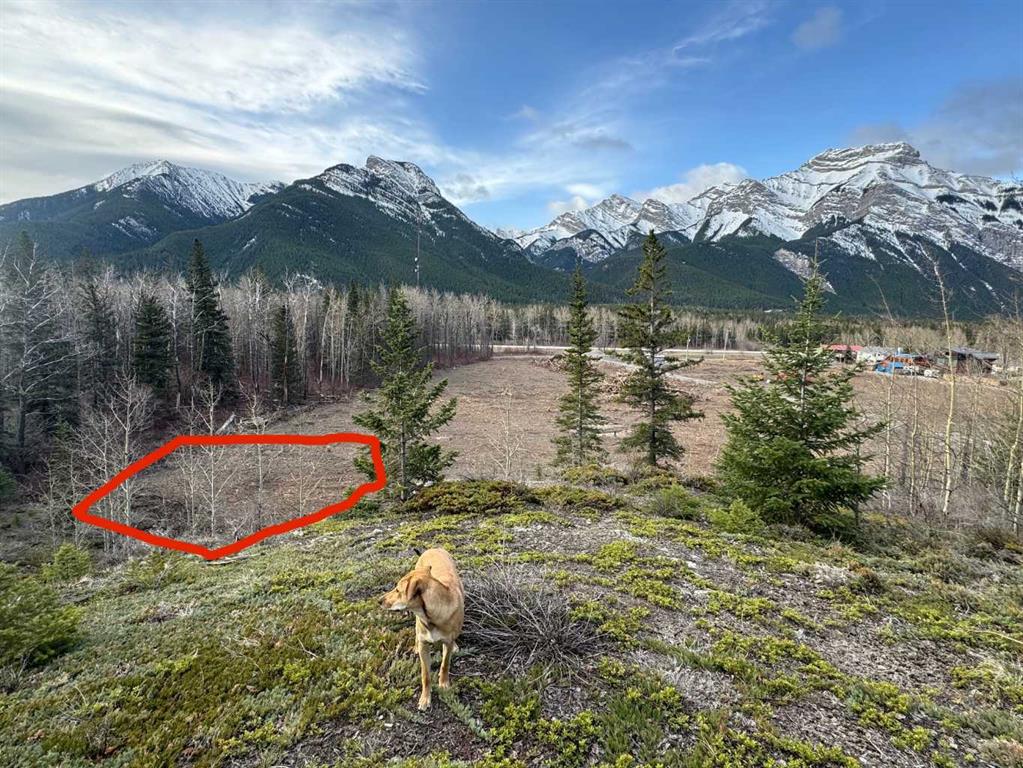
Picture of 16 Yamnuska Place , Exshaw Real Estate Listing
16 Yamnuska Place , Exshaw || $649,900

Discover a rare opportunity to own a single family lot in the heart of the Rockies. This large lot in Exshaw Mountain Gateway offers a limited chance to secure your place in this mountain community. Design and build your dream home with exceptional value with lowest priced lots in the Bow Valley. Wake up each day to breathtaking mountain views and step outside to endless outdoor adventures, from hiking and biking to skiing and fishing. These properties offer the potential to build revenue generating suites for long-term or SHORT TERM RENTALS.

Listing Brokerage: RE/MAX Alpine Realty
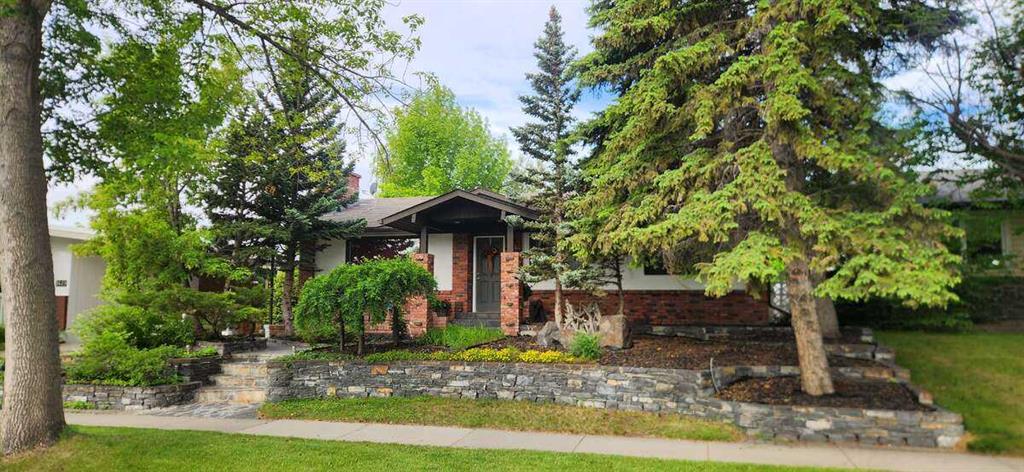
Picture of 9415 Fairmount Drive SE, Calgary Real Estate Listing
9415 Fairmount Drive SE, Calgary || $784,900

For more information, please click the "More Information" button.
A Once-in-a-Generation Acadia Gem. Welcome to 9415 Fairmount Drive SE, a beautifully updated bungalow has only come up for sale once since the original owners. This is a rare opportunity to own a home where timeless craftsmanship, thoughtful renovations, and an exceptional location come together in one of Calgary’s most sought-after established neighbourhoods. From the moment you arrive, the custom stonework sets this property apart from ALL others. The front walkway, retaining walls, and entrance were handcrafted by a German mason using stone from Mount Kidd, creating a level of character that is nearly impossible to replicate today. Inside, natural light pours through the large bay window into a bright and inviting living room anchored by a striking floor-to-ceiling stone wood-burning fireplace. Original hardwood floors add warmth and authenticity, while the renovated kitchen offers modern functionality with quality cabinetry, generous workspace, and a seamless connection to the dining area. The main level features three comfortable bedrooms and an updated full bathroom, while the fully finished lower level expands the living space with a spacious recreation room, a second full bathroom, and flexible space for a home office, gym, or guest area. Step outside to a private, mature backyard with established trees, landscaping, and plenty of room for entertaining, gardening, or simply enjoying the quiet surroundings. The 8ft waterfall is stunning and flows into the pond from the mote. The oversized lot offers tons of parking, no back neighbours, excellent long-term value and redevelopment potential in a neighbourhood where renovated bungalows and infill homes continue to see strong demand. Located just minutes from Heritage and Southland CTrain stations, major shopping, schools, parks, and downtown Calgary, this home offers the perfect balance of character, convenience, and future upside. Homes with this level of craftsmanship, history, and pride of ownership rarely become available. 9415 Fairmount Drive SE is truly a once-in-a-generation opportunity in Acadia.

Listing Brokerage: Easy List Realty
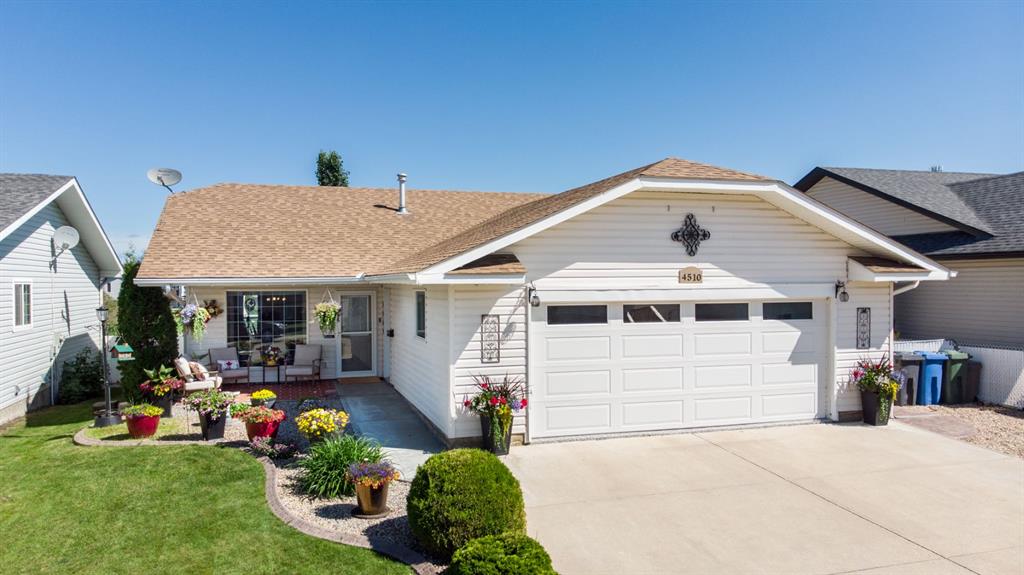
Picture of 4510 54A Avenue Crescent , Innisfail Real Estate Listing
4510 54A Avenue Crescent , Innisfail || $549,000

Welcome to this beautifully renovated 3-bedroom, 3-bathroom bungalow offering quality upgrades, functional living, and stunning views—all with the convenience of no stairs to the main entrance. Enjoy your morning coffee or unwind in the evening on the welcoming front patio.
Step inside to a bright, open-concept main floor featuring fresh paint, new flooring, and a completely updated kitchen designed with both style and functionality in mind. You'll love the quartz countertops, ample cabinetry and counter space, a corner pantry, and newer stainless steel appliances. The kitchen and dining area are flooded with natural light and showcase gorgeous views, which can also be enjoyed from the spacious primary bedroom. Wide hallways and doorways throughout the main floor create an open, comfortable feel while offering added accessibility for a variety of lifestyles.
The primary suite is a true retreat with a beautifully renovated ensuite featuring heated tile floors, a custom walk-in tiled shower, and a walk-in closet. Convenient main floor laundry offers direct access to the impressive 24' x 26' attached garage, complete with epoxy flooring, hot and cold water, a heater, central vacuum, two man doors, and a mechanic's pit—an incredible feature for car enthusiasts, hobbyists, or anyone who enjoys working on vehicles.
The fully finished basement expands your living space with a large bedroom, a 3-piece bathroom, and an expansive family and games room—perfect for entertaining, hobbies, or relaxing with family. In-floor heating keeps the lower level warm and comfortable year-round. An incredible 552 sq. ft. storage room beneath the garage, constructed with concrete walls and a steel-reinforced concrete ceiling, offers endless possibilities for storage, a workshop, home gym, hobby room, or music studio.
Step outside to enjoy the beautifully landscaped yard featuring professional concrete landscape edging throughout the front and back, low-maintenance vinyl decking, and a stamped concrete patio on the east side of the home—an ideal spot for a cozy seating area, outdoor entertaining, or whatever suits your lifestyle. The property also offers plenty of room for RV parking and backs onto a park area, providing added privacy and green space.
Meticulously maintained and thoughtfully updated, this bungalow showcases pride of ownership throughout and offers the perfect blend of modern finishes, functional living space, exceptional storage, and an outstanding location.

Listing Brokerage: Royal LePage Network Realty Corp.

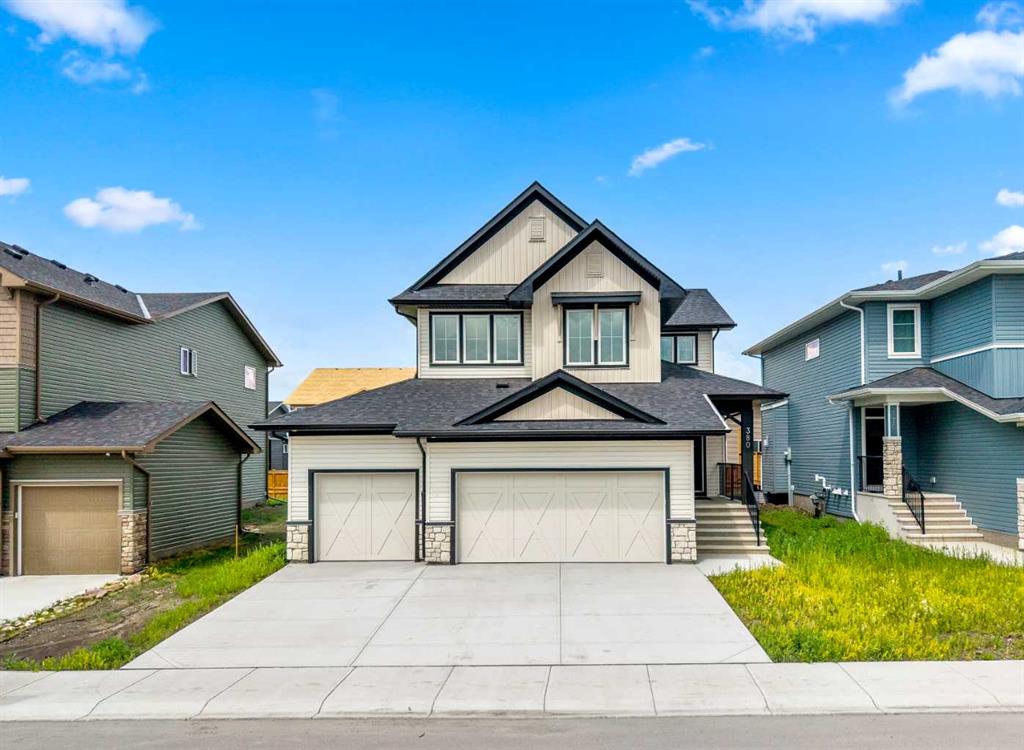
Picture of 380 Northern Lights Green , Langdon Real Estate Listing
380 Northern Lights Green , Langdon || $839,900

OPEN HOUSE Saturday Sept. 19 1-3pm. 380 Northern Lights Green! Wouldn't you love to have an address like this? Situated in the community of Painted Sky, walking distance from the newest shopping centre in Langdon this 3 Bedroom home completed in late 2025 is an absolute Gem! Why wait months for a new build, when this upgraded 2 Storey house with a Triple Garage is Move-In Ready! The most popular room in the house... the Kitchen is a Dream. Step up to the gorgeous stone waterfall island and create your culinary masterpiece. Complete with a Gas Range, full ceiling-height cabinetry, and a butler's pantry, this kitchen awaits your next gathering of friends and family. The Living room is the perfect place for conversation while enjoying the warmth of the feature fireplace. Just around the corner, you'll find a versatile main floor den - perfect for your home office, or perhaps even a bedroom if need be. Upstairs everyone in your home will find their perfect retreat to relax, starting with in the family room - Movie Night anyone? The Primary Suite includes a 5 piece En-Suite Bathroom with dual sinks, a separate shower, and soaker tub. Need space to put together your look? The massive Walk-in closet has plenty of space for all of your fashion treasures. The laundry? So easy - it's right outside the walk-in closet. The 2nd and 3rd bedrooms share another 5 piece bathroom with dual sinks - so smart for family living. Need room to park your toys? The Triple Attached Garage will house them easily, along with room for additional parking on the driveway. Book your viewing of this move-in ready home today.

Listing Brokerage: RE/MAX First
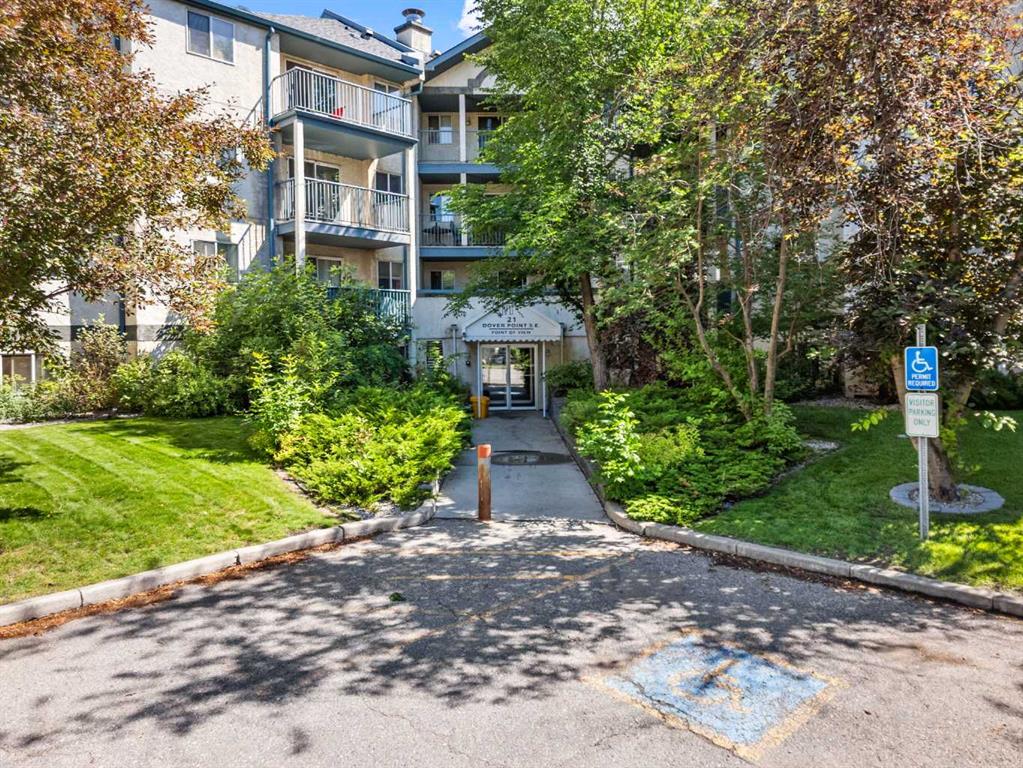
Picture of 416, 21 Dover Point SE, Calgary Real Estate Listing
416, 21 Dover Point SE, Calgary || $215,000

Superior top-floor location with serene views of lush evergreen trees—the perfect backdrop for enjoying your morning coffee. This move-in ready condo offers an ideal floor plan with two bedrooms positioned on opposite sides of the spacious living room, each with access to its own full bathroom for added privacy.

The primary bedroom features a generous walk-through closet leading to a private ensuite. You'll also appreciate the convenient in-suite laundry with additional storage space just off the entrance.

This well-maintained building offers secure entry, a welcoming lobby, and ample visitor parking on the west side of the building. Service dogs and cats are permitted with Board approval.

Ideally located just 3 minutes from Inglewood Golf Course and the Bow River pathway system, this home is perfect for cyclists and outdoor enthusiasts. You'll also find a playground within two blocks, beach volleyball courts nearby, and the renowned International Avenue with its diverse dining, shopping, and everyday amenities. With quick access to Deerfoot Trail, you can reach virtually anywhere in the city in about 20 minutes.

This is an exceptional opportunity to enjoy comfort, convenience, and a peaceful setting in one fantastic location.

Listing Brokerage: Comox Realty
Listing data is deemed reliable but is not guaranteed accurate by CREB®. Last updated: today at 1:00 a.m.

© 2026 CENTURY 21 Real Estate Foothills. CENTURY 21® is a registered trademark licensed to Century 21 Real Estate LLC. Equal Housing Opportunity. Each office is independently owned and operated.

Find Real Estate Foothills on Facebook Find Real Estate Foothills on Twitter