MLS PROPERTIES FOR SALE

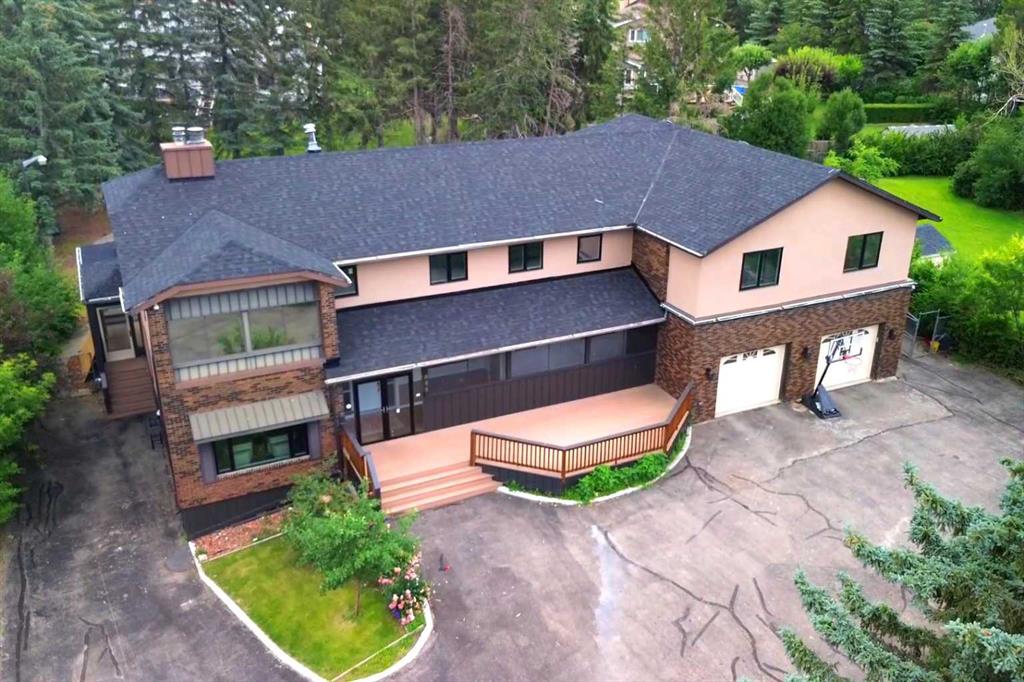
1, 914033 RR 234 , Manning || $1,059,000

Experience refined country living on this exceptional 21.77-acre property. Ideally located just 1 km west of Manning, it offers privacy, space, and convenience. This remarkable 4-bedroom, 2-bathroom home delivers an elevated lifestyle, surrounded by natural beauty. Designed with both style and functionality in mind, the centrepiece is a stunning chef-inspired kitchen. It features an oversized eat-up island, exquisite granite countertops, stainless steel appliances, and a spacious corner pantry. Step out onto the expansive covered deck—perfect for entertaining or relaxing while taking in the views. The open-concept design flows into the dining and living areas. Here, a striking gas fireplace and expansive windows create a warm, light-filled atmosphere. The primary suite is a private sanctuary, complete with direct deck access, a generous walk-in closet, and a spa-like 5-piece ensuite. The ensuite showcases dual vanities, a luxurious jacuzzi tub, a tiled walk-in shower, and a heated towel rack. Three additional spacious bedrooms and a beautifully appointed 4-piece bathroom, with a tiled shower and soaker tub, complete the main level. Upstairs, a large loft offers versatile space for a home office, studio, or additional lounge. Premium features include central vacuum, radiant in-floor heat, on-demand hot water, and energy-efficient triple-pane windows. These ensure year-round comfort and efficiency. The attached double garage is equally well-equipped with in-floor radiant and electric heat. It also has its own 2-piece bathroom. Outdoors, the property continues to impress with a 48x64 shop (built in 2013) featuring 18-foot ceilings, a 16x24 overhead door, in-floor heating, overhead radiant heat, and a 2-piece bathroom. This space is ideal for business, hobbies, or storage. The meticulously landscaped grounds feature a mature shelterbelt, thoughtfully designed flower beds, a rock garden, a firepit area, a garden space, and a charming gazebo. Complete with concrete walkways, it creates an inviting setting for everyday living and entertaining. Additionally, underground water is already in place to service the livestock pasture, making this property ideally suited for hobby farming. A private automatic gate welcomes you home, offering security and a sense of arrival. This is more than a home, it’s a private estate delivering luxury, tranquillity, and endless possibilities just minutes from town. Book your showing today!

Listing Brokerage: Sutton Group Grande Prairie Professionals
1235, 235 Red Embers Way NE, Calgary || $545,000

Professional Office Space for Sale – Redstone Community

Located in a busy shopping centre in the thriving Redstone community, this well-designed 1,142 sq. ft. second-floor office offers an excellent opportunity for professionals and investors alike.

The unit features a functional layout with three private offices, a spacious conference room, and a convenient kitchenette, making it ideal for a variety of business uses. Large windows provide ample natural light, creating a bright and productive work environment.

Enjoy the convenience of assigned underground heated parking stalls, along with easy access via both elevator and stairs for staff and clients.

Situated in a high-traffic commercial hub with strong surrounding retail presence, this location ensures excellent visibility and accessibility.

Ideal for:

Lawyer office
Mortgage broker/agent
Insurance office
Real estate office
Other professional or administrative uses

Key Features:

1,142 sq. ft. office space
Second-floor unit
3 private offices + 1 conference room
Kitchenette
Assigned underground heated parking
Elevator and stair access
Located in a busy shopping centre

A perfect turnkey setup for professionals looking to establish or expand their business.

Listing Brokerage: CIR Realty
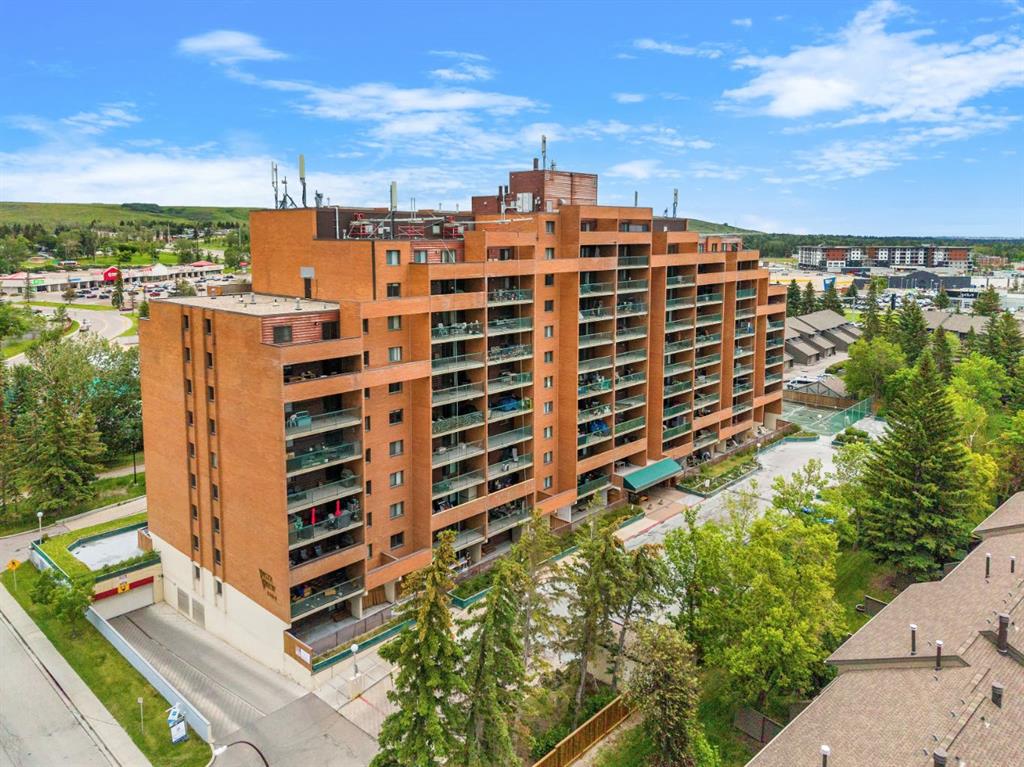
1311, 8710 Horton Road SW, Calgary || $230,000

Welcome to the London at Heritage Station, where convenience, comfort and a touch of city energy all come together. This stylish one bedroom plus den offers a bright, open layout with just the right amount of space to live, work and unwind. Step inside and you’ll immediately notice how the kitchen flows effortlessly into the living area, creating a setup that feels both functional and inviting, perfect for everyday living or hosting friends. The kitchen is finished with granite countertops, dark cabinetry and a modern backsplash, giving it a clean, polished look. The living room opens onto your private balcony with a gas line, a great spot to relax and take in the views that stretch toward downtown and the mountains in the distance. The primary bedroom is generously sized and easily fits a king bed, complete with a walk through closet that leads to the main bathroom for added convenience. The den offers flexible space that can be used as a home office, reading nook or even a dining area depending on your needs. This well managed building is known for its unbeatable access and everyday ease, with 24 hour security, concierge service, secure package handling, heated underground parking and shared amenities including a rooftop patio and sunroom. What truly sets it apart is the direct indoor connection to shops, restaurants, Save On Foods and the Heritage LRT station, making commuting downtown or getting daily errands done incredibly simple. If you’re looking for a low maintenance home in a location that keeps everything within reach, this is one that delivers.

Listing Brokerage: RE/MAX Landan Real Estate
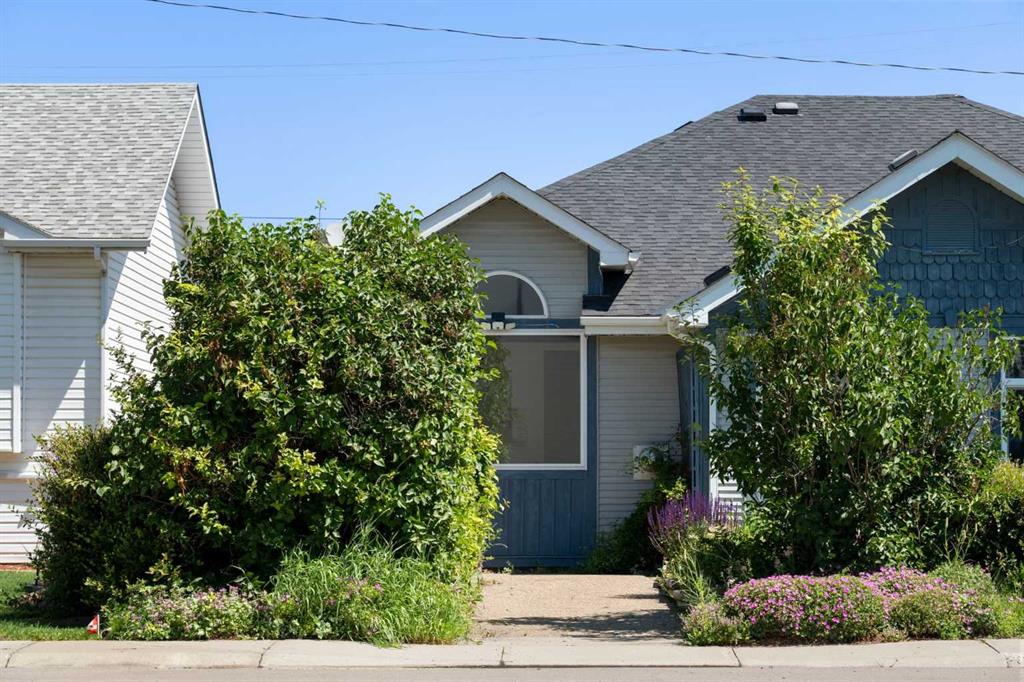
235 15 Street N, Lethbridge || $409,000

Welcome to this move-in ready family home, thoughtfully updated over the years and designed for comfortable everyday living. From the moment you step inside, you’ll appreciate the bright and inviting atmosphere, enhanced by large newer windows that fill the home with natural light.
The beautifully updated kitchen is the heart of the home, featuring modern finishes and plenty of space for cooking, gathering, and entertaining. Both bathrooms have been tastefully renovated, and recent upgrades such as a newer roof and Pekaroll shutters add peace of mind and everyday convenience. This home offers 3 well-sized bedrooms—two on the upper level and one downstairs—with the potential to easily add a fourth bedroom to suit your family’s needs. The walkout basement provides excellent flexibility, including the opportunity for future rental income or multi-generational living. Step outside to enjoy the massive backyard, complete with a covered deck and a spacious lower patio—perfect for summer barbecues, relaxing evenings, or hosting friends and family. Situated in a quiet, mature neighborhood, this home offers the ideal balance of comfort, functionality, and long-term value.

Listing Brokerage: eXp Realty of Canada
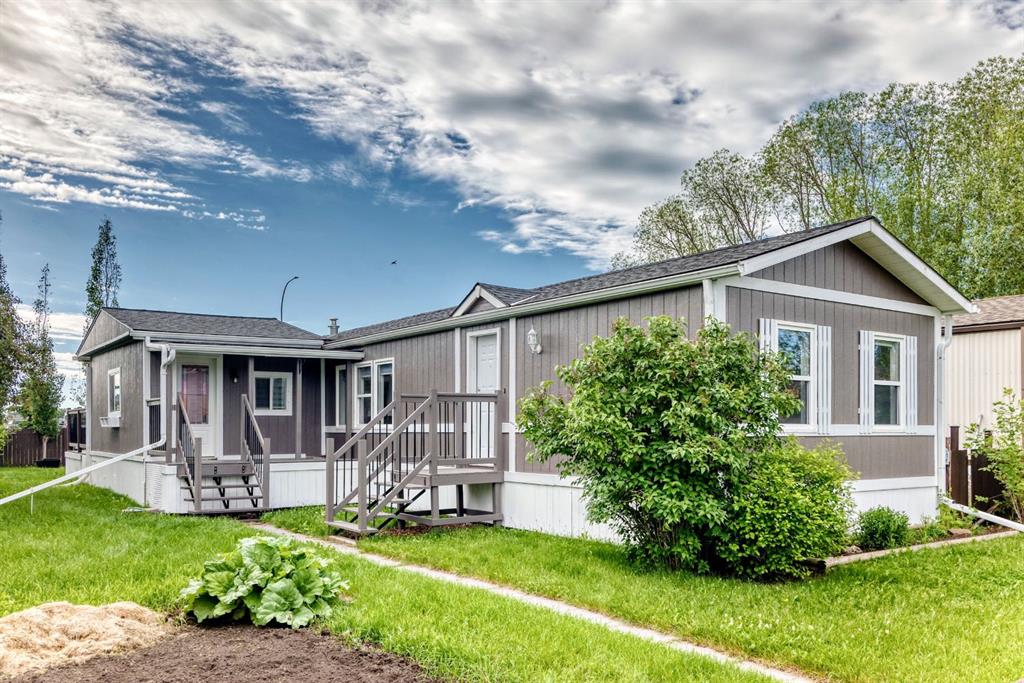
208 Beaverlodge Close , Fort McMurray || $125,000

Located in a mature quiet street is 208 Beaverlodge Cl. This is an absolutely fantastic opportunity to purchase a large lot for development.

Listing Brokerage: ROYAL LEPAGE BENCHMARK
Listing data is deemed reliable but is not guaranteed accurate by CREB®. Last updated: today at 3:00 a.m.

© 2026 CENTURY 21 Real Estate Foothills. CENTURY 21® is a registered trademark licensed to Century 21 Real Estate LLC. Equal Housing Opportunity. Each office is independently owned and operated.

Find Real Estate Foothills on Facebook Find Real Estate Foothills on Twitter