MLS PROPERTIES FOR SALE

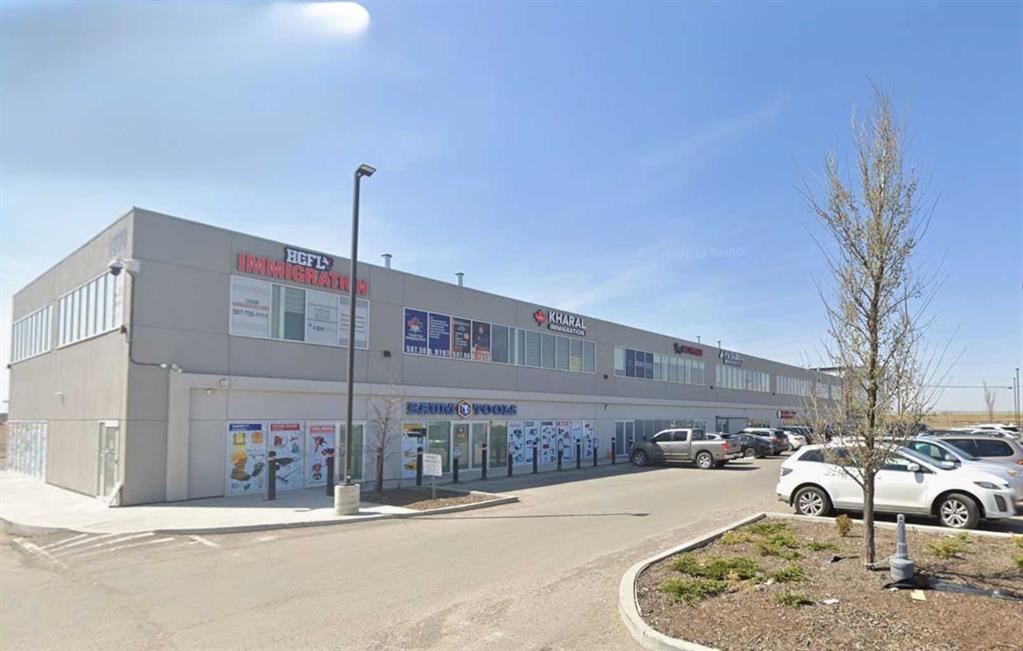
Picture of 1141, 3730 108 Avenue NE, Calgary Real Estate Listing
1141, 3730 108 Avenue NE, Calgary || $599,999

Exceptional opportunity to own a well-maintained main floor commercial office unit in one of Northeast Calgary’s established business districts. This versatile property features eight private office spaces with a mix of fixed-term and month-to-month tenants, offering excellent flexibility for both investors seeking immediate rental income and owner-users looking to occupy part or all of the space over time. The existing tenancy structure provides steady cash flow while allowing the opportunity to gradually transition space for your own business as leases expire. The unit also includes a common corridor providing access to a shared kitchen and common washroom, adding convenience and functionality for tenants and owner-users alike. Whether you’re expanding your business, investing in commercial real estate, or seeking a combination of both, this property offers outstanding versatility and long-term value. Located in a high-exposure commercial area with convenient access to major transportation routes including Deerfoot Trail, Stoney Trail, and Calgary International Airport, the property benefits from excellent accessibility for clients and employees alike. Surrounded by a wide variety of established businesses, industrial users, and commercial amenities, this is a prime opportunity to secure a quality office asset in one of Calgary’s strongest employment corridors.

Listing Brokerage: Prep Realty Inc.
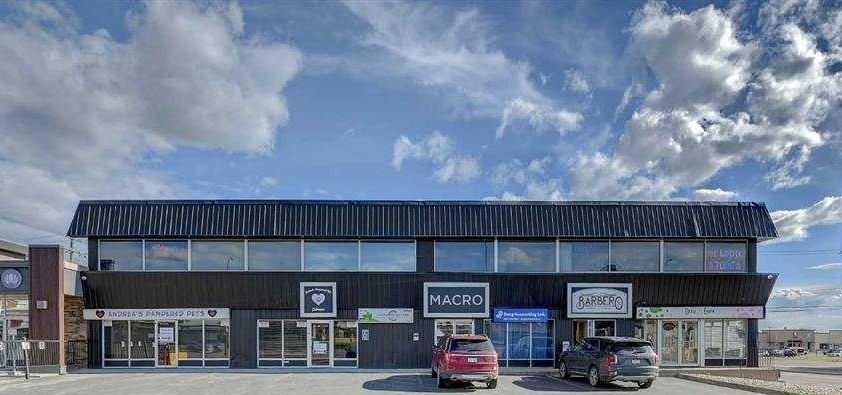
Picture of 201, 9823 116 Avenue , Grande Prairie Real Estate Listing
201, 9823 116 Avenue , Grande Prairie || $15

Exceptional opportunity to lease a highly visible second floor commercial unit in the north end of Grande Prairie, located near one of the city’s major shopping destinations. This premium location offers excellent exposure, strong traffic counts, and easy access from major routes. The space offers storefront visibility, making it ideal for retail, professional services, boutique office use, wellness, or specialty businesses. Base Rent $280.00 per month plus additional rent $149.33 = $429.33 plus GST (including utilities).

Listing Brokerage: RE/MAX Grande Prairie
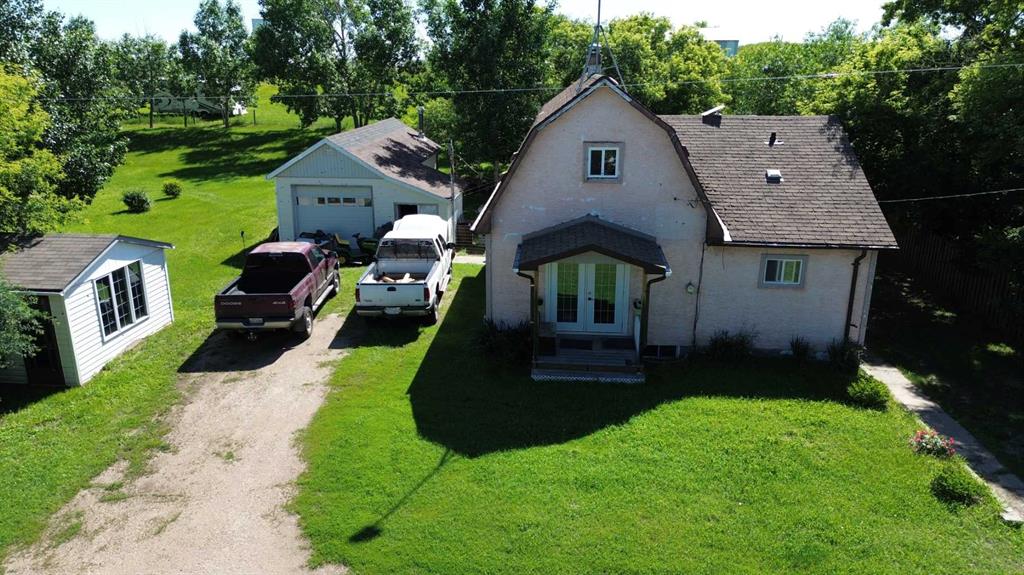
Picture of 34243 Clovelly Street , Altario Real Estate Listing
34243 Clovelly Street , Altario || $89,900

4 Bedroom Character home in Altario,AB. Many upgrades including newer cabinets, some exterior stucco and windows. Lots of space to raise a family. All four bedrooms, 2 bathrooms, and laundry are above ground, the basement is older but is partially complete. This is an opportunity to buy a large property with a ton of potential. There is roughly 1/2 acre for the kids to run and play, and only 100-200m from the local k-12 school/park. The property includes multiple outbuildings including a single car garage with a large amount of storage as well as a greenhouse. The community has lots to offer for family's; lower taxes, k-12 school for a small classroom environment, friendly neighbors and community members as well as a community hall for functions. Only 50km East from Consort,AB & 65km south of Provost,AB. This municipality is driven by the agriculture, and oil & gas sectors.

Listing Brokerage: Royal LePage Network Realty Corp.
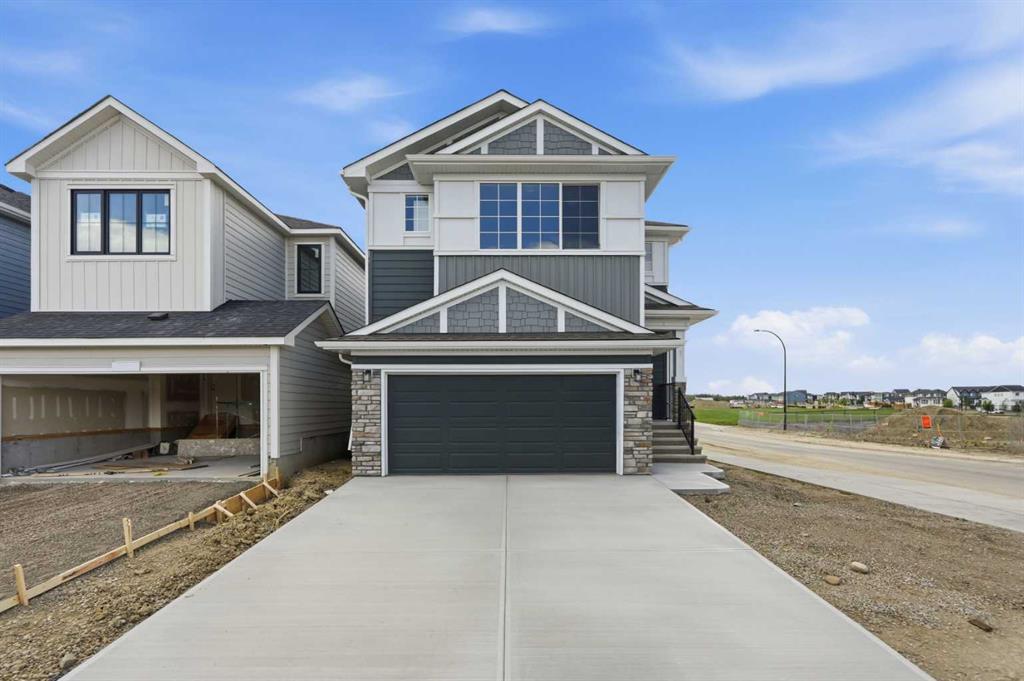
Picture of 7 Verdure Gate SW, Calgary Real Estate Listing
7 Verdure Gate SW, Calgary || $859,000

Corner Lot | Move in Ready | Mateo Model | Genesis Builders Group Inc | East Frontage | West Facing Backyard | Close to Greenspace | Mountain Views | 2,553 SqFt | 4 Bedrooms | 2.5 Bathrooms | Abundant Living Space | Soaring Open to Below Ceiling Foyer | Main Level Flex Room | Chef's Kitchen | Cabinets to Ceiling | Stainless Steel Builder's Appliance Package | Centre Island with Barstool Seating | Walk-through Pantry | Open Floor Plan | Electric Fireplace | Mudroom with Closet Storage | Spindle Railing | 4 Upper Level Bedrooms | 2 Upper Level Bathrooms | Primary with Spa Inspired Ensuite | Deep Soaking Tub | Upper Level Laundry | Separate Entry to Basement | 9Ft Foundation | Legal Suite Rough-ins | Great Backyard | Deck | Gas Line for BBQ | Front Double Attached Garage. Welcome home to the Mateo by Genesis Builders Group Inc., a beautifully designed family home perfectly positioned on a desirable corner lot with an east-facing front, west-facing backyard, mountain views & quick access to nearby greenspace. Thoughtfully designed with abundant living space, modern finishes & exceptional functionality, this move-in ready home offers everything today's family is looking for. Step inside to a grand foyer where soaring open-to-below ceilings create a striking first impression filled with natural light. The main level flex room is perfectly suited for a home office, children's playroom or formal sitting area. Continue into the open floor plan where the chef's kitchen is the heart of the home, beautifully finished with ceiling-height cabinetry, a stainless steel builder's appliance package, a centre island with barstool seating & a walk-through pantry that conveniently connects to the mudroom with closet storage. Open to the dining & living rooms, this layout is ideal for everyday living & entertaining. The electric fireplace creates a warm focal point while a rear door leads to the deck complete with a gas line for your BBQ, making outdoor dining & summer entertaining effortless. Upstairs, spindle railings overlook the impressive foyer below while 4 spacious bedrooms, 2 full bathrooms & a conveniently located laundry room complete the upper level. The primary suite is a relaxing retreat featuring a spa-inspired ensuite with a deep soaking tub, separate shower, dual vanities & a spacious walk-in closet. The additional bedrooms are generously sized & share the main 4pc bathroom, making this an ideal layout for growing families. The unfinished basement features a separate side entry, 9Ft foundation walls & legal suite rough-ins, providing outstanding potential for future development or multigenerational living. Outside, the west-facing backyard offers plenty of space to enjoy the afternoon & evening sun, while the front double attached garage & driveway provide ample parking. Combining quality craftsmanship, thoughtful design, mountain views & an exceptional location, this beautiful home is ready for its first ever owners. Hurry & book your showing today!

Listing Brokerage: RE/MAX Crown

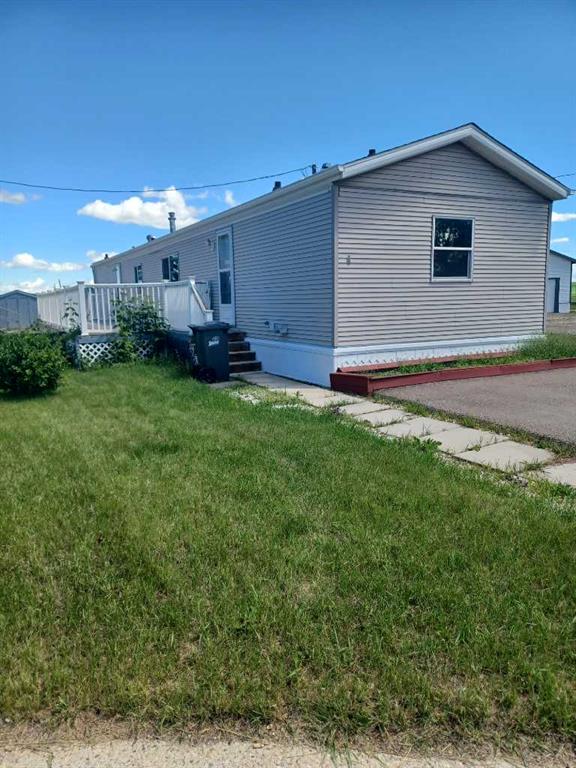
Picture of unit 4, 4506 50 Avenue , Bentley Real Estate Listing
unit 4, 4506 50 Avenue , Bentley || $105,000

Mobile home [1994] on rented lot in charming Bentley located on the paved walking trail to Gull Lake.3 bedrooms 2 bathrooms close to school and shopping.The lot rent is currently $475 is going up October 1st to $525.

Listing Brokerage: Royal LePage Network Realty Corp.
Listing data is deemed reliable but is not guaranteed accurate by CREB®. Last updated: today at 1:00 a.m.

© 2026 CENTURY 21 Real Estate Foothills. CENTURY 21® is a registered trademark licensed to Century 21 Real Estate LLC. Equal Housing Opportunity. Each office is independently owned and operated.

Find Real Estate Foothills on Facebook Find Real Estate Foothills on Twitter