MLS PROPERTIES FOR SALE

Picture of 111 Legacy Glen Park SE, Calgary Real Estate Listing
111 Legacy Glen Park SE, Calgary || $875,000

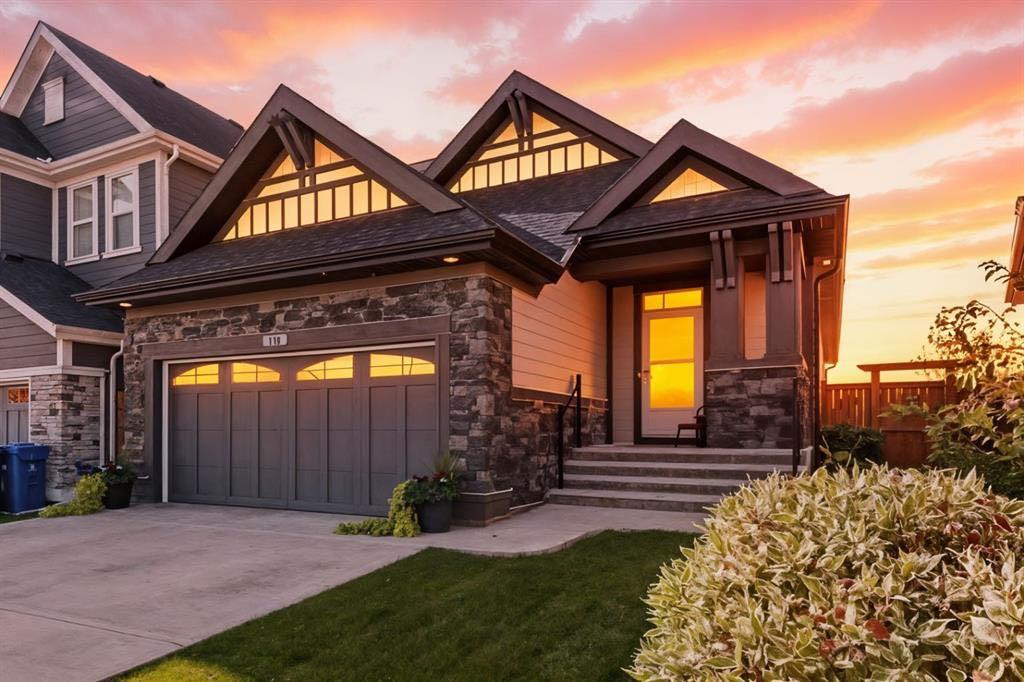
Welcome to this rare to find bungalow in legacy, backing onto a peaceful green space on a quiet cul-de-sac! Boasting over 2600sqft of fully finished living space across both levels, this upgraded 2 bedroom, 3 bathroom home could easily have a 3rd or 4th bedroom added to the spacious lower level. Step inside to bright airy living spaces enhanced by soaring vaulted ceilings, gorgeous hardwood floors and large south facing windows that flood the home with natural light creating an inviting atmosphere throughout. The gourmet kitchen is a chef dream, featuring ample cabinetry, a wall pantry, deep pot drawers and a premium Electrolux appliance package including a built-in wall oven, gas cooktop and a brand new built in microwave. A stunning tile backsplash pairs beautifully with sleek quartz countertops making this kitchen as functional as it is stylish, perfect for both everyday dinning and hosting dinner parties. The enormous Master Suite also showcases vaulted ceilings, large south facing windows overlooking the backyard and green space, a luxurious 5pc en-suite, dual quartz vanity, soaker tub and a walk in closet with built in’s. Rounding off this level is the spacious foyer for welcoming guests, dinning room, living room with an oversized gas fireplace, a half bath and main floor laundry. The fully finished lower level has 9ft ceilings and offers even more living space with the addition of a massive recreation room to design as you see fit, which could accommodate more bedrooms. Down here You will find the secondary bedroom (which is huge) a 4pc bathroom and a flex room (would make a great office, bedroom or work out space) There is a ton of storage spaces throughout, including extra closets on main as well as a huge storage/laundry room. Another highlight of the home is the green space it backs onto, whether you are inside or out, this peaceful backdrop adds to the charm and appeal of the property. This home also boasts hassle free low maintenance landscaping! Overall you will find a perfect blend of comfort and modern living! Walking distance to a brand new k-9 Catholic School around the corner, plus easy access to many close by amenities, shops of Legacy, parks, playgrounds and more!

Listing Brokerage: CIR Realty
Picture of 63, 3809 45 Street SW, Calgary Real Estate Listing
63, 3809 45 Street SW, Calgary || $275,000

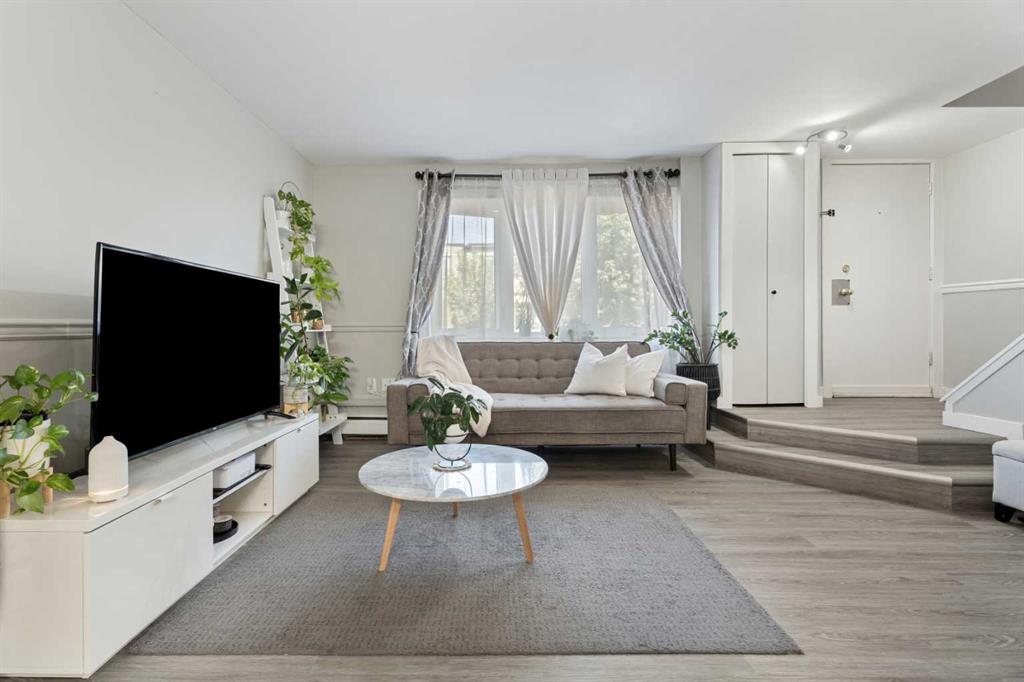
OPEN HOUSE SATURDAY SEPT 5 FROM 10AM TO 12PM. Why settle for a cramped condo when you can have a 3-bedroom townhome with your own fenced yard? Welcome to Regent Gardens in the heart of Glenbrook—where homeownership becomes surprisingly affordable without sacrificing space or convenience.
This bright and inviting two-storey home offers almost 1,000 sq. ft. of functional living space, featuring three bedrooms, a spacious primary retreat, an updated kitchen with stone countertops, vinyl plank flooring, and a comfortable open-concept main level designed for everyday living. Outside you have your own private, fully fenced patio and yard—perfect for summer BBQs, kids, pets (with board approval), gardening, or simply enjoying your morning coffee in your own outdoor space.
Location is everything, and this one delivers. You're just minutes from Mount Royal University, Westhills Shopping Centre, Signal Hill, Glenmore Trail, Sarcee Trail, parks, schools, transit, and countless restaurants and amenities, making commuting and everyday errands effortless.
Whether you're a first-time buyer, young family, investor, or simply looking for incredible value in Calgary's southwest, this home checks all the boxes. More space. More privacy. More lifestyle. All at a price that's hard to beat.

Listing Brokerage: CIR Realty
Picture of 1039 Caledonia Place W, Lethbridge Real Estate Listing
1039 Caledonia Place W, Lethbridge || $849,900

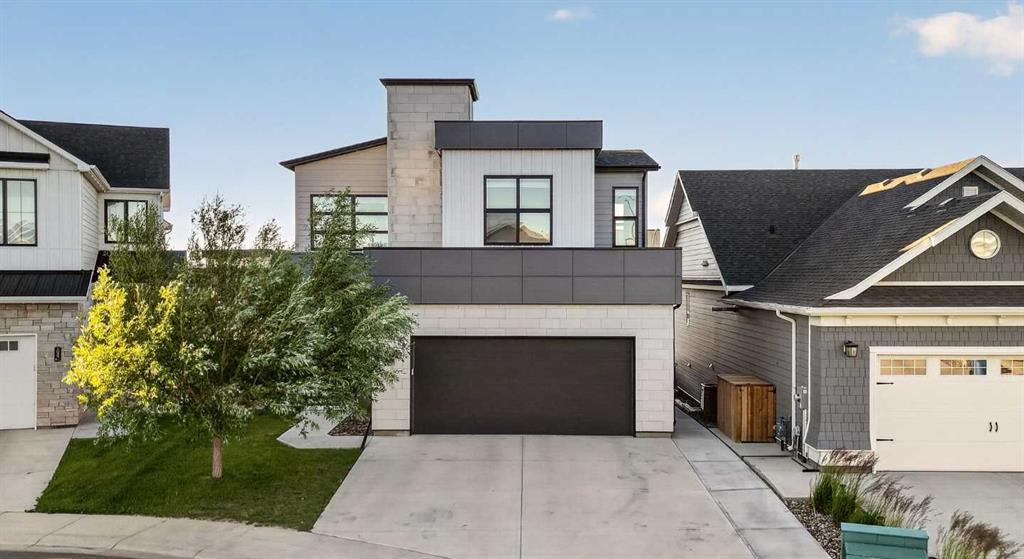
Welcome to Caledonia Place, one of the most exclusive streets in The Crossings! Tucked away on a quiet double cul-de-sac surrounded by upscale homes, this former showhome offers an exceptional combination of luxury, location, and thoughtful design. The Crossings is one of west Lethbridge’s fastest-growing communities, and from this home you’re just a short walk to two new elementary schools, Chinook High School, the Lethbridge Public Library, Canada’s second-largest YMCA, along with grocery stores, restaurants, parks, and everyday amenities.

From the moment you arrive, the modern exterior makes a lasting impression, complemented by a heated double attached garage complete with a 220-volt outlet for electric vehicle charging. Inside, you’ll immediately notice the soaring open-to-above ceilings, oversized windows that flood the home with natural light, and striking glass railings that create a bright, contemporary feel throughout the main floor. The spacious living room is anchored by a gas fireplace and flows seamlessly into the dining area and beautifully appointed kitchen. Featuring upgraded cabinetry, quartz countertops, built-in appliances, and a spacious butler’s pantry with custom shelving, this kitchen was designed to be as functional as it is beautiful. A dedicated main floor office provides the perfect space for working from home or tackling everyday tasks.

Upstairs, you’ll find four spacious bedrooms along with a full-size laundry room. The primary suite is truly a retreat, showcasing elegant wainscoting, oversized windows, and a luxurious ensuite finished with striking geometric tile, skylights, floating dual vanities, a backlit mirror, and a private water closet. The walk-in closet is equally impressive with custom built-in organizers that maximize both storage and style.

The fully developed basement adds even more living space with a large family room that’s perfect for movie nights, game days, or entertaining. A custom-built play structure creates an incredible space for kids, while the fifth bedroom offers its own walk-in closet and is conveniently located beside another full four-piece bathroom. Outside, enjoy the low-maintenance composite deck, lower concrete patio, underground sprinklers, and a backyard designed for relaxing and entertaining all summer long.

Listing Brokerage: REAL BROKER
Picture of 60 Emmett Crescent , Red Deer Real Estate Listing
60 Emmett Crescent , Red Deer || $599,900

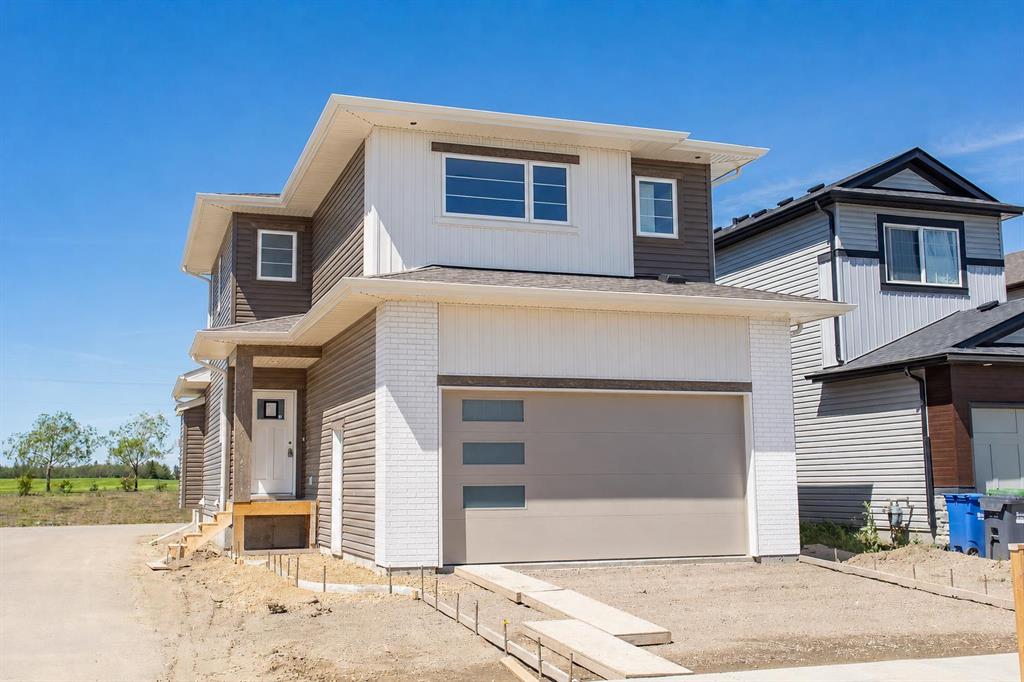
Big families, busy schedules, and rising costs make peace of mind more valuable than ever. That's exactly what you'll find at 60 Emmett Crescent. Built by award-winning Beacon Homes, this brand new 1,584 Sq.Ft. two-storey offers quality craftsmanship, thoughtful design, and the confidence of New Home Warranty—all in one of Red Deer's most sought-after family neighbourhoods.
From the moment you step inside, soaring vaulted ceilings, oversized windows, and a beautiful gas fireplace create a bright, welcoming living space that's equally suited to everyday family life and entertaining friends. Every detail has been thoughtfully designed to make life a little easier and a lot more enjoyable.
The kitchen truly is the heart of the home, featuring quartz countertops, soft-close cabinetry, and plenty of workspace for everything from school lunches to holiday baking. Durable vinyl plank flooring stands up to kids and pets, while the mudroom off the attached double garage helps keep coats, backpacks, and sports equipment organized. Natural gas lines have already been installed to both the garage and the west-facing deck, making future upgrades simple.
Upstairs, all three bedrooms are thoughtfully located together, creating an ideal layout for growing families. The spacious primary bedroom easily accommodates a king-size bed and features a walk-in closet along with a beautiful 4-piece ensuite. You'll also appreciate the convenience of upper-floor laundry, keeping one of life's everyday chores exactly where it belongs.
The basement is bright, open, and filled with oversized windows that bring in an incredible amount of natural light. Whether you envision a spacious family room, children's playroom, home gym, additional bedrooms, or extra storage, the unfinished space is ready to adapt as your family's needs change over time.
Evergreen continues to be one of Red Deer's most desirable neighbourhoods for families, offering the perfect balance of nature and convenience. Walking trails, parks, playgrounds, and a picturesque pond are just steps away, while Clearview Market and Timberlands Plaza provide easy access to groceries, restaurants, coffee shops, fitness facilities, and everyday essentials.
With New Home Warranty, a radon exhaust system already installed, and the peace of mind that comes with owning a brand new home, you can spend less time worrying about repairs and more time enjoying where you live. If you've been looking for a home that's built to grow with your family, 60 Emmett Crescent is one you won't want to miss.

Listing Brokerage: RE/MAX real estate central alberta

Picture of 413, 5040 53 Street , Sylvan Lake Real Estate Listing
413, 5040 53 Street , Sylvan Lake || $339,900

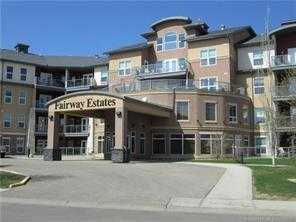
Located in the prestigious Fairway Estates, this top-floor apartment offers stunning views of Sylvan Lake. This openly designed 2-bedroom, 2-bathroom unit features a spacious primary bedroom with a walk-in closet and a 4-piece ensuite. The kitchen boasts an island, stainless steel appliances, including a brand new refrigerator, and flows seamlessly into the living room, where a cozy gas fireplace and garden doors lead to a private balcony with breathtaking lake views and a gas hookup for your barbecue. Additional conveniences include in-suite laundry with a new washer and dryer, underground titled parking, a private storage unit, and access to a wash bay. Residents enjoy an array of premium amenities, including a theatre room, hot tub, exercise facility, and games room. Situated in a beautifully landscaped property with a gazebo and garden boxes, this property is just minutes from shopping, the lake, and scenic walking paths. Don't miss this rare opportunity to own a piece of Sylvan Lake’s finest living! Condo Fees $598.57/month No Pets


Listing Brokerage: Royal LePage Network Realty Corp.
Listing data is deemed reliable but is not guaranteed accurate by CREB®. Last updated: today at 1:00 a.m.

© 2026 CENTURY 21 Real Estate Foothills. CENTURY 21® is a registered trademark licensed to Century 21 Real Estate LLC. Equal Housing Opportunity. Each office is independently owned and operated.

Find Real Estate Foothills on Facebook Find Real Estate Foothills on Twitter