MLS PROPERTIES FOR SALE

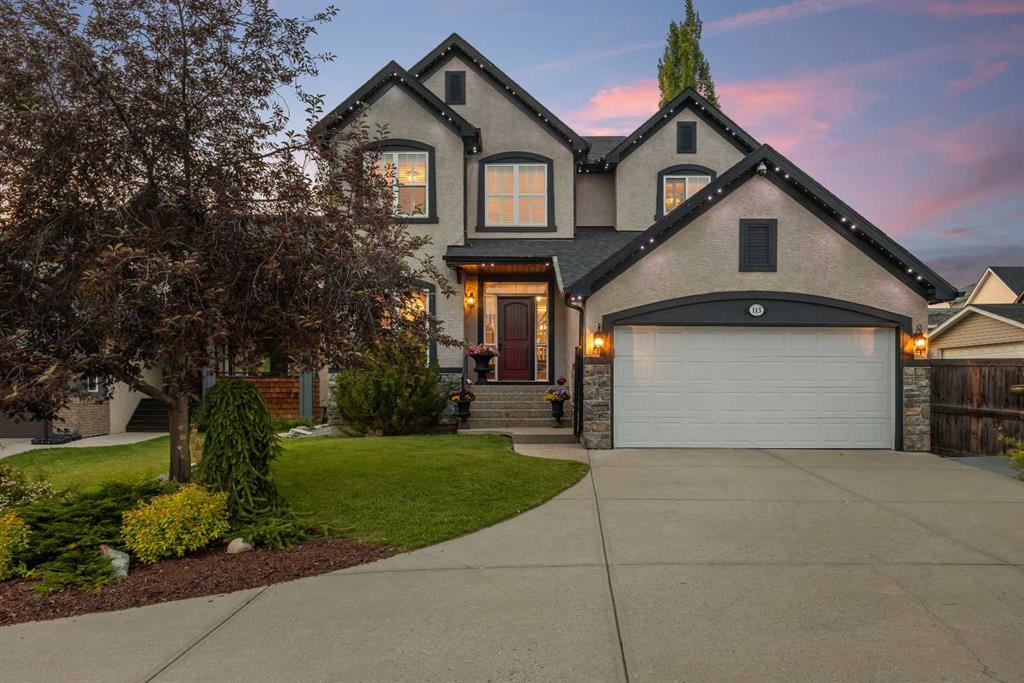
Picture of 113 Tusslewood Bay NW, Calgary Real Estate Listing
113 Tusslewood Bay NW, Calgary || $1,075,000

Tucked into a quiet cul-de-sac in the sought-after enclave of Tusslewood in Tuscany, this stunning two storey welcomes you home to one of the largest lots in the community. Immaculately maintained and showing true pride of ownership, this 5 bedroom, 3.5 bathroom home offers 3,540 sq. ft. of developed living space designed for family life and effortless entertaining, and it shows beautifully from the moment you arrive. Step inside to a grand, light-filled entrance where a sweeping staircase and rich hardwood floors set the tone. The open concept main floor puts the kitchen at the heart of the home, featuring granite countertops, a large centre island, stainless steel appliances including a gas range and built-in wall oven, and abundant cabinetry finished with glass fronted display cabinets. A generous walk-through pantry and a well appointed laundry room with built-in locker style storage add everyday function to this already elevated space. The adjoining breakfast nook is bathed in natural light and flows seamlessly onto the show-stopping backyard, while a formal dining room and a cozy living room, anchored by a stone faced fireplace, round out the main level. Upstairs, the primary retreat is a true owner's escape, complete with a spa inspired 5 piece ensuite featuring a corner soaker tub, glass shower and dual vanity, plus a spacious walk-in closet. Two additional bedrooms share a stylish 4 piece bathroom, and a versatile loft space overlooks the staircase below, ideal for a home office or reading nook. The professionally finished basement extends the living space even further, offering two more bedrooms, a 4 piece bathroom, and a large family room centered on a tiled fireplace, ideal for movie nights, a home gym or hosting guests. Most windows throughout the home are dressed with California shutters, adding a polished, cohesive finish from top to bottom. Outside, the backyard truly delivers and is the definition of a showstopper. Undoubtedly one of the largest lots in Tuscany, this sun filled yard offers an expansive deck built for entertaining, from summer barbecues to evenings gathered around the fire. Mature trees provide privacy, and there's still plenty of green space left over for kids and pets to play. Set on a quiet street just steps from parks and transit, this home offers the best of Tusslewood living. Tuscany is consistently ranked among Calgary's top communities, and residents enjoy access to the Tuscany Club with its splash park, tennis courts and year round programming, along with excellent schools, the Tuscany C-Train station, and quick access to Crowfoot Crossing for shopping and dining. With Stoney Trail and Highway 1 close by, the mountains are just a quick drive away. This is a rare opportunity to own a meticulously kept, move-in ready home in one of Tuscany's most tranquil pockets. Come see what makes 113 Tusslewood Bay so truly special, and picture yourself calling it home now.

Listing Brokerage: Real Broker

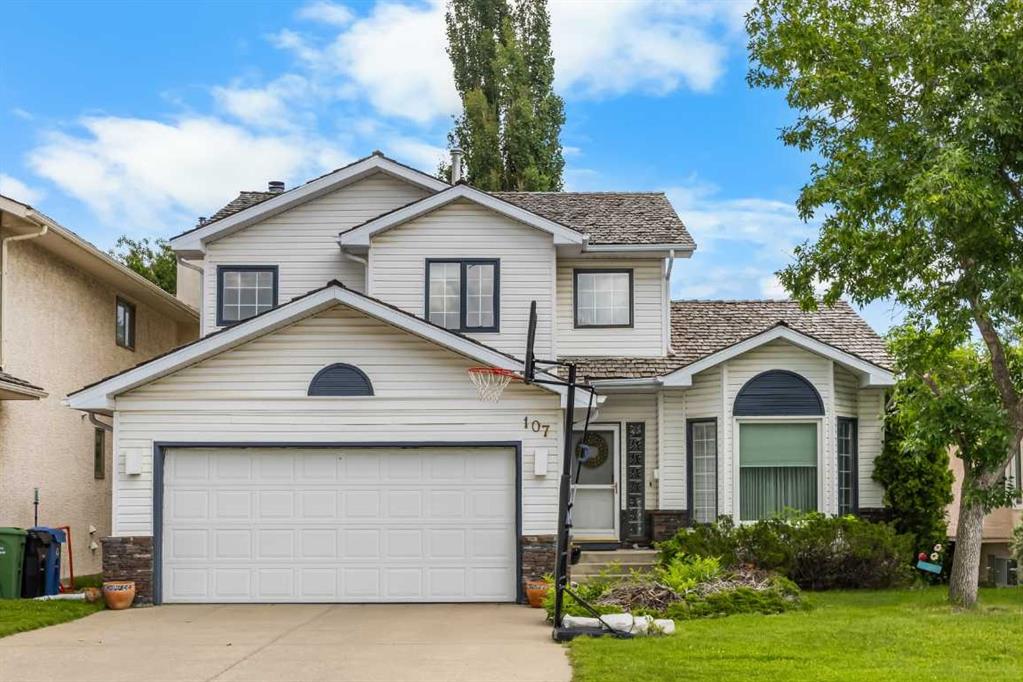
Picture of 107 Hampshire Close NW, Calgary Real Estate Listing
107 Hampshire Close NW, Calgary || $735,000

Welcome to this well-maintained 2-storey split home with walkout basement in the prestigious community of Hamptons, offering 3+2 bedrooms, 3.5 bathrooms, and over 2,800 sq ft of total developed living space. This bright and spacious home features thoughtful design, abundant natural light, and a private East-facing backyard—perfect for families seeking comfort and convenience in one of Calgary's most sought-after neighborhoods.

Step inside and be welcomed by a dramatic 2-storey high foyer complemented by impressive 12.5-foot vaulted ceilings spanning the bright Living and Dining room. The Living room features charming bay windows that flood the space with natural light, creating a warm and inviting atmosphere. The Dining room flows seamlessly into the functional Kitchen with ample cabinetry and windows overlooking the backyard. A well-sized Breakfast nook adjacent to the Kitchen provides the perfect spot for casual meals and offers direct access to the full-width upper Deck with stairs descending to your East-facing backyard.

Beyond the Breakfast nook lies the spacious and bright Family room, anchored by a welcoming wood-burning fireplace—the ideal gathering space for family and entertaining. The main level is completed with a practical Laundry room with sink and a convenient powder room.

On the upper level, the generous Primary bedroom featuring a 4-piece ensuite with jetted tub, separate shower, and walk-in closet. Two additional well-sized bedrooms provide excellent space for family or guests, with one featuring a built-in desk ideal for a study area. Both bedrooms share a 4-piece bathroom.

The fully finished walkout basement expands your living space with a large Recreation room featuring expansive windows flooding the space with natural light from the East-facing exposure. Two additional bedrooms provide exceptional flexibility, including one spacious master-size bedroom with large windows overlooking the private backyard—perfect for guests or multi-generational living. A 3-piece bathroom completes this level.

Step outside to your fully fenced and landscaped East-facing backyard featuring a full-width covered patio perfect for entertaining, mature trees, and a storage shed for convenience.

Located in the prestigious Hamptons community, this home is close to highly-rated schools including Hamptons School, shopping and dining options, and recreational facilities including tennis courts and the beautiful Hamptons Park. Nearby amenities include Hamptons Golf Course, shopping malls, major retail superstores, and excellent access to public transit. Easy commute to downtown Calgary via Stoney Trail and major roadways. This is a rare opportunity to own a well-maintained home in one of Calgary's most prestigious and family-friendly Northwest communities!

Listing Brokerage: Jessica Chan Real Estate & Management Inc.
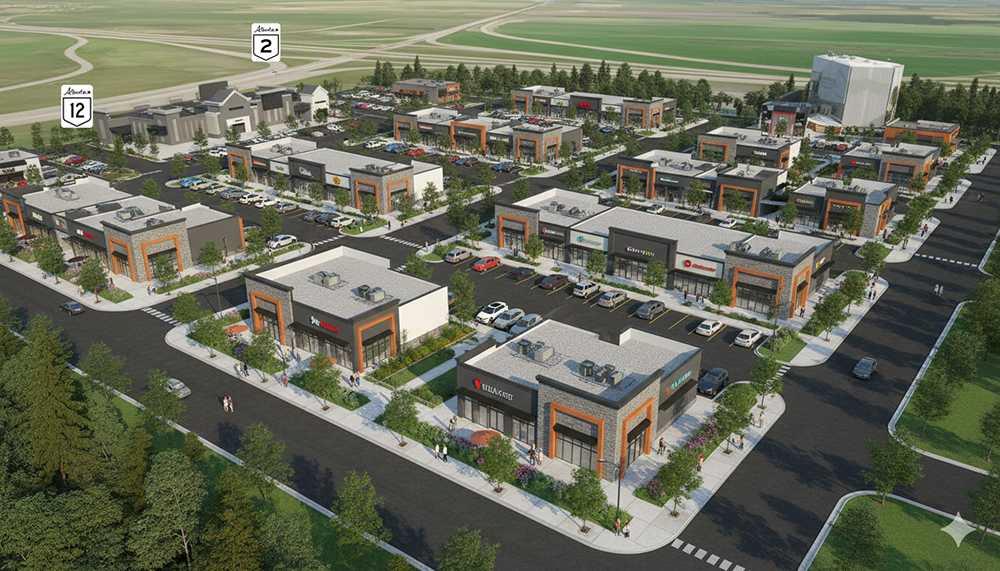
Picture of Lots 1-3, 7600 Henderson, Way , Lacombe Real Estate Listing
Lots 1-3, 7600 Henderson, Way , Lacombe || $25

12 Acres of high density residential on site. Currently 3.8 Acres being developed on the site. Population of Approximately 35,000 residents within a 5 km radius and 55, 000 residents in a 10 KM radius.. the largest commercial development opportunities in the area. ideal location for retail, entertainment, restaurants or pub, outlet stores, oil change services or car wash. Midway Centre will be a commercial hub for Southern Alberta and a destination for travelers on the major Albert Holidays. 55,000 VPD on Highway and 12,000 VPD on Highway 12. Negotiations with multiple national bib-box retailers as anchors are underway. Some units can be demised or combined . Rates reflected may very depending on the negotiated deal.

Listing Brokerage: Alliance West Asset and Property Management Ltd.
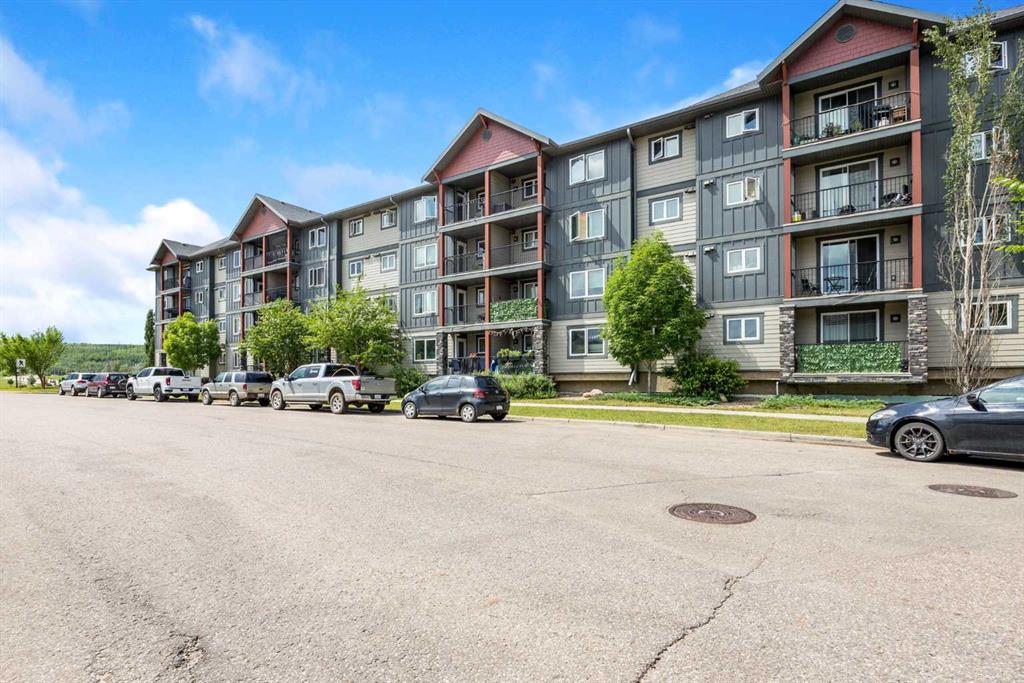
Picture of 408, 115 Denholm Gate Gate , Fort McMurray Real Estate Listing
408, 115 Denholm Gate Gate , Fort McMurray || $159,900

Welcome to Heritage Landing. Top floor 2 bedroom, 1 bathroom condo available for a quick possession. A spacious kitchen with plenty of cupboards and counter space. Breakfast bar is great for those mornings you need to grab a quick bite and run. Laundry room has extra space for storage. Primary suite has laminate flooring. This is a bright and spacious unit that offers outdoor space to enjoy those summer nights on the balcony. Walking distance to Keyano College, coffee shops, walking trails and bus stops. Comes with an above ground parking stall. (S20)

Listing Brokerage: 3% REALTY FORT MCMURRAY
Picture of 22 Thevenaz Trail , Sylvan Lake Real Estate Listing
22 Thevenaz Trail , Sylvan Lake || $359,900

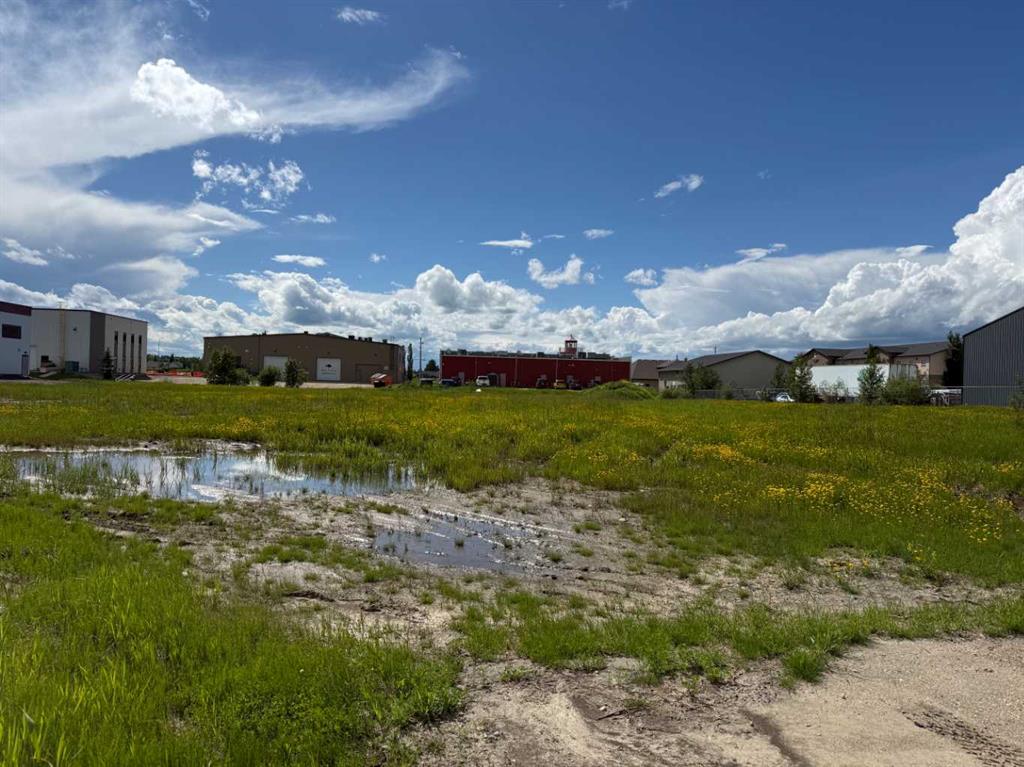
Great location in Sylvan Lake Beju Industrial park. 1.04 Acres close to Canadian tire, Wal Mart, & numerous other amenities. Flat site perfect to build a shop or your next business venture. Light industrial zoning

Listing Brokerage: RCR - Royal Carpet Realty Ltd.
Listing data is deemed reliable but is not guaranteed accurate by CREB®. Last updated: today at 1:00 a.m.

© 2026 CENTURY 21 Real Estate Foothills. CENTURY 21® is a registered trademark licensed to Century 21 Real Estate LLC. Equal Housing Opportunity. Each office is independently owned and operated.

Find Real Estate Foothills on Facebook Find Real Estate Foothills on Twitter