MLS PROPERTIES FOR SALE

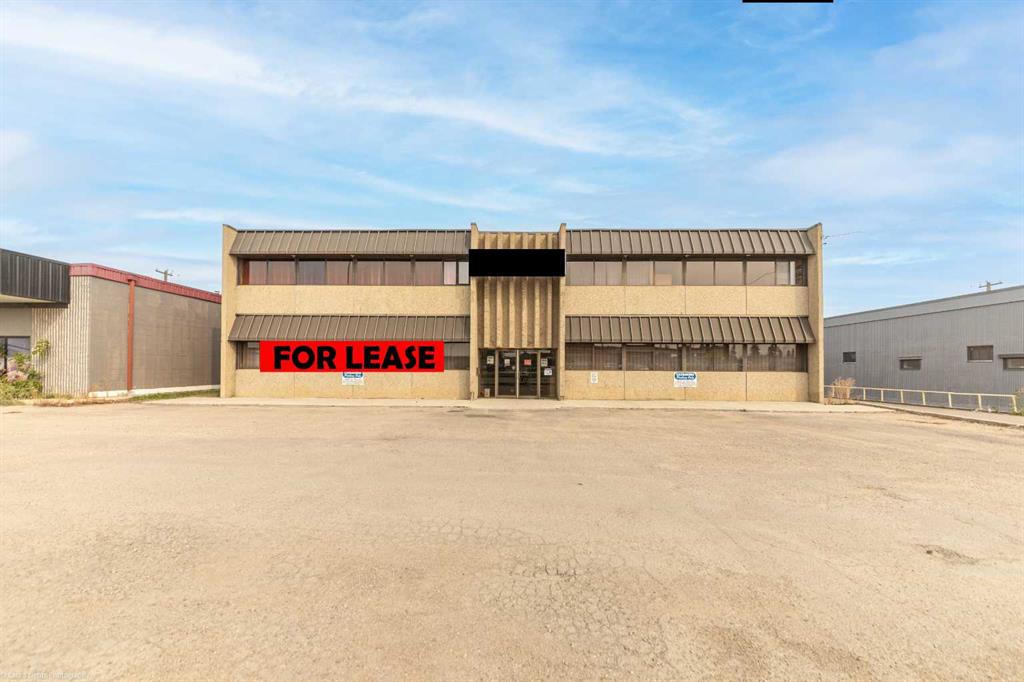
Picture of Main Floor West Half, 5720 44 Street , Lloydminster Real Estate Listing
Main Floor West Half, 5720 44 Street , Lloydminster || $3,000

2400 square feet of ground floor HWY 16 High Exposure lease space. This main floor lease space is in a highly visible location adjacent to the busy Yellowhead Highway 16. The parking lot is easily accessible with lots of room and has recently been repaved. Utilize the large south facing windows with attention grabbing signage. This multi-tenant building is surrounded by other commercial amenities including restaurants, automotive and retail businesses. This 2400 square foot space features a large open space, several offices and south and north facing windows. There is a shared common area entry, bathrooms and plenty of customer parking in front of the building. There is also back-alley access for additional parking and deliveries. The lease cost is $3,000.00 per month and includes all utilities. There is an option to have the lease space smaller or larger. Call to view this prime commercial space with highway 16 visibility.

Listing Brokerage: eXp Realty (Lloyd)
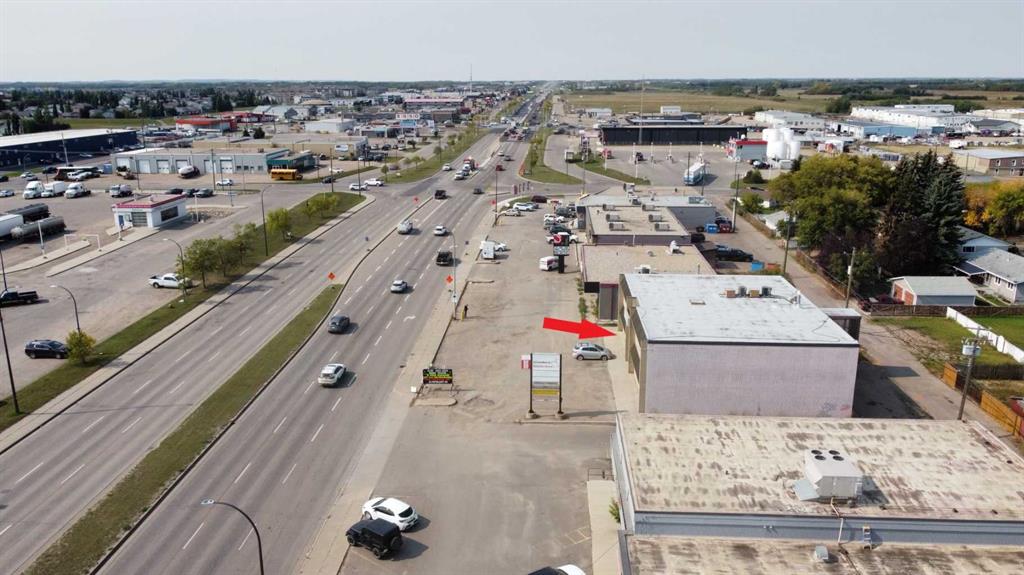
Picture of MAIN FLOOR 3 OFFICES, 5720 (EAST SIDE) 44 Street , Lloydminster Real Estate Listing
MAIN FLOOR 3 OFFICES, 5720 (EAST SIDE) 44 Street , Lloydminster || $1,500

Three offices on ground floor with HWY 16 High Exposure. The space is 900 square feet and can be adapted to be larger or smaller to accommodate your needs. Large south facing windows in a highly visible location adjacent to the busy Yellowhead Highway 16. The parking lot is easily accessible with lots of room and has recently been repaved. This property is surrounded by other commercial amenities including restaurants, automotive and retail businesses. Bring your business ideas. There is a shared common area entry, bathrooms and plenty of customer parking in front of the building. There is also back-alley access for additional parking and deliveries. The lease cost is $1,500.00 per month and includes all utilities. Call to view this prime commercial space with highway 16 visibility.

Listing Brokerage: eXp Realty (Lloyd)
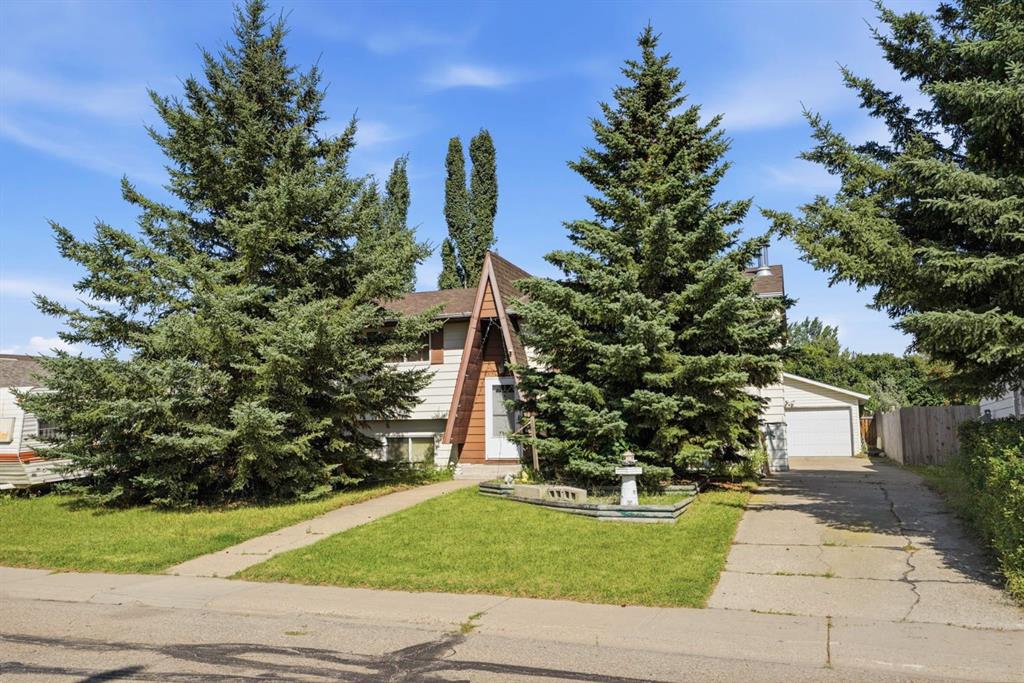
Picture of 4420 57 Avenue , Innisfail Real Estate Listing
4420 57 Avenue , Innisfail || $319,000

This spacious and versatile 6-bedroom, 2.5-bathroom home offers an exceptional combination of functionality and incredible outdoor living. Freshly painted throughout the main floor, recent improvements, include a new hot water tank (2025), furnace motor (2025), attic re-insulated (2026), and shingles on the house replaced in 2018. The main floor features three bedrooms, including a primary bedroom with a 2-piece ensuite, a full 4-piece bathroom, and a living room centered around a cozy wood-burning fireplace. The spacious kitchen offers plenty of cabinet and counter space and flows seamlessly into the dining area, making it perfect for everyday living and entertaining. Downstairs, the fully developed basement provides outstanding flexibility with three additional bedrooms, a 3-piece bathroom, a large recreation room, and a versatile flex space. One of the oversized basement bedrooms has previously been used as a second living room, offering endless possibilities to suit your family's needs. The basement also features a convenient Separate Entrance. Outside, enjoy your own private backyard retreat. The fully fenced yard features a pool, hot tub, and two storage sheds, creating the perfect space for relaxing and entertaining. The heated detached garage is ideal for a workshop, hobby space, or premium vehicle storage, while the expansive driveway and additional front RV parking provide ample room for vehicles, trailers, and toys. Great location close to the Innisfail Twin Arena & backing onto green space/park. Offering flexible living spaces, extensive parking, recent updates, and exceptional outdoor amenities.

Listing Brokerage: RE/MAX real estate central alberta
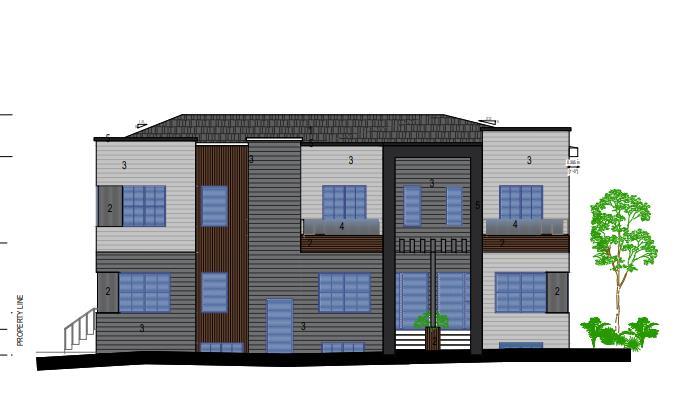
Picture of 7103 7 Street SW, Calgary Real Estate Listing
7103 7 Street SW, Calgary || $1,269,000

Exceptional turnkey development opportunity in the highly desirable Chinook community! Development Permit (DP) is approved and all levies have been paid, allowing construction to begin immediately. The approved plans include a modern 4-plex with 4 legal secondary suites (8 total residential units), complete with detached garages and contemporary architecture. Ideally located directly across from a school and right behind the 7-Eleven convenience store, this prime inner-city site offers outstanding convenience with quick access to transit, shopping, parks, and major roadways. A rare shovel-ready investment opportunity for builders and investors seeking a premium multi-family project in Southwest Calgary. Disclosure - Seller has an interest in the property.

Listing Brokerage: Highline Real Estate Inc.
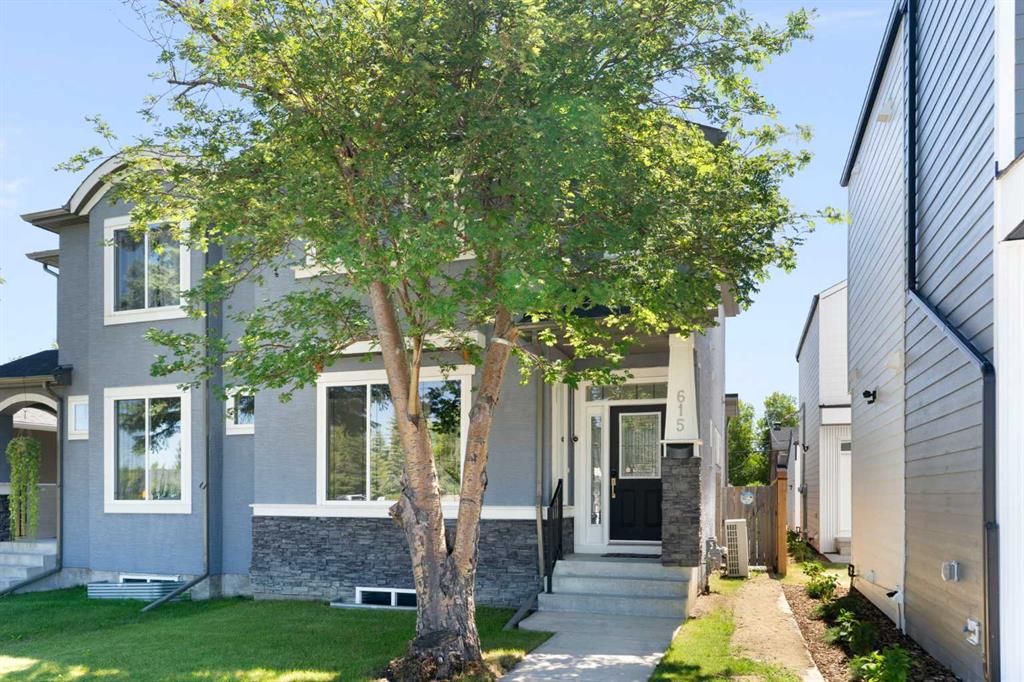
Picture of 615 50 Avenue SW, Calgary Real Estate Listing
615 50 Avenue SW, Calgary || $789,000

Welcome to this perfect inner-city home in the highly desirable community of Windsor Park, offering 1,966 square feet of beautifully developed above-grade living space. Situated in an unbeatable location, this stunning side-by-side semi-detached property is just steps away from excellent schools, Elbow River Pathways, parks, golfing, transit, and Britannia Plaza (Lina's Italian Market, Native Tongues, Village Ice Cream, Monogram Coffee, Sunterra Market & more).
The bright and open main floor welcomes you with soaring 9-foot ceilings and gorgeous hardwood and tile flooring throughout. A front den offers the perfect space for a quiet home office or reading nook. Move through to the spacious living room, featuring a cozy gas fireplace flanked by elegant built-in shelving, pot lighting, and large windows that flood the space with natural light. The kitchen is beautifully appointed with sleek cabinetry, an expansive island with premium granite countertops, a corner pantry, and stainless-steel appliances, including a refrigerator ice line (not currently hooked up). Adjacent to the kitchen, a sunny dining area provides access out to the fully fenced, south-facing backyard, complete with a concrete patio and raised garden beds perfect for summer enjoyment.
An elegant staircase with a stainless-steel handrail leads to the thoughtfully designed upper level. The generous primary suite acts as a private oasis, boasting vaulted ceilings, a ceiling fan, a massive south-facing window, dual walk-in closets, and an attached five-piece ensuite bath complete with a double granite vanity, an oversized jet tub, and a separate shower. This level is completed by two additional well-sized bedrooms, a central four-piece bathroom, a dedicated laundry room with a premium Samsung washer and dryer, and a built-in granite desk unit that provides a fantastic secondary workspace.
The full, unfinished basement offers massive potential to customize your dream layout, with high ceilings, an existing bathroom rough-in and plenty of empty storage space. Notable mechanical upgrades include central air conditioning, a Carrier furnace that has been meticulously serviced yearly, and a hot water tank replaced in 2021.
Completing this exceptional property is a detached double garage featuring professional epoxy flooring and a premium sliding shelf system, with lawn care equipment optionally included. Don't miss your chance to own this Windsor Park gem.

Listing Brokerage: Royal LePage Benchmark

Listing data is deemed reliable but is not guaranteed accurate by CREB®. Last updated: today at 1:00 a.m.

© 2026 CENTURY 21 Real Estate Foothills. CENTURY 21® is a registered trademark licensed to Century 21 Real Estate LLC. Equal Housing Opportunity. Each office is independently owned and operated.

Find Real Estate Foothills on Facebook Find Real Estate Foothills on Twitter