MLS PROPERTIES FOR SALE

Picture of 3766 41 Avenue , Whitecourt Real Estate Listing
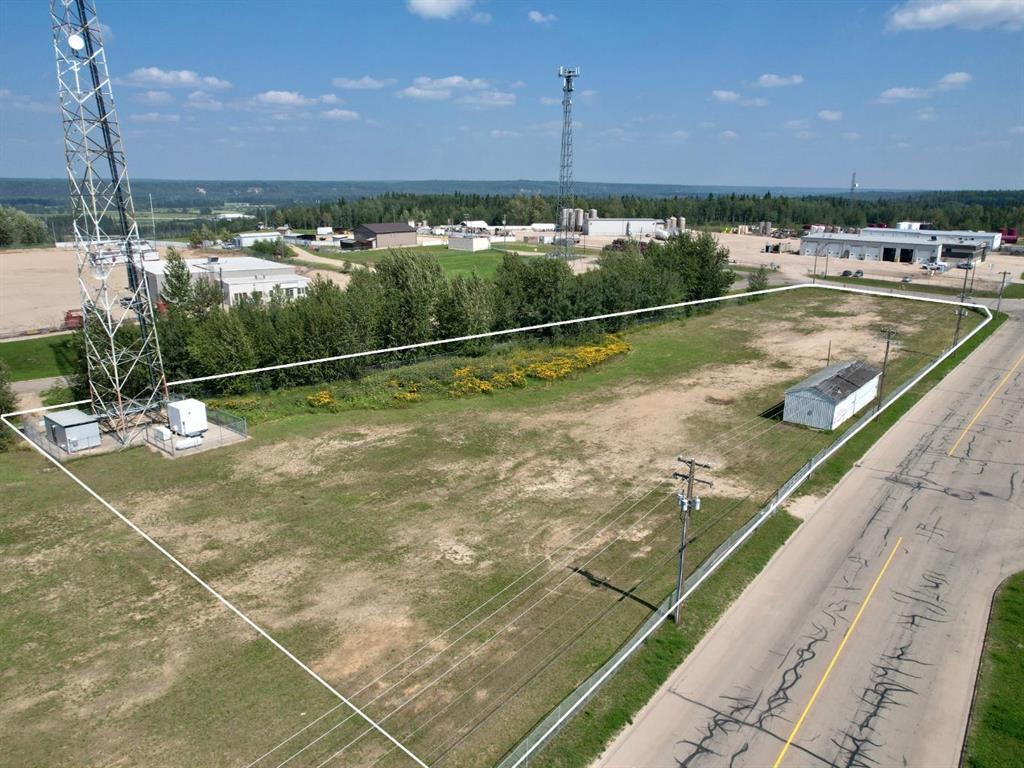
3766 41 Avenue , Whitecourt || $499,000

Zoned as M-1 . A developed and fenced industrial lot with 2.99 acres and an older warehouse is 1200 sq' . The next-door parcel is also available. The building is not heated. The gas line is at the property line. 3-phase power. Communications tower on a yearly lease.

Listing Brokerage: ROYAL LEPAGE MODERN REALTY
Picture of 3792 41 Avenue , Whitecourt Real Estate Listing
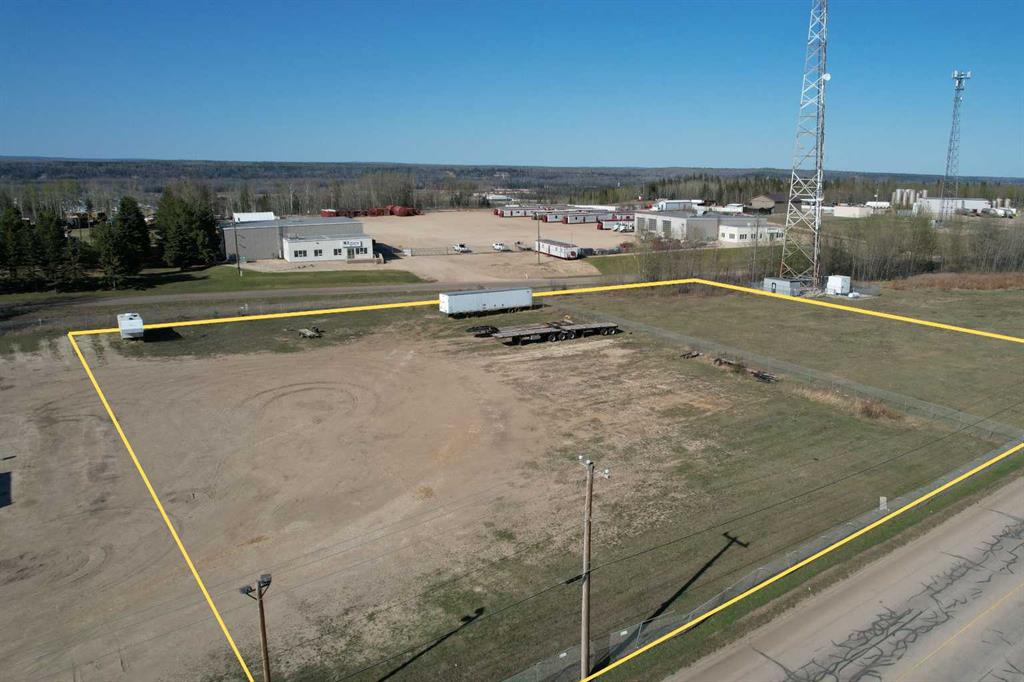
3792 41 Avenue , Whitecourt || $499,000

Open for future development as M1 - Service industrial. This lot is available alongside the lot next door. Fenced on the north and south. This open lot is being used with a neighbouring lot ( also listed as 3766 41 Ave). Whitecourt's Industrial district, hill location

Listing Brokerage: ROYAL LEPAGE MODERN REALTY
Picture of 24 Coulee Ridge Drive SW, Medicine Hat Real Estate Listing
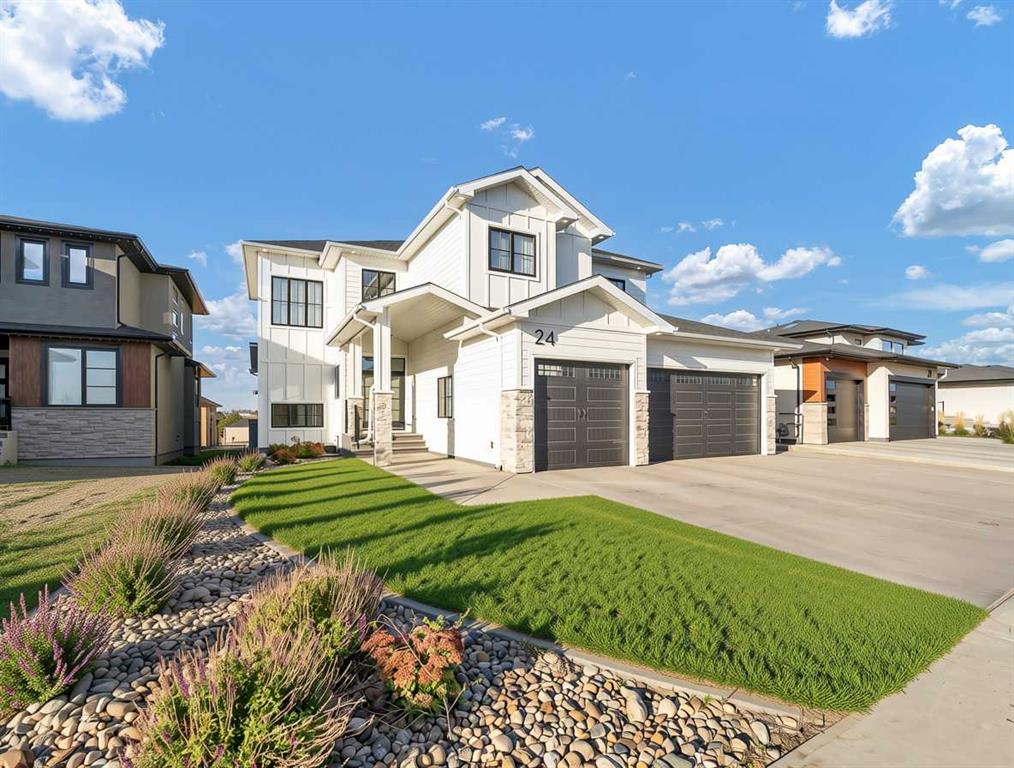
24 Coulee Ridge Drive SW, Medicine Hat || $1,265,000

In Medicine Hat’s premier community of Coulee Ridge, where the landscape feels intentionally preserved and the streetscape is defined by architectural detail, this custom Lacey show-home stands as a statement of refined design and enduring quality. Recipient of the Community Choice Award at the 2021 Parade of Homes, it’s a residence that impresses not through excess, but through the quiet confidence of craftsmanship done right.
The exterior sets the tone immediately—crisp white siding, striking black accents, and warm, earthy elements that echo the natural coulee surroundings. Step inside and you’re met with a sense of volume and light that feels both dramatic and calming. Sunlight pours through an abundance of windows, drawing you into a main floor designed for elevated everyday living.
At the heart of the home, the chef’s kitchen, dining area, and living room unfold in a seamless flow beneath soaring 20-foot ceilings. It’s the kind of space that invites connection—morning coffee at the island, lively dinners that linger long after the plates are cleared, and evenings gathered in comfort while the home’s scale still feels intimate. High-end appliances, quartz countertops, and a spacious island anchor the kitchen beautifully, while a butler’s pantry adds both elegance and practicality—thoughtfully positioned with access from the garage for effortless grocery drop-offs.
The home offers four generous bedrooms, each with intention, including a primary suite that feels like a private retreat. Here, the day slows down: a deep soaker tub, a custom-designed closet, and a private deck where you can take in breathtaking views in complete serenity. Upstairs also features a well-appointed laundry room, a full bathroom, and two additional bedrooms—perfectly placed for family, guests, or a dedicated office.
Downstairs, the walk-out basement is designed for entertaining without compromise. Natural light continues to fill the lower level, giving it the same welcoming feel as the main floor. A full wet bar sets the stage for game nights, celebrations, or relaxed weekends at home, while the fourth bedroom and an additional full bathroom provide flexibility for guests or multi-generational living. Step outside through the basement doors and you’ll find a fully landscaped, private backyard with a covered seating area—an inviting extension of the home’s living space.
Every detail here has been considered: a state-of-the-art sound and security system, a triple attached garage with one extended bay ideal for extra storage or a home gym, built-in lockers for coats and boots, a main floor powder room for guests, and three outdoor patio spaces to make the most of warm Southern Alberta months.
From arrival to departure, this is a home that leaves an impression—breathtaking in its design, exceptional in its function, and unmistakable in the level of care and quality woven into every inch.

Listing Brokerage: GRASSROOTS REALTY GROUP

Picture of 438 1 Avenue , Bassano Real Estate Listing
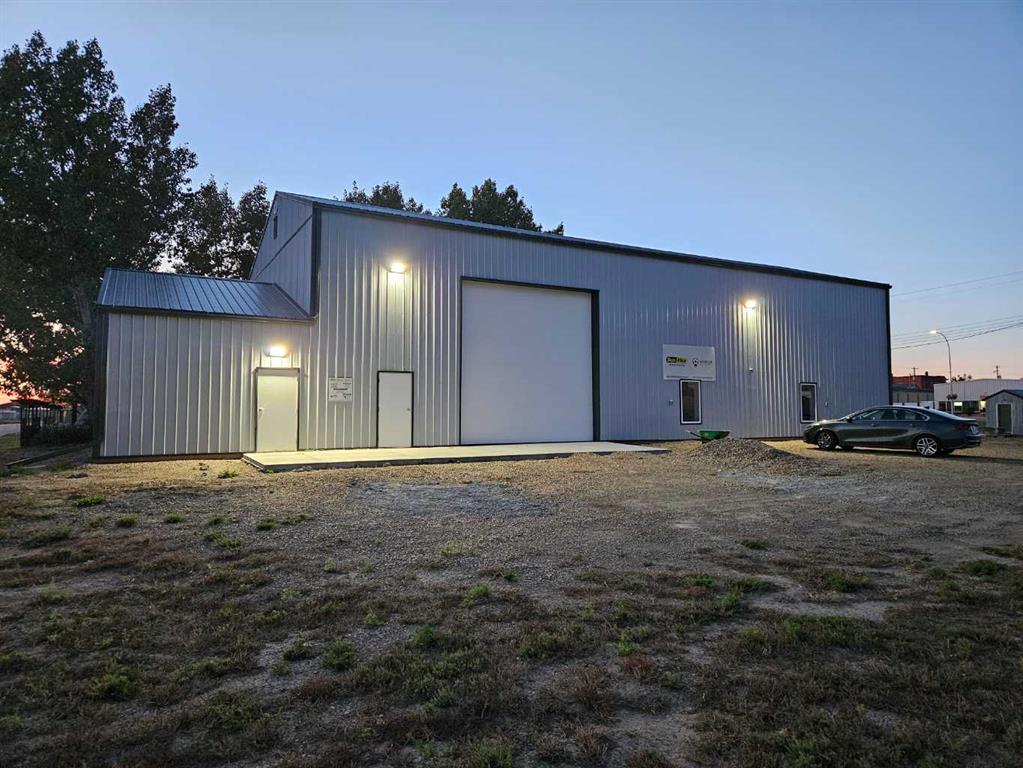
438 1 Avenue , Bassano || $450,000

Have a look at this NEW 3000 square foot shop with a 420 square foot front office including a bathroom and utilities. The bathroom has a toilet and sink and is plumbed for a shower. The shop has 20 foot ceilings with a 16 foot overhead door to accommodate any delivery unit. There is 220 power in the shop and. This building is located on the corner and includes 3 lots. Lot 13 is on a separate title so could be sold off as an independent lot. The town of Bassano is located on hwy 1 with good access to larger centers. if you're looking to start up a business or needing extra warehouse space call to arrange a viewing and GET MOVING IN THE RIGHT DIRECTION!

Listing Brokerage: Harvest Real Estate
Picture of 41, 130018 TWN RD 594  , Whitecourt Real Estate Listing
41, 130018 TWN RD 594 , Whitecourt || $725,000

Where business and lifestyle finally work together. Situated on 6.5 acres in the Residential Business Subdivision in Woodlands County, just minutes from the airport, this property gives you the freedom to operate your business from home without sacrificing space or privacy. The showstopper is the incredible 60’x85’ heated shop with three drive through bays, six 18’ electric overhead doors, with a low maintenance metal roof. Whether you’re in trucking, heavy equipment, mechanics, fabrication or simply need exceptional storage, this shop is built to perform. The home features an open concept layout centered around a spacious kitchen that naturally becomes the heart of the home. With 4 bedrooms, one can easily serve as a dedicated office or den, making working from home effortless. Outside, you’ll find a detached double garage, a large back deck with a hot tub, fenced area for horses and a large garden area. Located with quick access to highway 32 and Crown Land. Properties that offer this combination of a quality home, a commercial caliber shop and zoning designed for home based businesses don’t come along often.

Listing Brokerage: ROYAL LEPAGE MODERN REALTY
Listing data is deemed reliable but is not guaranteed accurate by CREB®. Last updated: today at 1:00 a.m.

© 2026 CENTURY 21 Real Estate Foothills. CENTURY 21® is a registered trademark licensed to Century 21 Real Estate LLC. Equal Housing Opportunity. Each office is independently owned and operated.

Find Real Estate Foothills on Facebook Find Real Estate Foothills on Twitter