MLS PROPERTIES FOR SALE

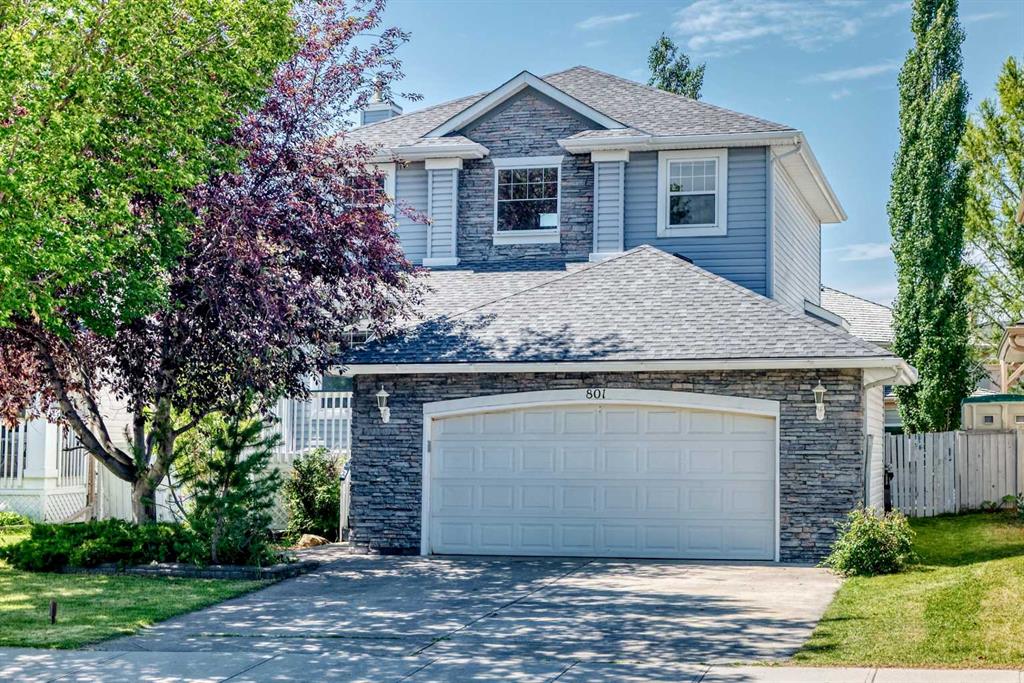
2220, 604 East Lake Boulevard , Airdrie || $300,000

Opportunities like this in \"The Edge\" are rare, with lake views from this second-floor 2-bedroom + den condo unit with underground parking. Inside, you\'ll find a bright and modern open-concept layout with a nicely updated kitchen that flows seamlessly into the dining and living areas, all of which offer serene views of the park-like setting and the lake beyond. The spacious primary suite features a walk-through closet to the en-suite bathroom. A second generously sized bedroom, a full 4-piece bathroom, and in-suite laundry offer convenience for guests and daily living. The den offers a versatile space ideal for additional storage or can be transformed into a home office or hobby room. Located steps from Genesis Place, East Lake walking paths, outdoor tennis courts, and other recreational amenities. This condo offers a perfect balance between turnkey living and a location that gets you out and keeps you active.

Listing Brokerage: LPT Realty
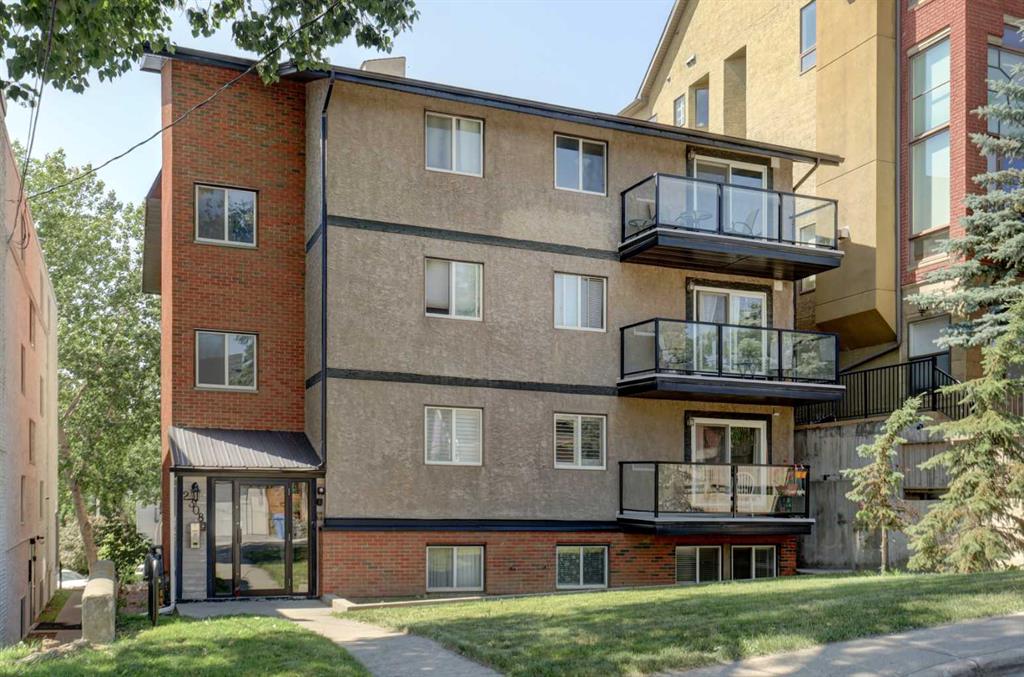
2703 50A Street , Camrose || $165,900

Welcome to Creekview Ridge, Camrose’s newest residential community—thoughtfully designed for those who value space, nature, and an active lifestyle. Ideally located at the intersection of Camrose Drive and 50th Street, it offers a rare blend of convenience and outdoor living. Surrounded by parks, scenic walking paths, ski trails, and the beauty of Stoney Creek, it’s perfect for families, professionals, and anyone who enjoys the outdoors year-round. Phase 1 will feature a variety of lot sizes, offering flexibility for single-family homes and well-designed semi detached builds. With planned streetscapes and nearby amenities, Creekview Ridge is set to become one of Camrose’s most desirable new neighbourhoods.

Listing Brokerage: CIR Realty
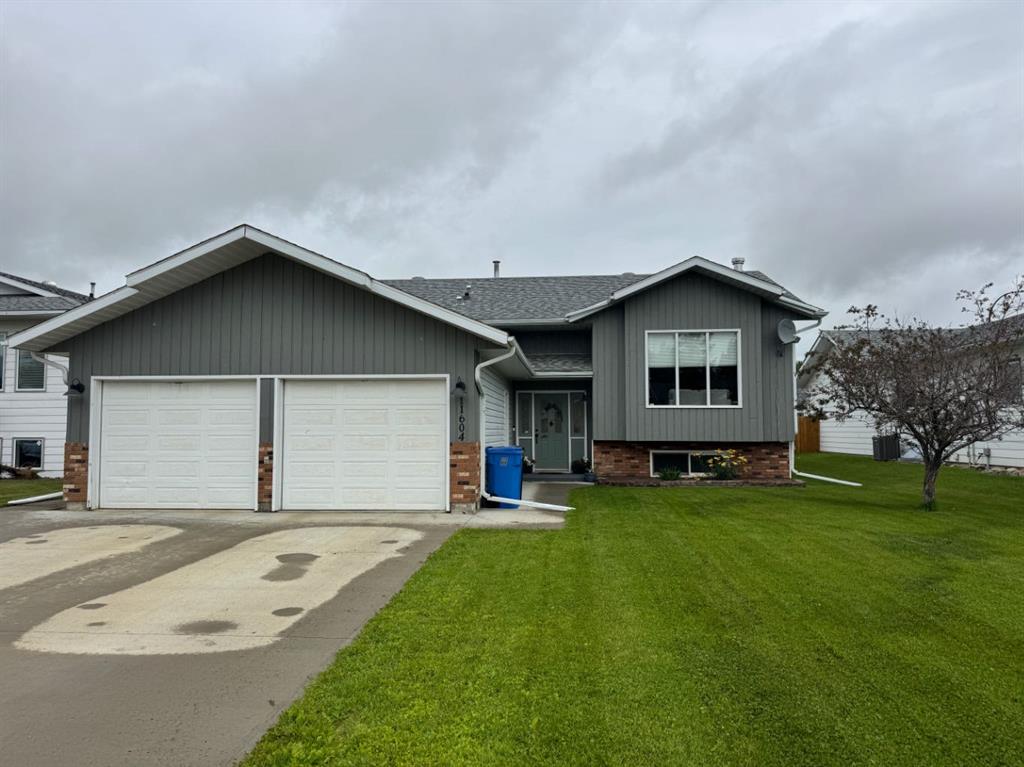
6303 58 Street , Ponoka || $509,900

Be the first owner of this brand new Laebon home in beautiful Meadowlark Estates! Situated only steps from a playground reserve and a huge park, and within walking distance to the high school, this home is the perfect place for a growing family. Offering 1705 square feet, this best selling 2 storey floorplan offers a wide open main floor layout, an attached double garage with floor sump, and a large second floor bonus room. The kitchen is well appointed with raised two tone cabinetry, stainless steel appliances, quartz countertops, a large island with eating bar, and a large walk in pantry. The living area is spacious and bright, and the adjacent dining area offers access to the back deck through large sliding patio doors. Upstairs you\'ll find a spacious primary bedroom with a large walk-in closet and your own private 4 pce ensuite, while two additional bedrooms share a 4 pce bathroom, and you\'ll appreciate the convenience of upper floor laundry. You\'ll love ending your day in the huge bonus room, which makes the perfect space for family movie nights or a relaxing space to wind down. The attached garage is insulated, drywalled, and taped and has a floor sump to keep your floors dry in winter. If you need more space, the builder can complete the basement development for you, and allowances can also be provided for a washer and dryer to make this a completely move in ready package. Poured concrete front driveway, front sod, and rear topsoil to grade are included in the price and will be completed as weather permits. 1 year builder warranty and 10 year Alberta New Home Warranty are included. Taxes have yet to be assessed. Immediate possession is available!

Listing Brokerage: RE/MAX real estate central alberta
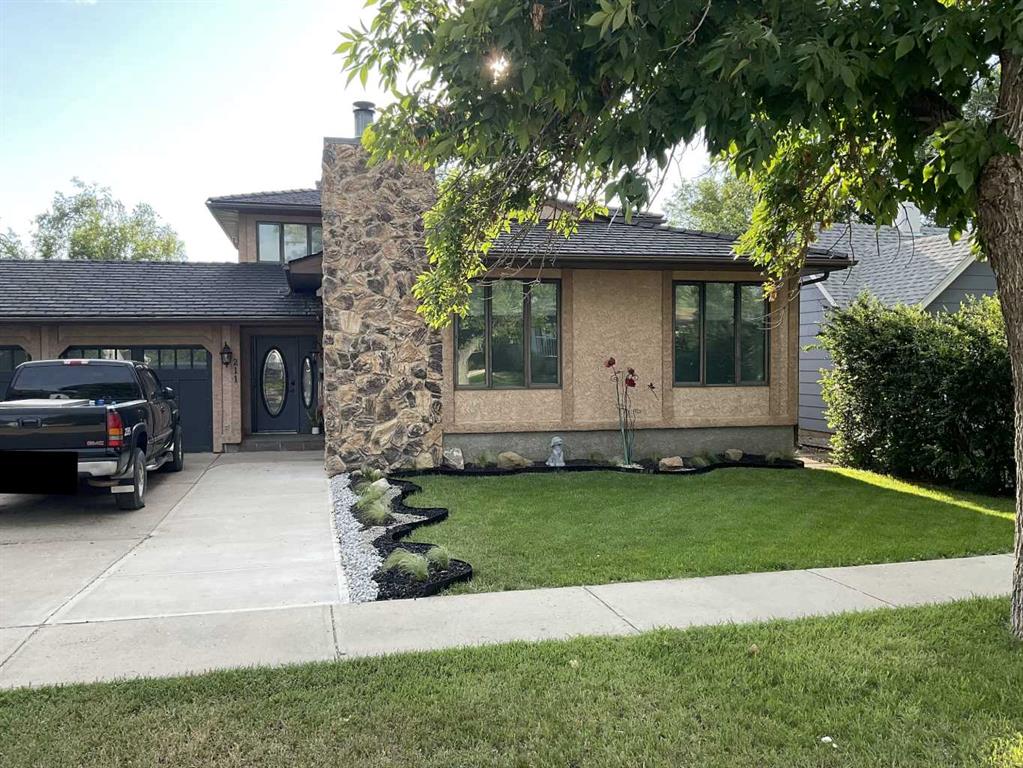
4501 52 Street , Fort Vermilion || $485,000

Set on a huge, beautifully landscaped lot, this stunning 4-level split offers the perfect blend of space, character, and functionality—complete with an attached heated garage and a 24x28 detached heated workshop for all your projects and hobbies. From the moment you arrive, the pride of ownership and attention to detail in the yard is evident, creating a truly inviting setting. The home features 4 bedrooms and 2.5 bathrooms, with a thoughtfully designed layout that works for both everyday living and entertaining. The ground-level entry welcomes you into a spacious, open-concept main area highlighted by a chef’s kitchen with island, corner pantry, and timeless white appliances, all overlooking the dining area, breakfast nook, and living room. The living space is warm and inviting with a pellet stove and large windows showcasing the backyard. Upstairs, you’ll find a private primary suite complete with a walk-in closet and full ensuite, along with an additional bedroom and office area. Step out onto the balcony and enjoy beautiful views overlooking the northern horizon and the mighty Peace River—an incredible bonus feature. The lower level includes a bedroom, full bathroom, and laundry area, while the basement offers even more space with another bedroom, play area, and cold storage. Outside, the property truly shines with its stunning landscaping, multiple outdoor entertaining spaces, and a peaceful atmosphere. With features like central A/C, central vac, in floor heat, plus ample parking, and both indoor and outdoor areas perfectly designed for family life or entertaining, this home has something for everyone. A rare opportunity—come take a look today!

Listing Brokerage: RE/MAX Grande Prairie
4803 Mitchell Dr , Drayton Valley || $369,000

This exceptional 38.68-acre property represents one of the most unique real estate opportunities in Drayton Valley — a sprawling acreage sitting entirely within town limits, zoned Residential Acreage District (R-ACG). Whether you\'re envisioning a private dream estate, a hobby farm, or a longer-term development play, this property delivers options that are exceptionally rare in today\'s market.
Currently operating as farmland, the property strikes an ideal balance between open, usable space and pockets of mature trees that provide natural privacy and character. A gravel road already runs through the property, offering practical access throughout. The sheer size — nearly 39 acres inside municipal boundaries — makes this one of the largest residential lots available within Drayton Valley\'s town limits.
Despite its sense of seclusion, this property is anything but remote. Town amenities, shops, and services are close at hand, and utilities are readily accessible nearby. You get the breathing room of acreage living without sacrificing the conveniences of urban proximity — a combination that is increasingly hard to find.
Zoned Residential Acreage (R-ACG), the district is designed to support low-density development on acreage lots, and the zoning framework offers a broad range of permitted and discretionary uses. Permitted uses include single detached dwellings, manufactured and modular homes, accessory buildings, agriculture, and home-based businesses. Discretionary uses — available with municipal approval — open the door to bed and breakfast operations, care facilities, artisan shops, kennels, and more, giving future owners meaningful flexibility to shape the property around their vision.
Opportunities like this don\'t come along often. A nearly 39-acre parcel inside town limits, with existing road access, mixed terrain, agricultural heritage, and flexible acreage zoning is a genuine blank canvas. Whether your goal is to build your forever home surrounded by open skies and trees, or to position yourself for future residential development as Drayton Valley grows, this is a property worth serious consideration.

Listing Brokerage: LandQuest Realty Corporation
Listing data is deemed reliable but is not guaranteed accurate by CREB®. Last updated: today at 3:00 a.m.

© 2026 CENTURY 21 Real Estate Foothills. CENTURY 21® is a registered trademark licensed to Century 21 Real Estate LLC. Equal Housing Opportunity. Each office is independently owned and operated.

Find Real Estate Foothills on Facebook Find Real Estate Foothills on Twitter