MLS PROPERTIES FOR SALE

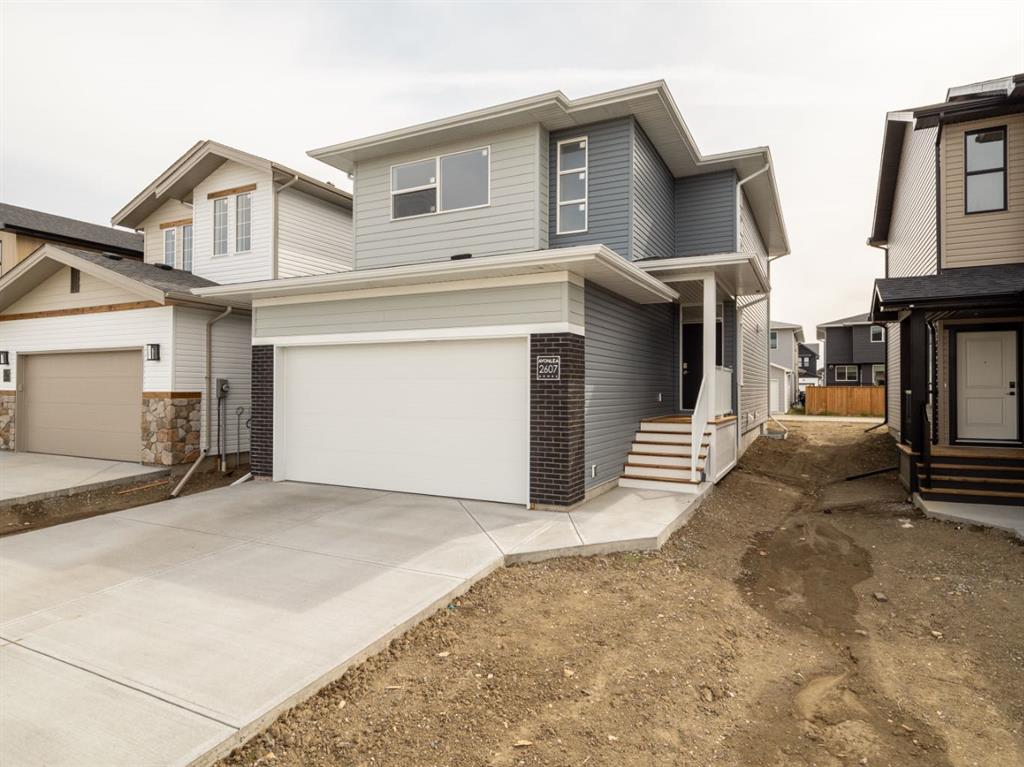
Picture of 262 Caribou Way N, Lethbridge Real Estate Listing
262 Caribou Way N, Lethbridge || $579,900

The main level hosts a notched out dining nook, eating bar on the kitchen island , walk in pantry. Large windows and tall ceilings make the main floor feel very bright and open. Also notice the new look of the flat painted ceilings. Upstairs resides the three bedrooms with the master including an en-suite and walk in closet. the ensuite has a large 5 foot walk-in shower and his/ hers sinks. Great Bonus room area for the family to enjoy. Bonus room is in the middle of the upstairs giving privacy to the master retreat from the kids bedrooms. Convenience of laundry is also upstairs. The basement is undeveloped but set up for family room ,bedroom and another full bath. This home is located close to 73 Acre Park,Playground, tennis and pickle ball courts, shopping and schools. NHW. Home is virtually staged.FIRST TIME BUYER! ASK ABOUT THE NEW GOVERNMENT GST REBATE. Certain restrictions apply

Listing Brokerage: RE/MAX REAL ESTATE - LETHBRIDGE
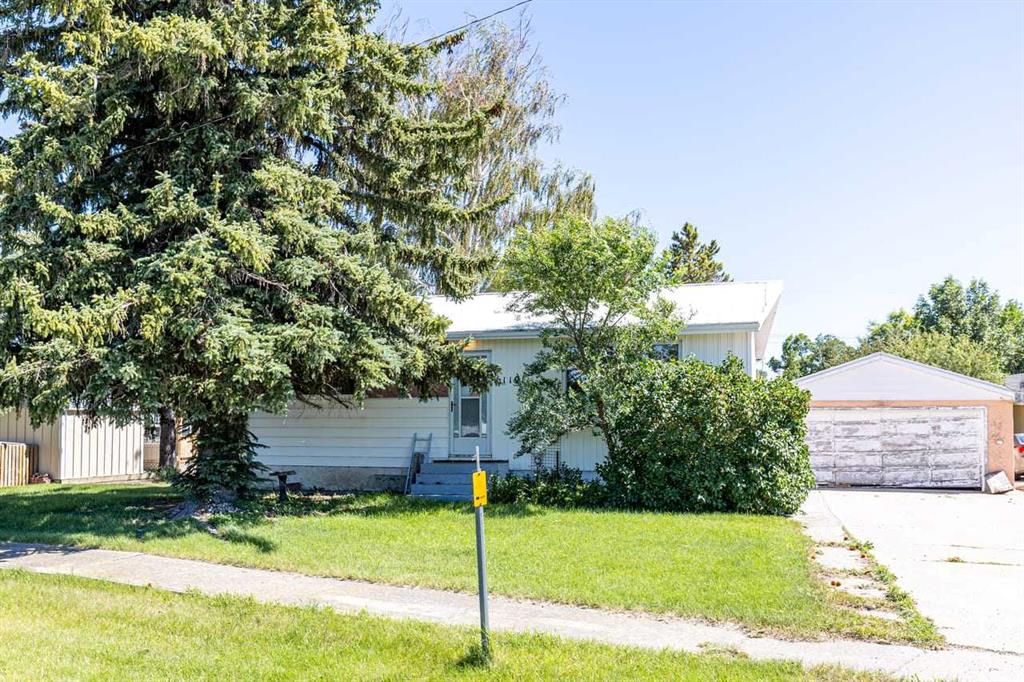
Picture of 5119 55 Avenue , Stavely Real Estate Listing
5119 55 Avenue , Stavely || $280,000

PRICE REDUCED!!! IMMEDIATE POSSESSION!!! RENT TO OWN OPTION AVAILABLE!!! Welcome to this beautiful bungalow offering 3 bedrooms and plenty of space, both inside and out. The main floor features 2 bright bedrooms, beautiful hardwood floors, and a comfortable, functional layout, while the fully developed lower level adds a third bedroom and 3 piece bath, providing flexibility for family, guests, or a home office. Situated on an oversized lot, this property offers exceptional outdoor space with a large yard, paved parking pad, and convenient back alley access. The oversized garage provides ample room for vehicles, storage, or a workshop, making it ideal for hobbyists and those needing extra space. A durable metal roof adds long-term value and peace of mind, while the combination of practical features and generous lot size makes this home an excellent opportunity for first-time buyers, growing families, or anyone looking for room to spread out. Don't miss your chance to own this move-in-ready property with space, functionality, and lasting appeal.

Listing Brokerage: Century 21 Foothills Real Estate
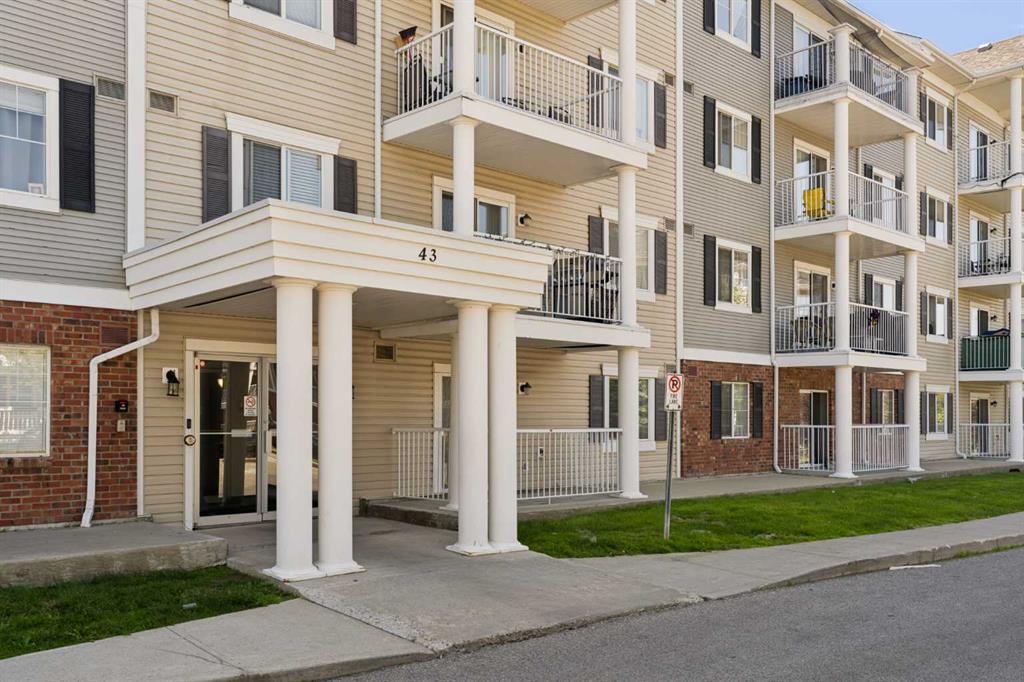
Picture of 2106, 43 Country Village Lane NE, Calgary Real Estate Listing
2106, 43 Country Village Lane NE, Calgary || $279,900

Welcome to this updated and bright condo that offers nearly 850 square feet of thoughtfully designed living space in the sought-after community of Country Hills Village. Featuring 2 bedrooms, 2 full bathrooms, a den space, air conditioning, fresh paint throughout, new carpets in the bedrooms, and an open-concept layout with South-facing exposure, this home is perfectly suited for first-time buyers, down-sizers, or investors seeking a low-maintenance lifestyle in a convenient location. Step inside to discover a spacious and functional floor plan where the kitchen, dining, and living areas flow seamlessly together. The well-appointed kitchen offers ample cabinetry, generous prep space, and a convenient breakfast bar, making it ideal for both everyday living and entertaining. The adjacent dining area opens into the bright living room, where a cozy corner fireplace creates a warm focal point. A large sliding glass door fills the space with natural light while providing direct access to the private South-facing balcony that features partial lake views and a natural gas BBQ line - the perfect place to enjoy your morning coffee, host summer barbecues, or unwind after a long day. The spacious primary bedroom serves as a comfortable retreat, complete with a walk-in closet and a private 4-piece ensuite. A second generously sized bedroom and an additional full 4-piece bathroom provide flexibility for guests or roommates. The den offers the perfect space for a home office or additional in-unit storage. Dedicated in-suite laundry adds everyday convenience and functionality. Completing the package is secure titled underground parking and an oversized assigned storage locker, allowing you to enjoy the ease of condominium living without sacrificing practicality. Ideally located just steps from the scenic lake, walking pathways, and playgrounds of Country Hills Village, this home also offers exceptional access to Country Hills Towne Centre, Superstore, Vivo Recreation Centre, Landmark Cinemas, restaurants, shopping, and the North Pointe Transit Terminal. With quick connections to Deerfoot Trail, Stoney Trail, and Calgary International Airport, this outstanding location combines comfort, convenience, and an exceptional lifestyle in one of North Calgary's most established communities.

Listing Brokerage: Charles

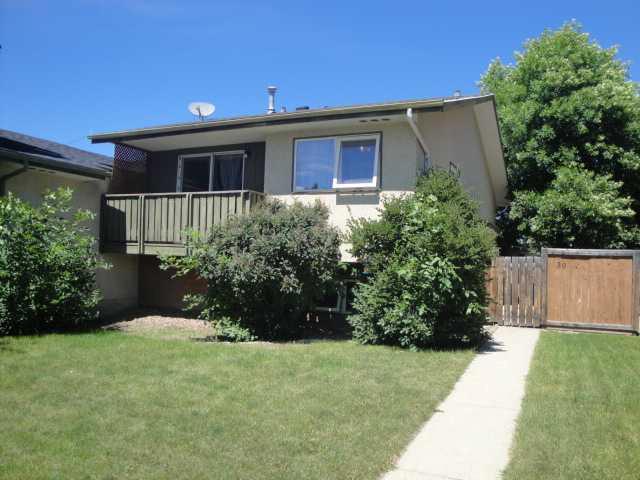
Picture of 39 Meadowlark Boulevard N, Lethbridge Real Estate Listing
39 Meadowlark Boulevard N, Lethbridge || $339,900

This 861 sq ft home offers a strong revenue setup with a 2-bed, 1-bath main-floor unit and an additional 1-bed, 1-bath illegal basement suite, each with its own private entrance and separate laundry. The main floor features new vinyl plank flooring thru out and updated windows along with a front balcony and a side patio for outdoor space. A 22×24 insulated and poly-wrapped detached garage is also rented out, adding another steady income stream. The home is in good condition throughout and sits directly across from a school, making it an appealing live-up/rent-down opportunity, student housing (20 minutes' drive from college or university) or a turnkey investment property with multiple revenue sources. Lower tenant would like to stay if possible.

Listing Brokerage: RE/MAX REAL ESTATE - LETHBRIDGE
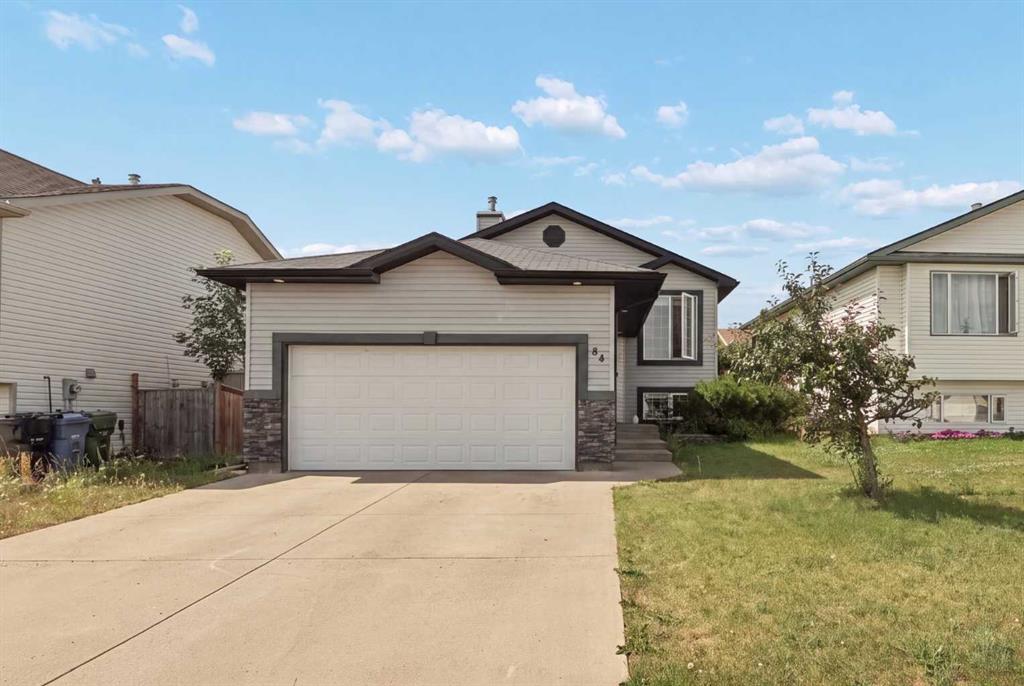
Picture of 84 Aberdeen Road W, Lethbridge Real Estate Listing
84 Aberdeen Road W, Lethbridge || $416,000

Built in 2005, this bi-level in Lethbridge's West Highlands has solid curb appeal on a quiet street, with a fully fenced yard and a double attached garage. The main floor holds two bedrooms and two bathrooms, including a primary suite with a walk-in closet and its own ensuite bathroom, a real advantage at this price point. Downstairs, the basement adds two more bedrooms and a full bathroom. One bedroom was added after the home was originally built and is shown as an office on the floor plan. This is a foreclosure sale, sold as-is, where-is, with no representations or warranties from the seller. The home is currently occupied and has not been prepared for showing. Buyers should expect strong pet odor throughout and heavy clutter in every room. The garage is currently inaccessible, with items stored on the entry stairs blocking the way in. Outside, the yard is fully fenced but has grown over with weeds and will need clearing before it's usable. This home would be a good fit for an investor or a hands-on buyer ready to put in the work of a deep clean and some cosmetic care. Contact your realtor to schedule your showing to see it for yourself.

Listing Brokerage: Onyx Realty Ltd.
Listing data is deemed reliable but is not guaranteed accurate by CREB®. Last updated: today at 1:00 a.m.

© 2026 CENTURY 21 Real Estate Foothills. CENTURY 21® is a registered trademark licensed to Century 21 Real Estate LLC. Equal Housing Opportunity. Each office is independently owned and operated.

Find Real Estate Foothills on Facebook Find Real Estate Foothills on Twitter