MLS PROPERTIES FOR SALE

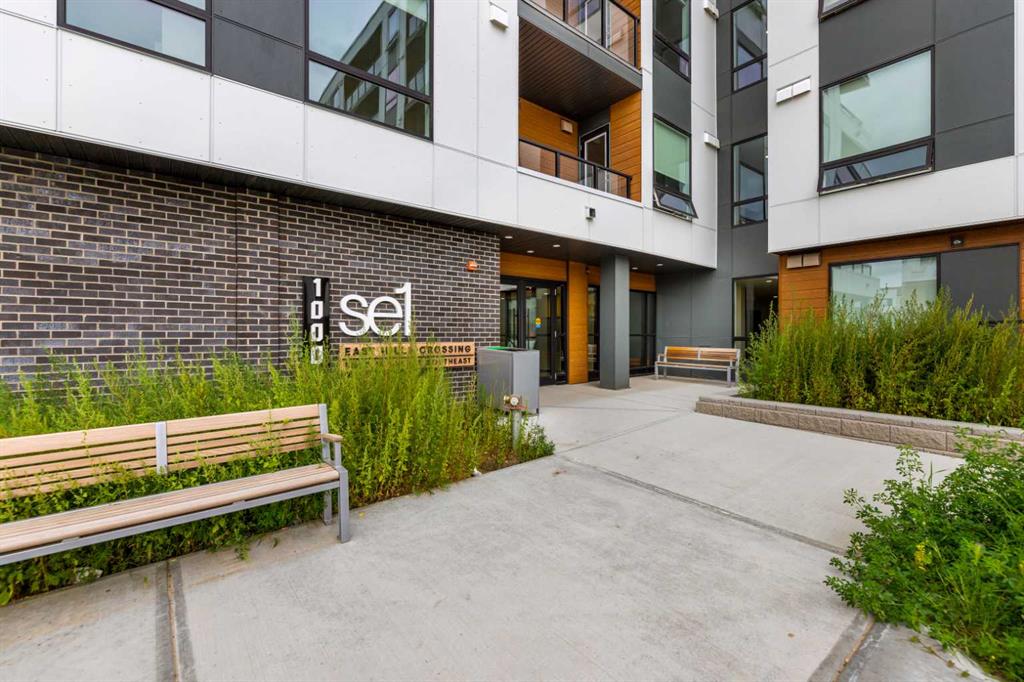
1609, 930 6 Avenue SW, Calgary || $299,900

Vogue is an upscale quality development by La Caille. This sunny south-facing 1 bedroom/1 bathrrom unit is freshly painted. It showcases a bright and open concept layout with floor-to-ceiling windows and blinds, a spacious balcony complete with gas hookup. High-end designer finishes featuring elegant granite countertops, crystal chandelier, stainless steel appliances, modern cabinetry with under cabinet lighting, engineered hardwood floors. The spacious bedroom features plush carpet, floor-to-ceiling windows, spacious walk-through closet with direct access to 4-pc bath and laundry. This unit includes a titled, heated and secured underground parking and assigned storage. Vogue offers a 5-star hotel style lobby with concierge service, large screen TV, central A/C, intercom. The 36th top floor amenities include: a fully equipped. SkyGym fitness center, billiards, a panoramic rooftop terrace, yoga room, a large party room with kitchen. Vogue is located in the heart of the city, excellent and convenient location only
steps away to Calgary Transit, plus 15 downtown network, bars and restaurants, downtown core shopping center, Kensington, Bow River pathways, Princess Island Park and more. Call to book your private viewing!

Listing Brokerage: Charles
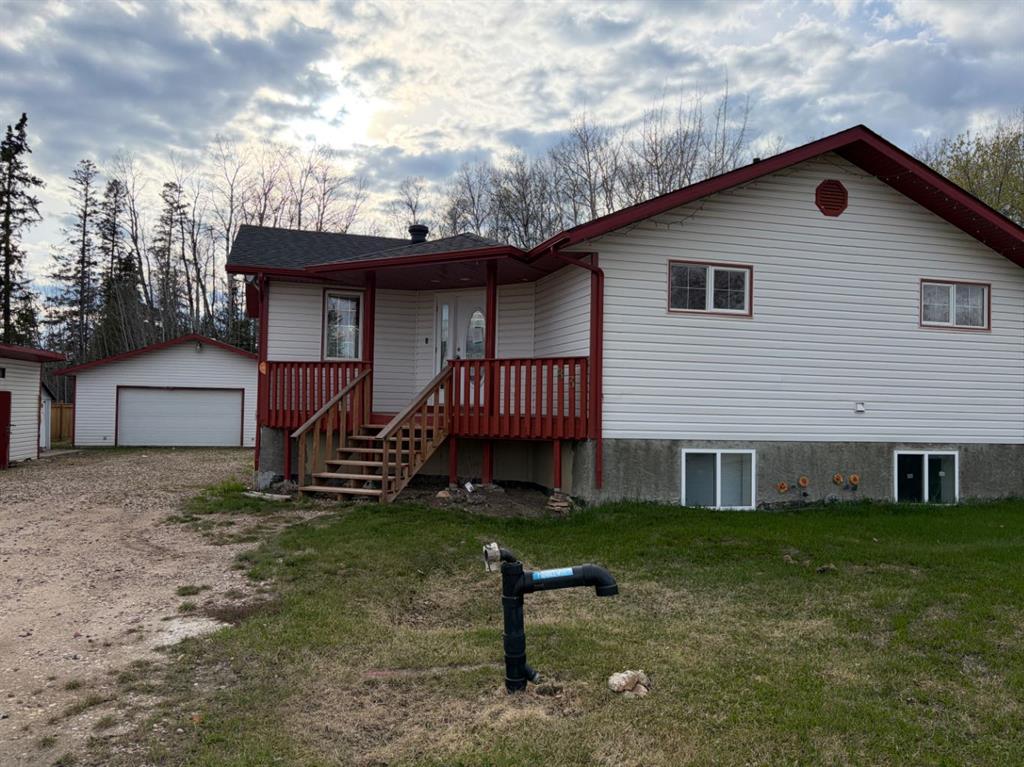
921 22 Street , Wainwright || $499,900

Spacious 4 Bedroom home, ideally located backing onto green space and walking trails. Home features a 2 car attached as well as a 2 car detached garage 24X 26 that is heated by radiant and in floor heat, well kept yard with 2 tier deck, with glass panel railing, as well as the top tier is covered. Inside the home is a spacious kitchen/dining area, living room, den, and laundry on the main floor. Upstairs are 3 bedrooms, 4 pc bath, 3 pc ensuite, and the basement offers an additional bedroom, large family room as well as a hobby space and 4 pc bath. Central Air conditioning has been recently installed.

Listing Brokerage: CENTURY 21 CONNECT REALTY
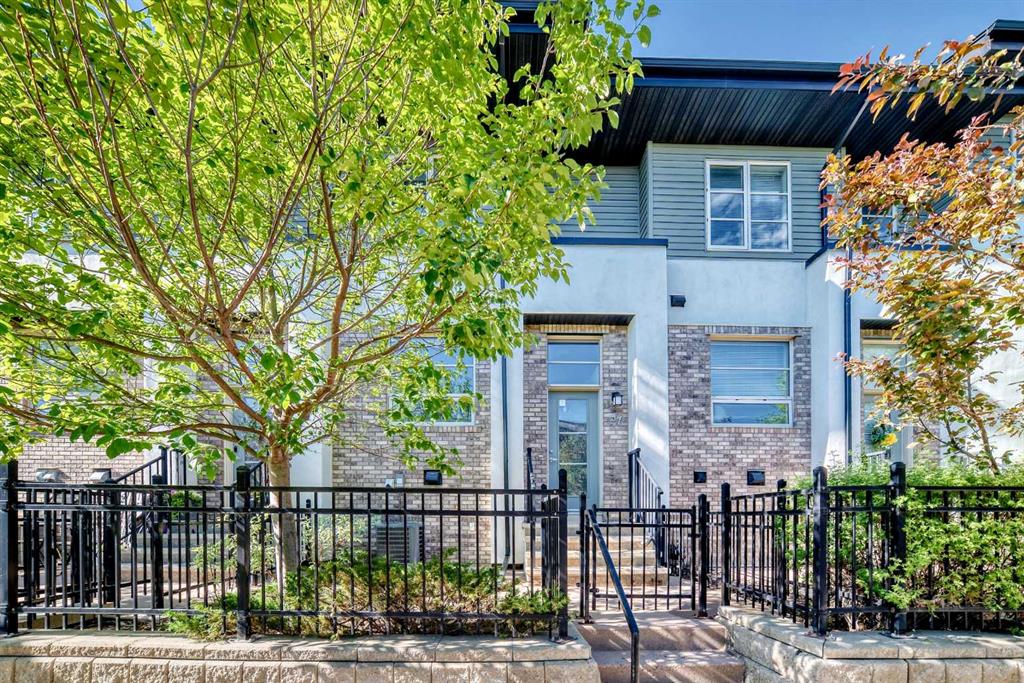
303 Carringford View NW, Calgary || $785,990

Click brochure link for more details** Includes a legal basement suite and backs onto greenspace and pathways! The Fullerton’s main floor flows seamlessly from the kitchen into the dining and great room, with an oversized quartz island serving as the heart of your home. A powder room, pantry, and mudroom provide thoughtful functionality without interrupting the open feel. Upstairs, a central versatile loft adds secondary living space with a windowed laundry room conveniently nearby. The primary bedroom is positioned for privacy and includes a walk-in closet and private Bath Oasis ensuite, while the additional 2 bedrooms are arranged near a central dual-entry bathroom. All laundry and kitchen appliances are included for main home and legal suite. Mattamy includes 8 solar panels on all homes as a standard inclusion. Ready May 2026! *Renderings are representative - exterior colours may vary.

Listing Brokerage: Honestdoor Inc.
193 Alberts Close , Red Deer || $639,900

FULLY DEVELOPED 4 BEDROOM, 4 BATHROOM 2-STOREY IN ANDERS SOUTH ~ LARGE CORNER LOT ~ HEATED DOUBLE ATTACHED GARAGE ~ Wrap around front veranda offer eye catching curb appeal ~ Spacious tile foyer with high ceilings that open to the second level ~ Den just off the foyer has floor to ceiling bay windows that overlook the front yard ~ The open concept main living space has high ceilings, rows of recessed lighting and more large windows that fill the space with natural light ~ The living room is centred by a cozy gas fireplace with a tile surround and mantle above ~ The kitchen offers a functional layout with plenty of warm stained maple cabinets, ample counter space including an island with an eating bar, corner pantry, full tile backsplash, and a window above the sink ~ Host large gatherings with ease in the sun-filled dining room with sliding patio doors to the deck and backyard ~ Bright home office is located next to the 2 piece main floor bathroom ~ Mud room off the garage has convenient laundry ~ Upper level landing overlooks the main floor below ~ French doors lead to the huge primary bedroom with plenty of space for a king size bed and furniture, plus a spa like ensuite with a corner tub, walk-in shower, dual sinks, water closet, and a walk-in closet with built in organizers ~ 2 additional bedrooms are both a generous size with ample closet space, and share a 4 piece bathroom ~ The fully finished basement with operational in-floor heat offers a spacious family room with built-in shelving, a wet bar with warm stained cabinets, a sink and space for a pool table, large 4th bedroom with dual closets, 4 piece bathroom, and space for storage ~ HEATED double attached garage is insulated, finished with painted drywall and has a man door to the backyard ~ The backyard is fully fenced (vinyl fencing), has plenty of yard space, mature landscaping, a stone fire pit area, and access to the paved back alley ~ Excellent location; close to parks, playgrounds, shopping, dining, walking trails.

Listing Brokerage: Lime Green Realty Central
48 Rockcliff Terrace NW, Calgary || $2,295,000

ROCK LAKE ESTATES IN ROCKY RIDGE, HAS THE LAST PHASE COMPLETING NOW! THE SHOW HOME IS NOW FOR SALE! NINE MORE ESTATE LOTS LEFT TO BUILD ON, AND THREE PRE BUILT HOMES ARE COMPLETING OVER THE SUMMER. THE SHOW HOME IS A 2 STOREY WALKOUT PLAN WITH A SIDE PARKING FULLY FINISHED TRIPLE GARAGE! BACKING ONTO A TREED GREEN SPACE. FEATURING A FRONT OPEN TO ABOVE LIVING ROOM AND STAIRCASE WITH THE LOFT OVERLOOKING FROM ABOVE. THE BACK OF THE MAIN LEVEL FEATURES THE FAMILY ROOM, DINING AREA AND L-SHAPED KITCHEN PLUS THE 4 SEASON SUNROOM OVERLOOKING THE DECK AND GREEN SPACE. THE OFFICE FEATURES A BUILT IN DESK FOR TWO, PLUS BUILT IN SHELVING. THE MUDROOM OFF THE GARAGE LEADS INTO THE BUTLER\'S PANTRY THROUGH TO THE GOURMET KITCHEN. THE HIGH END APPLIANCE PACKAGE GIVES YOU A SUB ZERO PANEL READY BUILT IN FRIDGE, FREEZER, AND BEVERAGE FRIDGE, PLUS BEVERAGE FRIDGE IN THE LOWER WET BAR. ADD TO THIS YOUR WOLF GAS COOKTOP, BUILT IN OVEN AND MICROWAVE OVEN, PLUS DISHWASHER. THE CUSTOM BUILT CANOPY HAS A BUILT IN HOOD FAN. THE UPPER LEVEL FEATURES 3 SPACIOUS BEDROOMS ALL WITH TRAY CEILINGS, THE OPEN LOFT BONUS ROOM WITH A BUILT IN FEATURE WALL, PLUS LAUNDRY AND 3 BATHROOMS. THE PRIMARY BEDROOM HAS A SPACIOUS WALK IN CLOSET WITH A CUSTOM BUILT IN DRESSER, AND THE SPA ENSUITE FEATURES A DOUBLE SINK VANITY, TILED STEAM SHOWER WITH 10ML GLASS AND SITTING BENCH, ELEGANT SOAKER TUB, AND 24X48 DESIGNER TILE ON THE FLOOR AND WALLS! PLUS AN ENCLOSED TOILET. THE LOWER LEVEL OFFERS YOU A HUGE REC ROOM WITH A BUILT IN WET BAR AND ISLAND TO ENJOY AND ENTERTAIN WITH. ALSO A 4TH BEDROOM, FULL BATHROOM AND A GYM WITH RUBBER MAT FLOORING. CENTRAL AIR CONDITIONING, POT LIGHTS GALORE, AND QUARTZ COUNTERS THROUGHOUT! ENGINEERED HARDWOOD FLOORING AND DESIGNER TILE COVERS THE MAIN AND UPPER LEVEL, WITH CARPET ON THE LOWER STAIRS AND BASEMENT. IN FLOOR HEATING IS ROUGHED IN. THERE IS A FULL WIDTH DECK AND WALKOUT PATIO BELOW. EXPOSED AGGREGATE DRIVEWAY AND PATIO. THE DRIVEWAY GIVES YOU A 27\' TURNING RADIUS! SHOW HOME OPERATING HOURS ARE WEEKENDS 12-5 OR BY APPOINTMENT ANYTIME.

Listing Brokerage: RE/MAX House of Real Estate
Listing data is deemed reliable but is not guaranteed accurate by CREB®. Last updated: today at 3:00 a.m.

© 2026 CENTURY 21 Real Estate Foothills. CENTURY 21® is a registered trademark licensed to Century 21 Real Estate LLC. Equal Housing Opportunity. Each office is independently owned and operated.

Find Real Estate Foothills on Facebook Find Real Estate Foothills on Twitter