MLS PROPERTIES FOR SALE

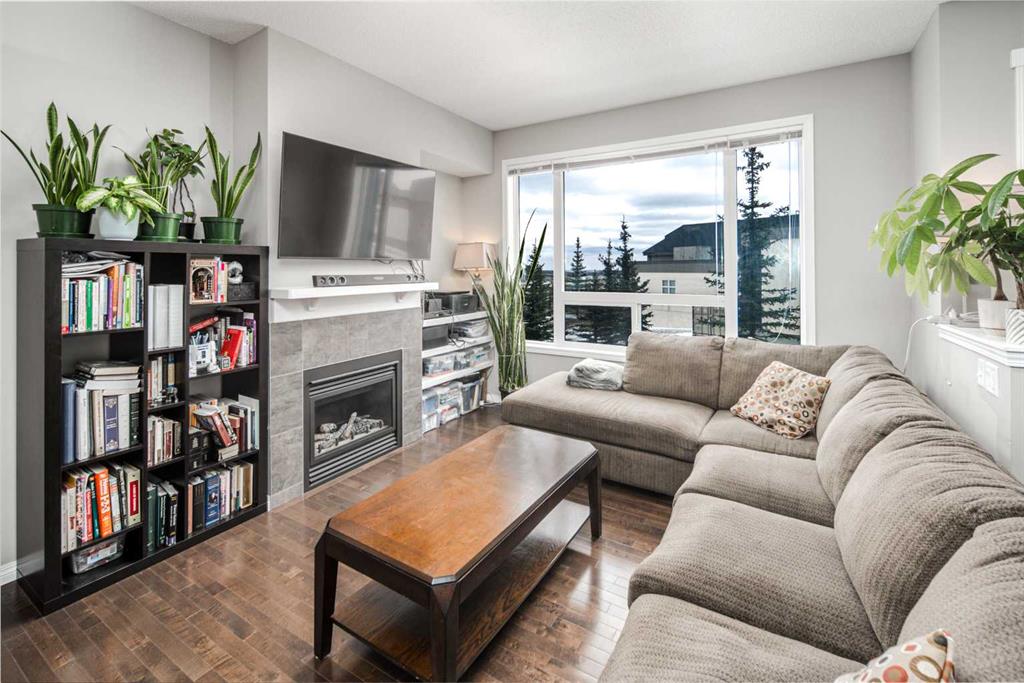
Picture of 159 Kincora Heath NW, Calgary Real Estate Listing
159 Kincora Heath NW, Calgary || $419,900

Low management fees| Strong reserve fund |Well-priced property. Welcome to this beautifully maintained townhouse in the highly sought-after community of Kincora. Tucked away in a quiet location, this bright and inviting home features a south-facing patio, two spacious balconies, and large south-facing windows that flood the home with natural sunlight throughout the winter months. With 3 bedrooms and 2.5 bathrooms, this home is the perfect fit for a first-time buyer, young couple, or growing family. The fully finished open-concept main floor showcases 9’ ceilings, rich maple hardwood floors, and a spacious kitchen complete with a large centre island that offers extra counter space and functionality—perfect for everyday living and entertaining. The kitchen, dining, and living areas flow seamlessly to create a warm and welcoming atmosphere. Enjoy the comfort of a double attached garage and the convenience of easy access to Stoney Trail and Deerfoot Trail, making commuting simple and efficient. With low condo fees, a well-managed complex, and a stress-free lifestyle, this home is an excellent opportunity for homeowners and investors alike. Pet-friendly (up to 1 cat & 1 dog, or 2 cats), your furry family members are welcome too. Surrounded by Kincora’s scenic walking paths, green spaces, and nearby shopping and dining, this home offers the perfect balance of privacy, comfort, and convenience. Don’t miss your chance to own in one of NW Calgary’s most desirable communities!

Listing Brokerage: TrustPro Realty
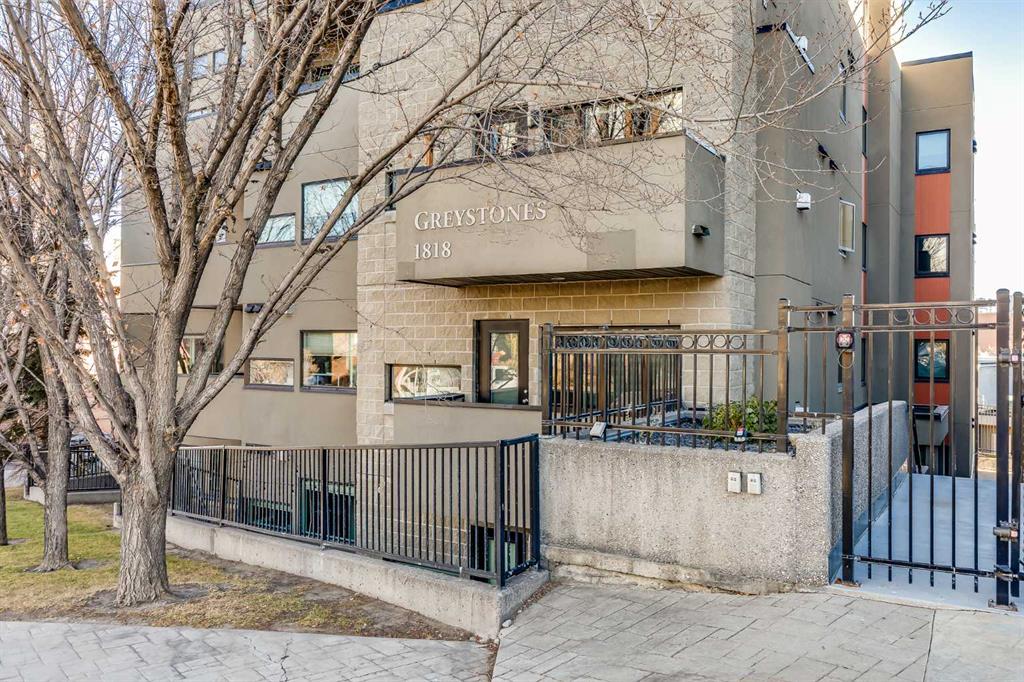
Picture of 206, 1818 14 Street SW, Calgary Real Estate Listing
206, 1818 14 Street SW, Calgary || $344,999

This is it!! Welcome to this gorgeous, spacious 2 bedroom, 2 bathroom condo located in the highly sought-after neighbourhood of Lower Mount Royal. With sweeping views of the downtown skyline, this residence offers an exceptional inner city living experience. From the moment you step into the front door, you can feel how open and spacious the home is. The high ceilings further enhance the feeling of openness, giving the home a grand and welcoming ambiance. The kitchen features beautiful granite countertops, timeless shaker cabinets, stainless steel appliances including a gas stove and a sit up island that is perfect for hosting and entertaining guests. The living and dining areas are spacious and allow for easy living, room for many guests or to relax after a long day. The beautiful fireplace creates warmth and anchors the living area with an elegant touch. The two bedrooms are amply sized and offer comfortable retreats for relaxation and sleeping. The Primary bedroom features a luxurious 5-pc ensuite with dual vanities, stand up shower, large soaker tub and spacious walk-in closet, providing a private oasis for unwinding after a long day. The second bedroom is equally well sized and has a convenient 4-pc bathroom close by. The balcony offers room for seating with sweeping city views and a gas outlet for bbqing year round. This home also includes a titled, underground parking spot located conveniently beside the elevator and a HUGE storage locker for storing seasonal items. Located in Lower Mount Royal, this condo offers an exceptional location that is surrounded by a vibrant community. It's a short walk to 17th Avenue's trendy boutiques, well known restaurants, fun cafes and numerous local parks. With its prime location & spacious layout, this condo offers a rare opportunity to experience luxurious inner city living! Book your showing today!

Listing Brokerage: Century 21 Bamber Realty LTD.
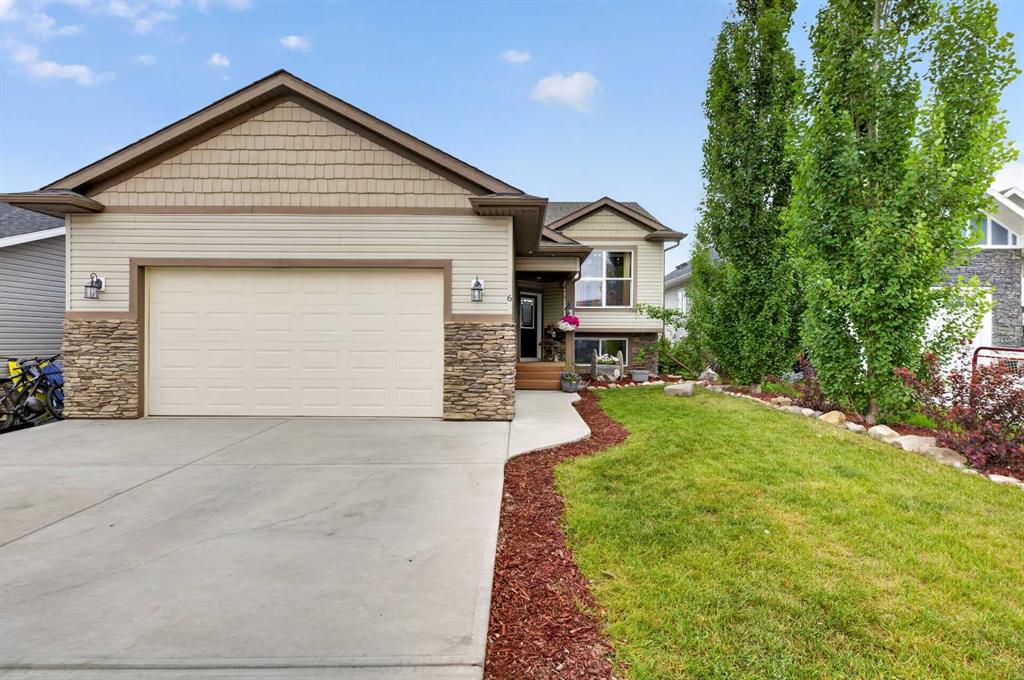
Picture of 6 Valarosa Cove , Didsbury Real Estate Listing
6 Valarosa Cove , Didsbury || $549,900

Welcome to this beautifully updated walkout bi-level, perfectly situated on a quiet cul-de-sac in the sought-after community of Valarosa Crossing. Backing directly onto a scenic walking path, this air-conditioned home offers the perfect blend of comfort, space, and small-town charm—all within an easy commute to Airdrie and Calgary. Freshly painted and move-in ready, this spacious home features 5 bedrooms, 3 full bathrooms, and 2 dedicated office spaces, making it ideal for growing families or those working from home. The private primary retreat includes a full ensuite, creating a peaceful space to unwind. The bright, open-concept main living area is highlighted by soaring vaulted ceilings, refurbished kitchen cabinetry, newer appliances, and an abundance of natural light. Garden doors lead to a large rear deck complete with a gazebo, perfect for watching local fireworks displays, entertaining, or relaxing while enjoying the views. The fully developed walkout basement offers a generous family room with direct access to a stamped concrete patio with a private hot tub area, and the 12 X 24 above ground pool, extending your living space outdoors year-round. The sellers are willing to remove the pool and lower deck with gazebo and re-sod the back yard, if a buyer prefers that.Additional features include a heated attached garage, central air conditioning. If you're looking for the perfect combination of modern updates, functional family living, and a welcoming small-town lifestyle, this exceptional home is ready for you to move in and make it your own.

Listing Brokerage: RE/MAX Rocky View Real Estate

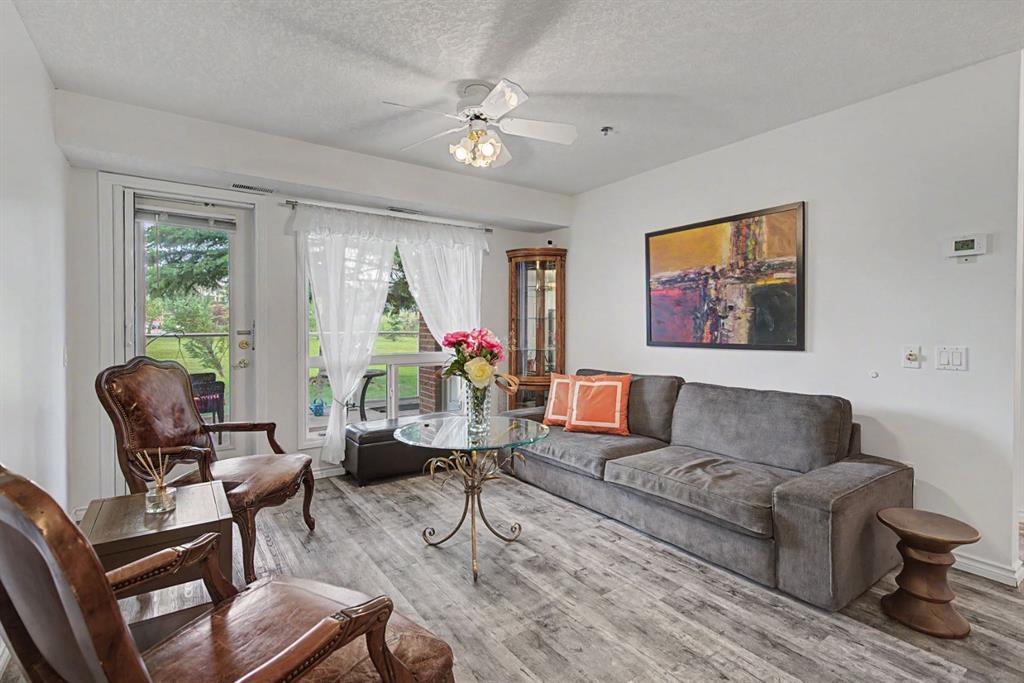
Picture of 1114, 1818 Simcoe Boulevard SW, Calgary Real Estate Listing
1114, 1818 Simcoe Boulevard SW, Calgary || $259,900

*PRICE IMPROVEMENT* BEAUTIFULLY RENOVATED and thoughtfully designed for comfortable, easy living, this 2-bedroom, 1.5-bath main-floor home in Dana Village offers exceptional value in a well-maintained 55+ community. The living area is warm and inviting, with direct access to a **private covered patio overlooking green space** — a peaceful place to sit outside and enjoy the setting. The layout is practical and comfortable, with two bedrooms that offer flexibility for guests, hobbies or a home office. Stylish laminate flooring with the warm look of aged wood. is throughout. The main bathroom is accessible and features a walk-in shower, while a separate laundry room adds valuable storage and everyday convenience. The renovated kitchen finishes the home beautifully with quartz countertops, stainless steel appliances Quartz countertops continue into the bathrooms. The unit also includes a large parking stall with a storage cage directly in front. Dana Village is beautifully maintained and professionally managed with a real sense of community. Amenities make day-to-day living easier and more enjoyable, including an exercise room, car wash, workshop, library, puzzle room, courtyard, and a guest lounge with kitchen that can be booked for gatherings. At **$259,900**, this is a move-in-ready home offering comfort, convenience, privacy and a genuine sense of community. *QUICK POSSESSION AVAILABLE* Contact your REALTOR ® to view today.

Listing Brokerage: Century 21 Bamber Realty LTD.
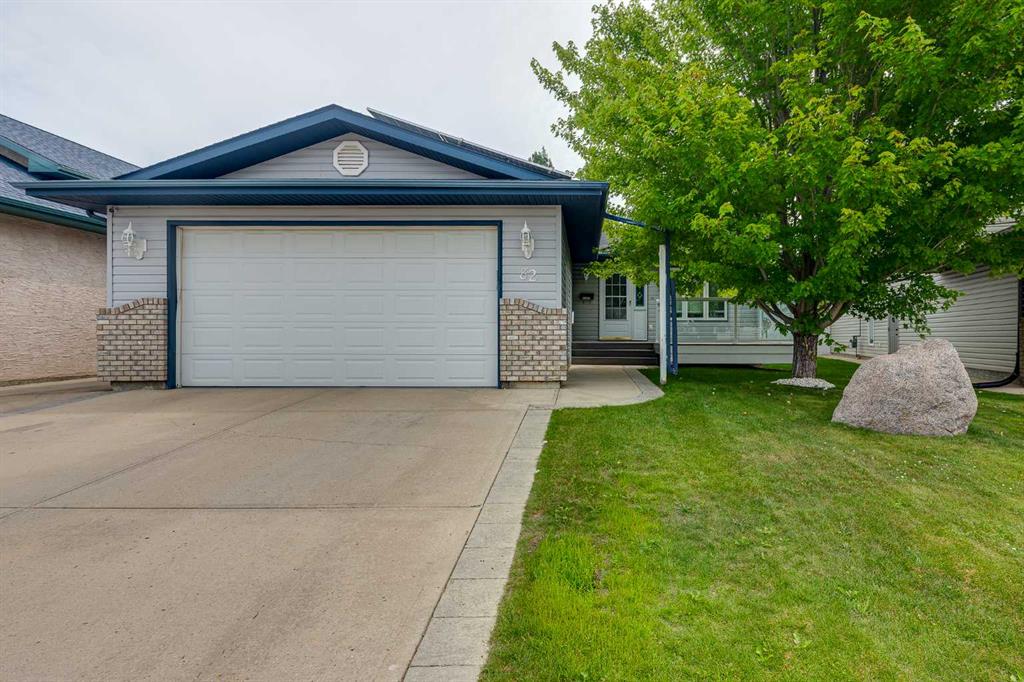
Picture of 82 Ruttan Close , Red Deer Real Estate Listing
82 Ruttan Close , Red Deer || $469,900

Wonderful family home, located on a very quiet close and just a short walk to an amazing community park, with tennis/pickleball/skating rink, soccer pitch, football/baseball field plus workout area! The home was custom built for the current owner and it has been loved and cared for throughout the raising of their children. Enjoy the spectacular sun sets from the front veranda of this home, while enjoying a nice glass of wine, reminiscing about the days activities and future family plans. The main level hosts a family friendly maple kitchen, with raised panel cabinets, crown moldings, full tile backsplash, island, corner sink, walk-in pantry, wine rack, plus plenty of storage and prep area. There are two dining rooms options as well as an option for a quaint family room or reading nook. There are garden doors to the large east facing deck, over looking the groomed back yard. The upper level hosts 3 large bedrooms plus a spacious 4pce bath. The Primary suite can hosts all sizes of furniture plus a double closet and convenient 3pce bath. The 3rd level has a massive living room, gas fireplace and large vinyl windows allowing sunlight in. This level also has garage access, anther 4pce bath and private laundry room with storage. The 4th level has operational in-floor heat and hosts a 4th bedroom, and an additional flex room/theatre room/craft room/ or if needed a large 5th bedroom. Outside enjoy two patio options, a fresh garden and TWO large storage sheds. The garage is heated and has room for two vehicles with different options for your storage needs. This home also has central AC and solar panels for cost savings!!

Listing Brokerage: RE/MAX real estate central alberta
Listing data is deemed reliable but is not guaranteed accurate by CREB®. Last updated: today at 1:00 a.m.

© 2026 CENTURY 21 Real Estate Foothills. CENTURY 21® is a registered trademark licensed to Century 21 Real Estate LLC. Equal Housing Opportunity. Each office is independently owned and operated.

Find Real Estate Foothills on Facebook Find Real Estate Foothills on Twitter