MLS PROPERTIES FOR SALE

Picture of 400, 368191 184 Avenue W, Rural Foothills County Real Estate Listing
400, 368191 184 Avenue W, Rural Foothills County || $2,899,000

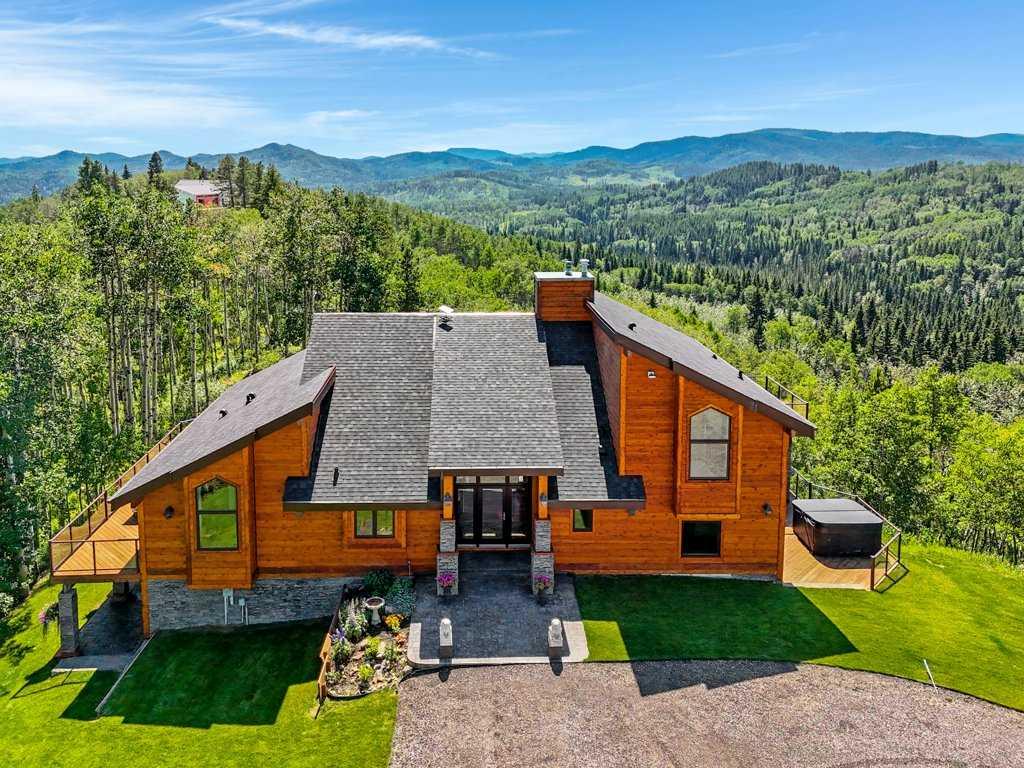
The Bragg Creek Trifecta: many properties have one of these three coveted things, but very few have it all! First, a beautiful home. Redesigned by award winning, internationally acclaimed designer, John Haddon, the 3968 sq. ft. of living space was taken down to the studs and rebuilt, inside and out, with the finest materials and craftsmanship. Second, incredible views of the mountains and forest. Given the seclusion and privacy, not a single curtain on any of the 55 windows impedes the breathtaking views afforded from every room. The third and most rare attribute of all, the thing that makes this “the hat trick”, is direct access to Kananaskis Country! That’s right, there is a private gate that connects to one of the most famous, beautiful, backcountry areas in Alberta, where you can hike or bike or ride for days. This home, sitting on 23 acres, is part of a small exclusive development of properties which span a ridge and directly border K-Country - the biggest backyard of all! Entering the home, the first thing you notice is the airy interior space, with cathedral ceilings and huge windows. The slate foyer gives way to Brazilian cherry hardwood floors, flowing throughout the balance of the home. Resisting the urge to immediately rush to the windows and deck system, to the left is the dining room and kitchen with quartz countertops and high-end appliances. Further on are two high-ceiling bedrooms, each with their own access to the wrap-around deck and connected by a large Jack and Jill 5-piece en suite. The upstairs is entirely devoted to the primary suite, which is unparalleled, with the huge windows and private deck all giving a new perspective to the vistas beyond. The 6-piece bathroom and walk-in closet complete this lofty sanctuary. The walk out lower level features a bar, exercise room, office area, expansive rec room with gas fireplace, 3-piece bath, and French doors to the walk-out patio and huge deck beyond. The property is completed by an insulated and drywalled triple car garage. You’re intrigued, I can tell, and further investigation is needed. Explore using our streaming video and 3-D tour; and then take the next step and make the Trifecta your own.

Listing Brokerage: MaxWell Canyon Creek
Picture of 14 Kale Drive , Rural Vermilion River, County of Real Estate Listing
14 Kale Drive , Rural Vermilion River, County of || $199,900

Established in the sought after acreage subdivision of Willow Creek Estates which is located in the lloydminster school district. Only minutes from town make this location a rare find. This lot has the capability to be the destination of your DREAM HOME! Build to suit on this lot nestled in a quiet cul de sac backing onto green space with no back neighbours. Enjoy the acreage lifestyle with the convience of living minutes from town.

Listing Brokerage: eXp Realty (Lloyd)
Picture of 274097 Haven\'s Gate E, Rural Foothills County Real Estate Listing
274097 Haven\'s Gate E, Rural Foothills County || $2,600,000

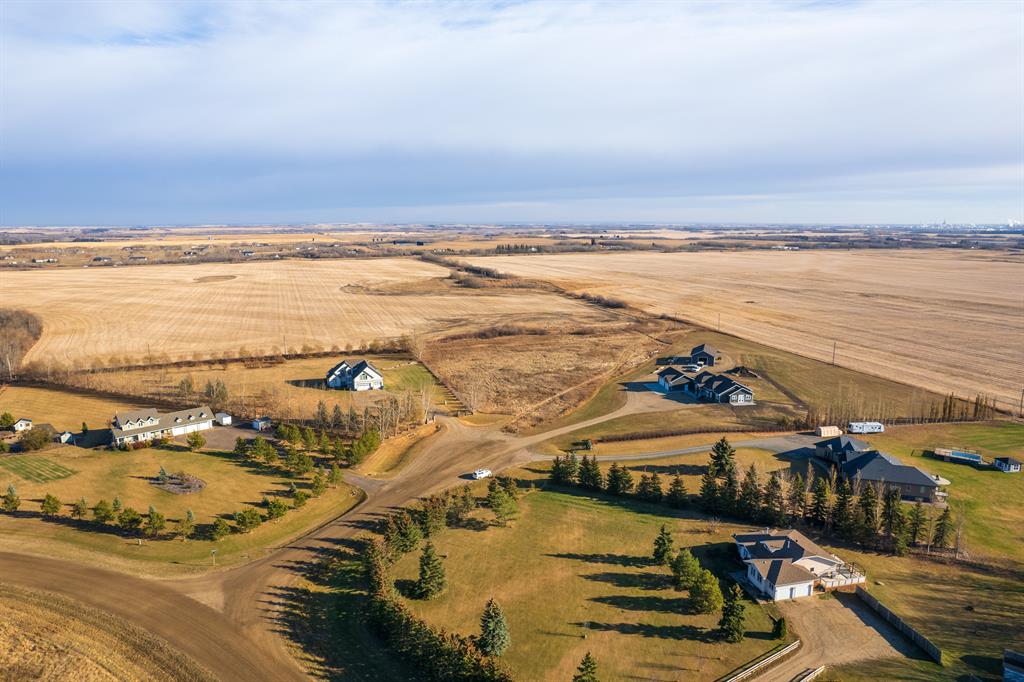
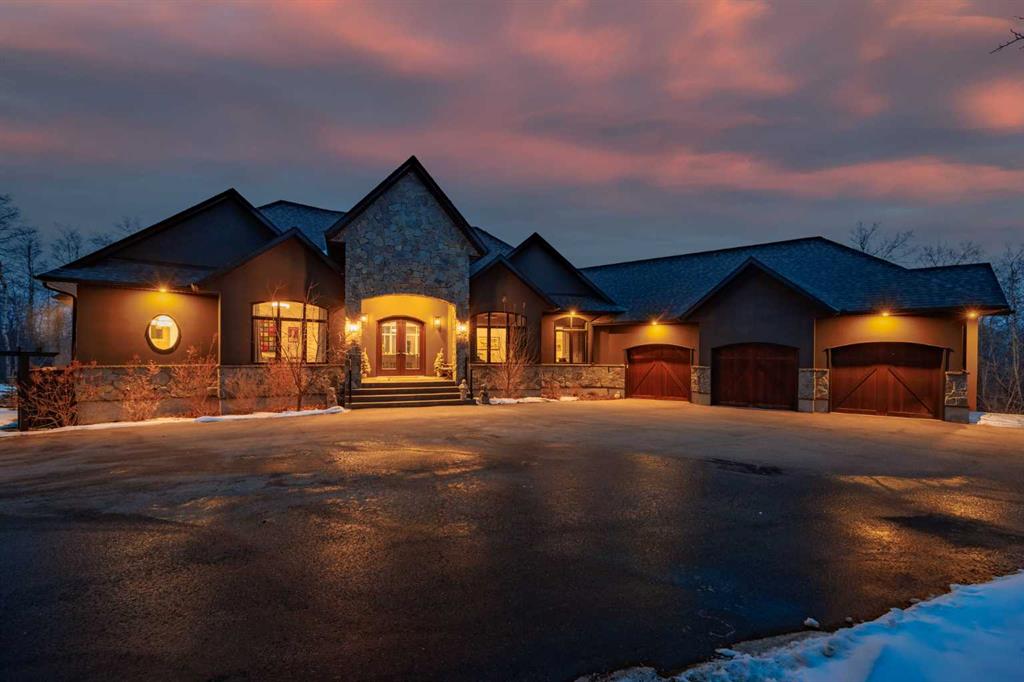
Set behind a gated entrance on 3.16 beautifully landscaped acres, this exceptional estate offers the privacy of country living just minutes from Calgary and only ten minutes from Okotoks. Bordered by environmental reserve and trails on two sides, the property feels secluded, peaceful, and immersed in nature.

Inside, more than 3,400 square feet of thoughtfully designed main-floor living welcomes you with soaring 12-foot ceilings, expansive windows, and an abundance of natural light. Every room has been positioned to capture the beauty of the surrounding landscape, creating a home that feels bright, open, and connected to its setting.

The kitchen is designed for both everyday living and effortless entertaining. A professional gas range with integrated grill, striking copper hood, built-in wall oven, warming drawer, and full-size refrigerator and freezer are beautifully integrated into custom maple-stained cabinetry. An oversized island naturally becomes the heart of the home, while the butler's pantry—with its own sink, generous storage, and prep space—keeps everything organized behind the scenes.

Privately tucked away, the primary suite is a retreat of its own. A gas fireplace creates a warm focal point, while windows overlook the mature trees beyond. The ensuite offers a spa-like escape with marble finishes, a deep soaker tub beneath a picture window, an oversized glass shower, dual vanities, and a custom walk-in dressing room with illuminated built-in cabinetry. From here, step directly onto the covered deck and enjoy the quiet surroundings.

The walkout lower level is ready to evolve with your lifestyle. Featuring 10-foot ceilings and rough-ins for three additional bathrooms, it offers endless possibilities for future living and entertaining. A dedicated podcast or music studio is already in place, providing an ideal workspace for entrepreneurs, executives, or creative professionals.

Outside, the estate has been designed to make everyday living as effortless as it is beautiful. An oversized triple attached garage, paved driveway, RV parking, gated entrance, and discreet fenced dog run ensure the property is as functional as it is impressive.

Offering the space and serenity of an acreage with the convenience of the city just moments away, this is a home where luxury feels comfortable, privacy feels effortless, and every day begins and ends surrounded by nature.

Listing Brokerage: Sotheby's International Realty Canada

Picture of 212072 TWP RD 9-4  , Rural Lethbridge County Real Estate Listing
212072 TWP RD 9-4 , Rural Lethbridge County || $1,890,000

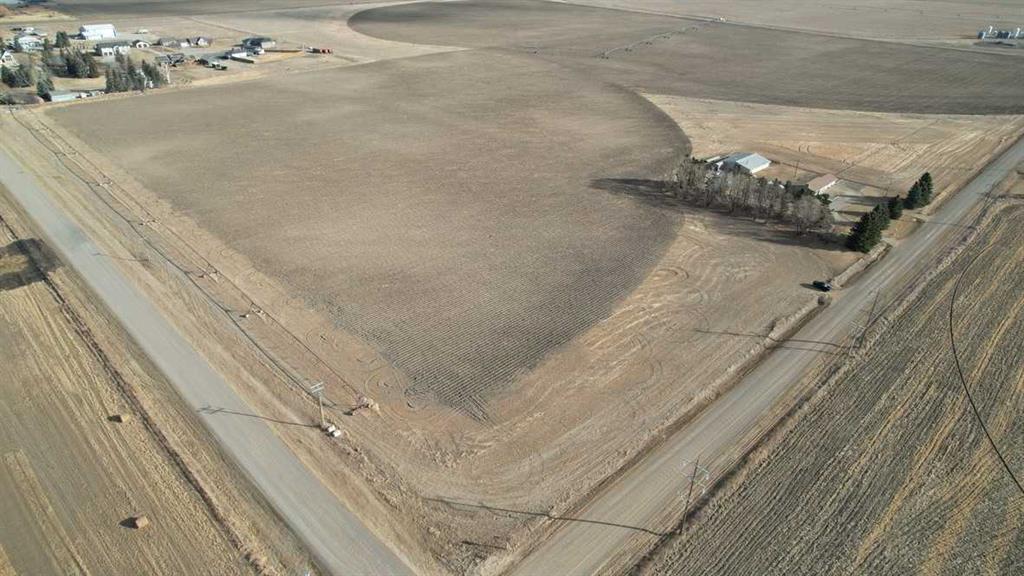
Prime location just off of 43st N/Hwy 843 kitty corner from the edge of the city limits. 39.5 acres of good land with 37.5 acres of water rights. The home is on city water and is a bi-level with 4 bedrooms and 2 bathrooms. Kitchen has been nicely updated and it features a heated sunroom facing north. 3 bedrooms upstairs and 1 down with 2 large family rooms and ample storage throughout. You also get a 4 car garage and a 2860 sqft heated shop!

Listing Brokerage: Real Estate Centre - Lethbridge
Picture of 120, 27211 Highway 12  , Rural Lacombe County Real Estate Listing
120, 27211 Highway 12 , Rural Lacombe County || $3,750

Available for immediate use: 5,000 square feet of expansive, open-concept industrial space perfectly suited for warehousing, distribution, or bulk storage. This facility comes fully equipped with heavy-duty industrial racks and shelving. No common wall the space is shared. High-clearance bay door for loading and unloading, there are man doors for personnel access.

Listing Brokerage: Royal LePage Lifestyles Realty
Listing data is deemed reliable but is not guaranteed accurate by CREB®. Last updated: today at 1:00 a.m.

© 2026 CENTURY 21 Real Estate Foothills. CENTURY 21® is a registered trademark licensed to Century 21 Real Estate LLC. Equal Housing Opportunity. Each office is independently owned and operated.

Find Real Estate Foothills on Facebook Find Real Estate Foothills on Twitter