MLS PROPERTIES FOR SALE

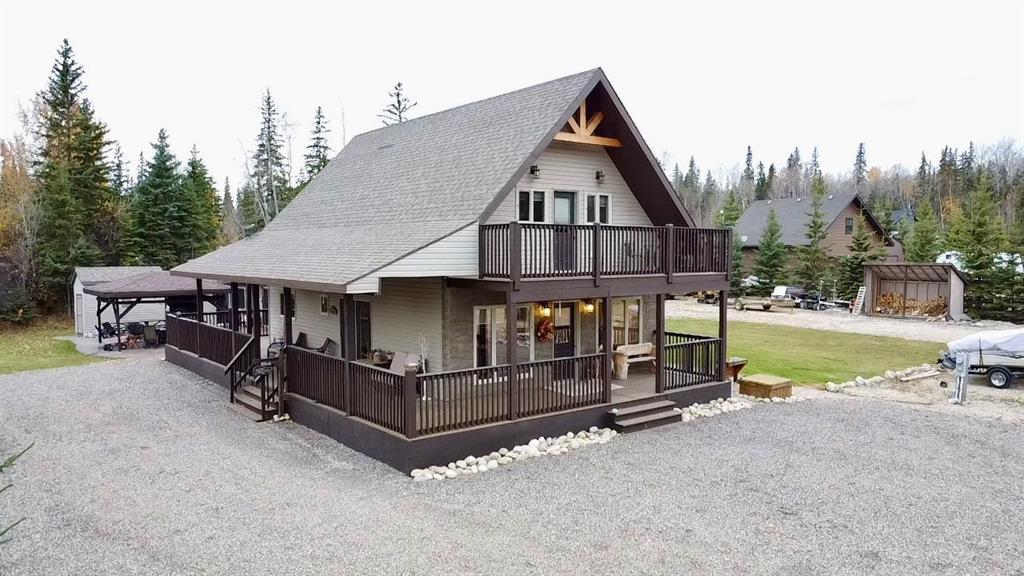
Picture of 125 Monias Drive , Rural Big Lakes County Real Estate Listing
125 Monias Drive , Rural Big Lakes County || $750,000

A Piece of Paradise! Affordable Elite Living! Welcome the serene and private enclave of Hilliard's Bay Estates, this breathtaking lake property offers the ultimate escape for nature enthusiasts and luxury seekers alike. Just a short walk to the sandy beach, this premier retreat sits on two generous lots totaling 0.59 acres, showcasing an impressive 1,518 sq. ft., two-story home that combines rustic charm with modern comforts. As you enter this charming three-bedroom, two-bathroom home, you’ll be captivated by its earthy tones and meticulously crafted, highly functional layout. The open concept kitchen, dining and living room area is soaked with natural light making it a stunning and relaxing environment to enjoy meals and entertain. The expansive wrap-around deck spans three sides of the home, providing endless opportunities for relaxation while soaking in the natural surroundings. Upstairs, two decks at either end of the house extend your living space even further, creating the perfect spots for peaceful morning coffee or sunset gatherings.
Building Two is a spacious three-season outdoor kitchen that boasts everything you need, from a fridge, stove, pop cooler, and deep freezer to a full-sized dishwasher. With a large dining area, this space is perfect for entertaining, offering an authentic outdoor dining experience without sacrificing comfort or functionality. The adjacent brick patio, complete with a cozy covered fire pit, is the ideal spot for fireside chats long into the evening.
This estate provides endless entertainment and recreation options for every member of the family. For garden lovers, a greenhouse and raised garden beds offer ample space to grow fresh produce, with a seepage well providing convenient lawn and garden watering. Horseshoe pits, a large wood shed, children's play set, and a storage shed provide all you need to enjoy a relaxed outdoor lifestyle.
With additional conveniences like a crushed asphalt driveway, spacious parking area, and RV hook-ups complete with water, sewer, and power, this property is ready to host all your friends and family in style. And for the ultimate lakefront experience, Hilliard's Bay Estates provides easy access to the pristine beach, fishing, and boating. Whether you prefer hiking along the scenic Trans Canada Trail and Hilliard's Bay Provincial Park or exploring ATV trails through vast, untouched wilderness, adventure is never far from home. A full-sized fenced basketball court offers hours of fun and exercise, while the extensive children’s playground will delight the young ones.
Hilliard's Bay is renowned for its stunning sandy beaches, recreational amenities, and the safety of a gated community, offering an unparalleled blend of tranquility and convenience. Here, every day feels like a getaway. Don't miss your chance to own this extraordinary lake property – call, email, or text today to schedule a personalized tour and experience the magic of Hilliard's Bay Estates for yourself!


Listing Brokerage: Sutton Group Grande Prairie Professionals

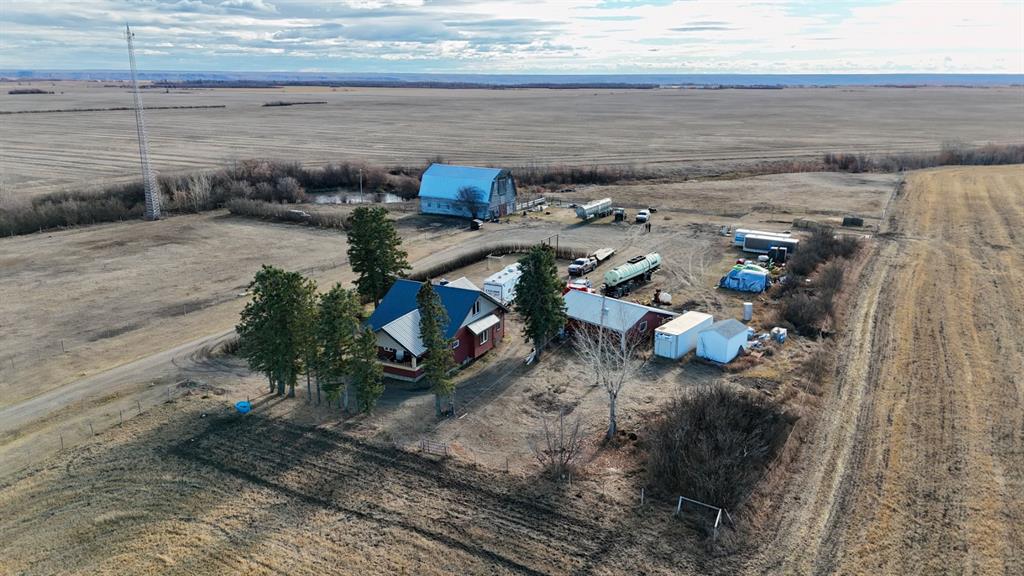
Picture of 255025 Township 814 Road , Rural Peace No. 135, M.D. of Real Estate Listing
255025 Township 814 Road , Rural Peace No. 135, M.D. of || $499,900

Welcome to this fully developed, character-filled home nestled on 46.48 beautiful acres with private trails leading down to the banks of the Peace River. Step inside through the back deck into a welcoming mudroom, complete with ample space for coats, boots, and outdoor gear, conveniently located next to a 3-piece bathroom. From here, you will notice the fresh paint throughout then make your way into the spacious renovated kitchen, showcasing newer appliances, a gas stove, and plenty of counter space for cooking and gathering. The kitchen flows seamlessly into the bright dining area and cozy living room, warmed by a charming wood stove that adds to the inviting country atmosphere.
Downstairs, you’ll find a large second living area featuring a pellet stove, perfect for family movie nights or quiet evenings. The basement also offers dry storage, cold storage, a utility/furnace room, and a large laundry area—all thoughtfully laid out for functionality.
The main level hosts two comfortable bedrooms and another 3-piece bathroom, while the upper level provides two additional bedrooms, each with plenty of storage and a generous closet.
This home has been extensively updated for comfort and peace of mind, including new siding, plumbing, wiring, insulation, windows, doors, tin roof, and septic pump, along with a high-efficiency furnace (2024) and hot water tank (2022). The solid 14-inch poured concrete foundation ensures lasting stability. The property is connected to a shared water co-op providing 2,200 gallons of water per day, owned by you and 19 other homeowners through White Law Aqua.
Outside, enjoy a 26’ x 30.5’ insulated garage with radiant heat and concrete flooring, plus an attached lean-to for additional storage. The land is already set up for horses, featuring a large barn, dugout for water, and a seasonal creek running through the property.
This is more than just a home—it’s a peaceful retreat surrounded by nature, offering the best of country living with modern comfort and timeless charm.

Listing Brokerage: Sutton Group Grande Prairie Professionals
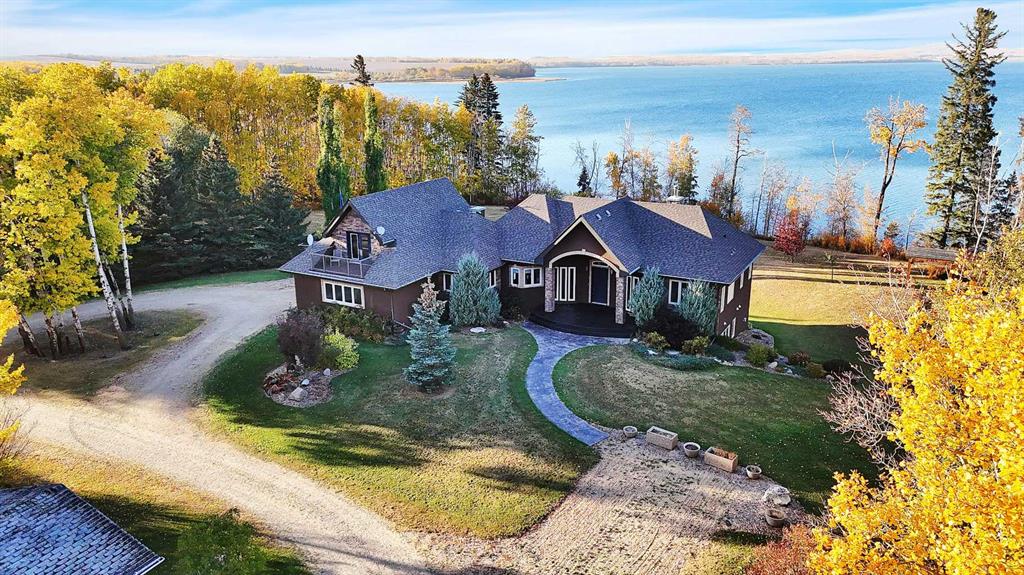
Picture of 2210B Township Road 392  , Rural Lacombe County Real Estate Listing
2210B Township Road 392 , Rural Lacombe County || $6,900,000

A rare opportunity to own an exceptional lakefront estate on 74 acres of prime Alberta countryside. This prestigious walkout bungalow offers an unmatched blend of luxury, privacy, and natural beauty, all with Riparian water rights. Located on 22108 Township Road 392 in Lacombe County, this residence exudes timeless elegance with custom finishes and breathtaking lake views throughout.

Step inside to a chef-inspired kitchen, complete with granite countertops, custom cabinetry, and a layout designed for both daily living and entertaining. The expansive living room features coffered ceilings, a grand marble-faced fireplace, and floor-to-ceiling windows that showcase unobstructed water views.

The primary retreat is a sanctuary of its own, with built-in cabinetry, panoramic lake-facing windows, a spa-inspired ensuite with walk-in shower, and an impressive walk-in dressing room. The lower level is built for entertaining, boasting a wet bar, spacious family room, and walk-out access to a covered patio, creating seamless indoor-outdoor living. Three large bedrooms downstairs offer comfort and scenic views.

An additional finished space located above the garage provides extra flexibility for guests or workspace. Note: The secondary residence on the property is not part of the listing. Please do not access this area and respect all privacy signage during showings. Whether you're dreaming of a private retreat, family estate, or a legacy property, this home offers unparalleled lifestyle potential.

Listing Brokerage: CIR Realty
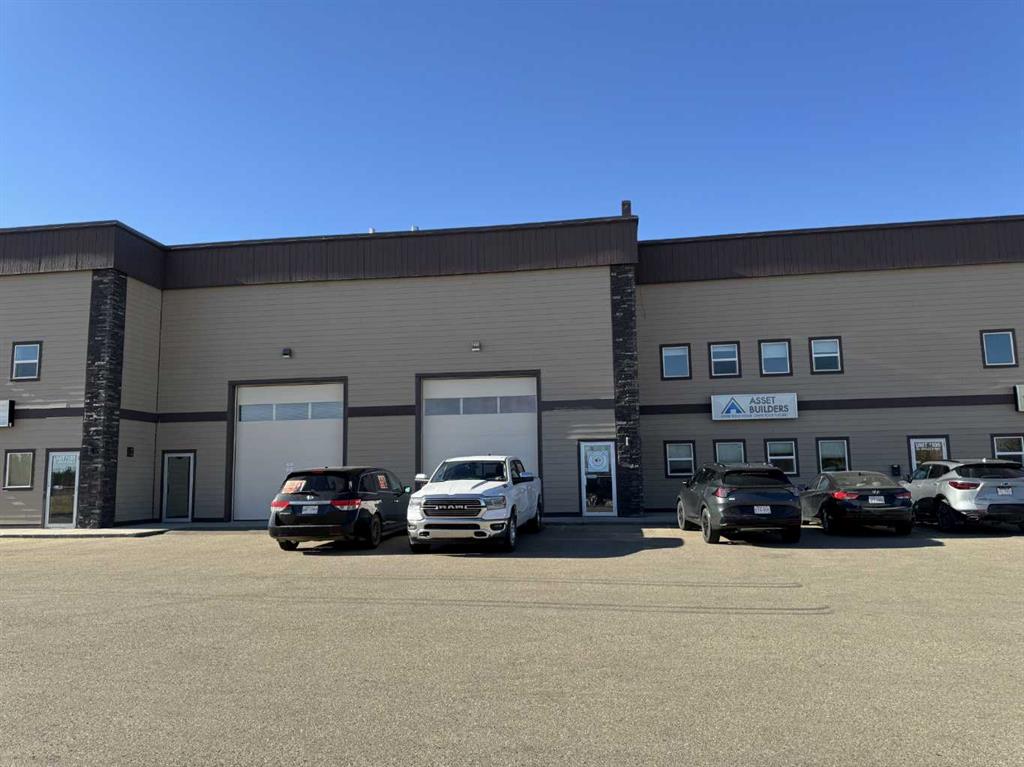
Picture of 105, 251 Spruce Street , Rural Red Deer County Real Estate Listing
105, 251 Spruce Street , Rural Red Deer County || $549,900

Currently leased until March 14, 2028 to a low impact tenant-6.4% cap rate. (Fenced storage compound does not form part of this lease and could possibly be leased to generate additional income to increase cap rate to over 7.5%, or used for storage for buyer.). Ideal south side location in Piper Creek Industrial park, just south of the Westerner grounds/Centrium. This building was constructed in 2015 and shows near new, with a 2751 sq. ft. footprint (Condo plan measurement) and 3332 total developed space (Interior measurements) including mezzanine with exterior fenced storage compound. This incredible space has both a front drive 14 ft. overhead door and a rear drive 14 ft. overhead door with two separate bays and office space in the centre. The possibilities are endless, as the front could be used as a show room or additional shop space, or could be sub-let to a tenant. Also ideal deal for the hobbyist or business owner that desires some extra space for a man cave. Both the front and back shop/showroom spaces have overhead radiant heat, front bay is 24'x 34', rear bay is 24'x55'. The office mezzanine has force air. The upper mezzanine consists of two offices, a bathroom and a kitchen room. The lower central space below the mezzanine has another large room ideal for show room/reception or office space, plus two additional rooms that could be used for storage or small office and another bathroom. Front bay flooring has been left bare concrete as the new owner may decide they want carpet for a showroom, epoxy, paint, or leave as is, The front parking area is paved as well as the rear access and parking.

Listing Brokerage: RCR - Royal Carpet Realty Ltd.
Picture of 221036 TWP RD 9-1A Township , Rural Lethbridge County Real Estate Listing
221036 TWP RD 9-1A Township , Rural Lethbridge County || $11,900,000

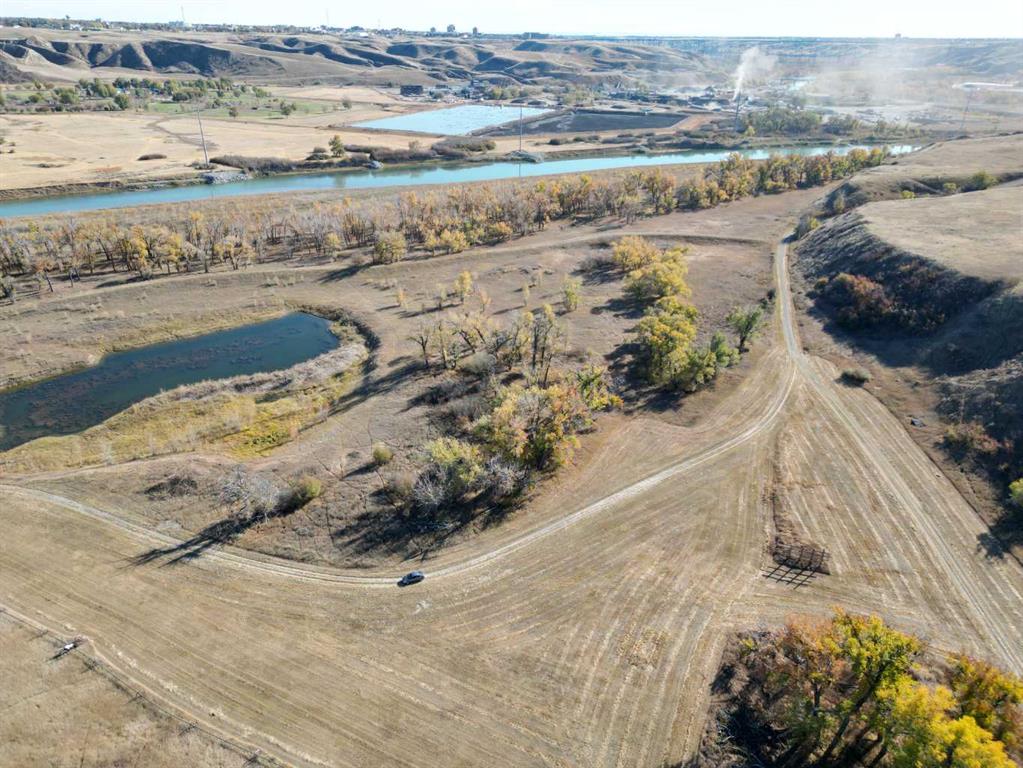
This is a once in a lifetime opportunity to own amazing land for generations to come. River frontage and coulees with abundant wildlife and hiking. This stunning property includes 5 contiguous parcels of land totaling 443.74 acres m/l immediately outside Lethbridge city limits. The property includes irrigated farmland, a homestead with large 2462 square foot, 3 bedroom home, 42x25 foot shop and many many outbuildings as well as grain bins. Prime riverfront land with beautiful views of the river valley and the legendary high level rail bridge, the property has excellent development potential. The property has a previous use gravel pit from which large gravel deposits could be harvested if a mixed use approach is desired. With 55 acres of permanent water rights and 25 acres of terminal water rights, further water rights are available for agricultural use.

Listing Brokerage: ROYAL LEPAGE SOUTH COUNTRY - Taber
Listing data is deemed reliable but is not guaranteed accurate by CREB®. Last updated: today at 1:00 a.m.

© 2026 CENTURY 21 Real Estate Foothills. CENTURY 21® is a registered trademark licensed to Century 21 Real Estate LLC. Equal Housing Opportunity. Each office is independently owned and operated.

Find Real Estate Foothills on Facebook Find Real Estate Foothills on Twitter