MLS PROPERTIES FOR SALE

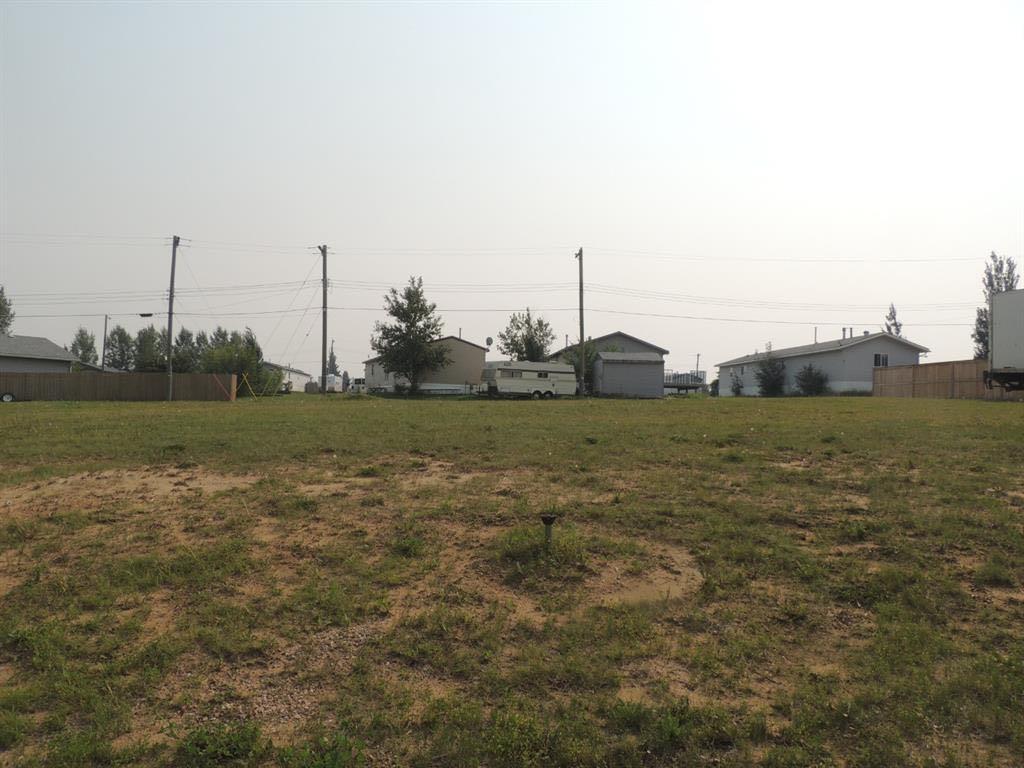
Picture of 501 5th Street Close  N, Marwayne Real Estate Listing
501 5th Street Close N, Marwayne || $38,995

Welcome to the Village of Marwayne... there is so much to see and do.
This delightful little village, just 25 minutes northwest of Lloydminster, offers tons of big community heart mixed with small town charm. With Kindergarten to Grade 12 school, It’s a wonderful place to raise a family. There’s lots of activities for all ages including an active hockey arena, curling club, dance academy and baseball teams. The Village features some lovely local shops, parks, car wash, church and so much more. Consider Marwayne if you’re looking for a spot to build your dream home with a variety of residential lots for sale. A vibrant and friendly community awaits you & your family.

Listing Brokerage: RE/MAX OF LLOYDMINSTER
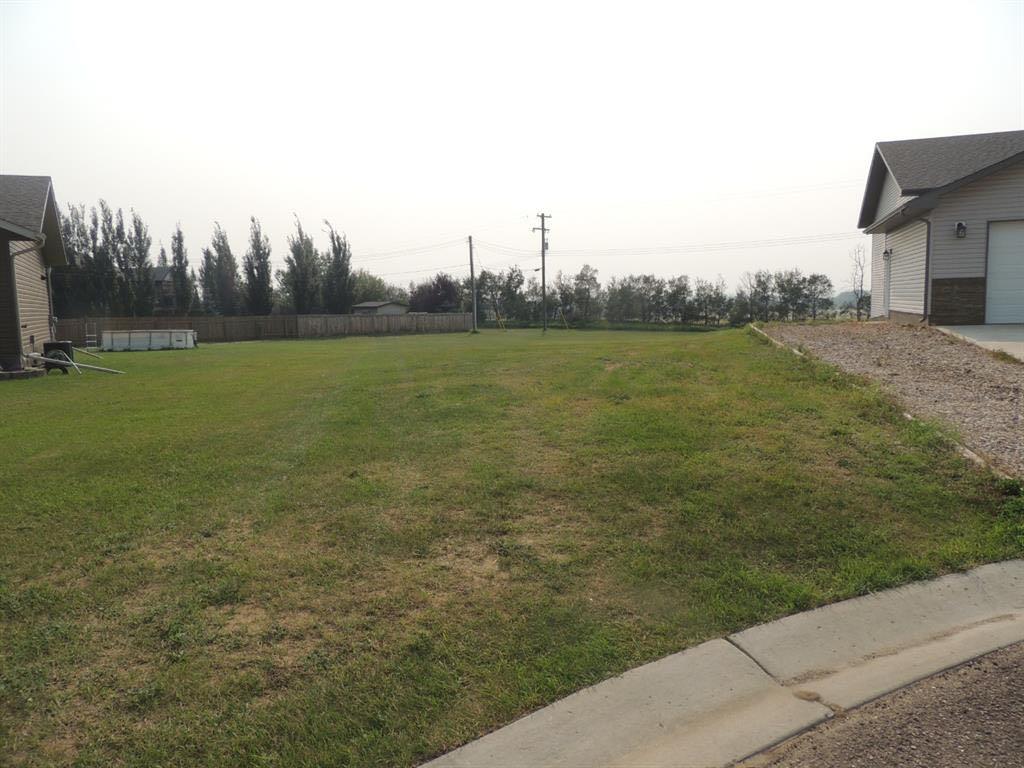
Picture of 505 5th Street Close  N, Marwayne Real Estate Listing
505 5th Street Close N, Marwayne || $51,995

Welcome to the Village of Marwayne... there is so much to see and do.
This delightful little village, just 25 minutes northwest of Lloydminster, offers tons of big community heart mixed with small town charm. With Kindergarten to Grade 12 school, It’s a wonderful place to raise a family. There’s lots of activities for all ages including an active hockey arena, curling club, dance academy and baseball teams. The Village features some lovely local shops, parks, car wash, church and so much more. Consider Marwayne if you’re looking for a spot to build your dream home with a variety of residential lots for sale. A vibrant and friendly community awaits you & your family.

Listing Brokerage: RE/MAX OF LLOYDMINSTER
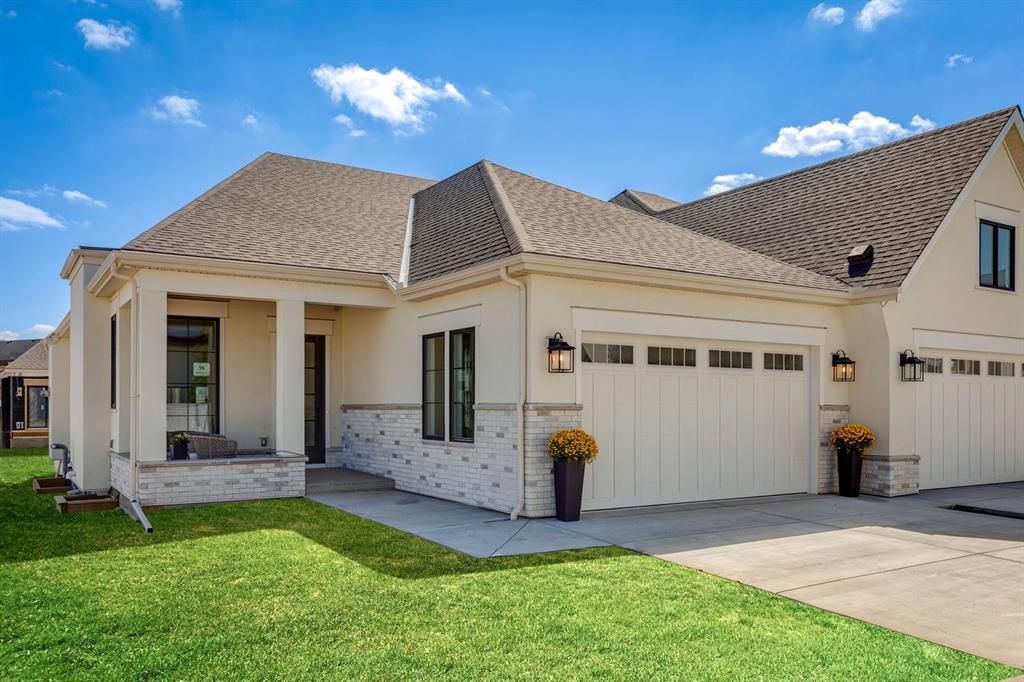
Picture of 8 Calais Lane SW, Calgary Real Estate Listing
8 Calais Lane SW, Calgary || $2,195,000

Discover an exceptional opportunity to own one of only two bungalow villas remaining in Calgary's highly sought after inner-city community of Currie. Currently under construction, this exquisitely crafted home offers buyers the rare chance to personalize their residence by meeting with the builder's design team following a firm offer to select upgrades, finishes, and materials that reflect their own style and vision. Please note: Photos shown are of the professionally finished show home and are intended to illustrate the quality of craftsmanship and available finish options. They do not necessarily represent the completed home. Meticulously built and designed to impress, this true bungalow villa is a statement in refined elegance, boasting premium construction, custom millwork, and a layout that seamlessly blends timeless sophistication with everyday functionality. From the moment you step into the spacious foyer, you're welcomed by soaring ceilings and engineered white oak herringbone hardwood flooring, setting the tone for the superior level of finish throughout. A private front den with views of the charming front porch serves as the perfect home office or library, offering separation from the main living space. The heart of the home is an expansive open-concept living area that pairs classic design with modern luxury. The formal dining area is ideal for entertaining, while the chef-inspired kitchen features custom cabinetry, quartz countertops, a panelled Sub-Zero refrigerator, Wolf appliance package including a 6-burner gas range with griddle, built-in wall oven and microwave, and Asko dishwasher. An oversized island invites gatherings, while the adjacent pantry keeps everyday essentials conveniently tucked away. The living room is filled with natural light and anchored by a striking matte black fireplace feature wall. Large sliding doors extend the living space to a pergola-covered deck, creating seamless indoor-outdoor living. Retreat to the luxurious primary suite featuring a custom-designed dressing room and an elegant 6pc ensuite complete with a deep soaker tub, dual vanities, and a stunning walk-in shower with dual rainfall heads and built-in bench. The main floor also offers a spacious laundry and mudroom with direct access to the heated double attached garage with aggregate flooring. This home is offered as the builder's base model, with upgrades such as vaulted ceilings available at an additional cost. The fully developed lower level features boiler in-floor heating, a spacious bedroom, full bathroom, grand games room with wet bar, and media room. Outside, the backyard provides the perfect opportunity to create your own private garden retreat. Located in Currie, one of Calgary's premier master-planned communities, residents enjoy scenic parks, pathways, dog parks, cafés, restaurants, excellent schools, and quick access to Marda Loop and downtown.

Listing Brokerage: RE/MAX House of Real Estate

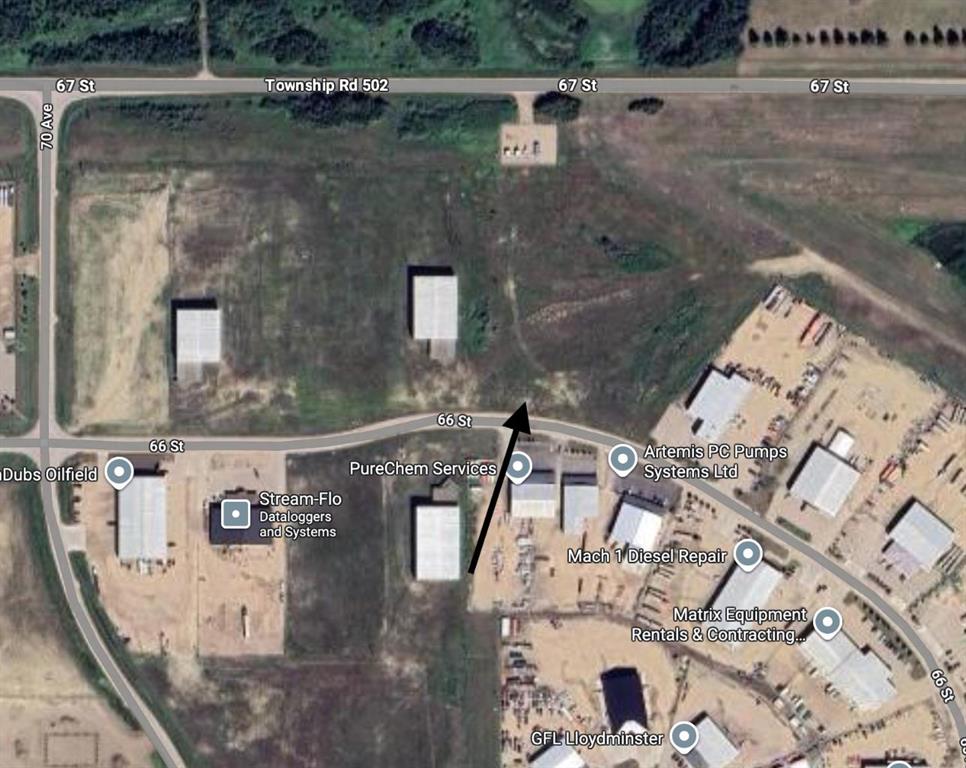
Picture of 6670 66 Street , Lloydminster Real Estate Listing
6670 66 Street , Lloydminster || $481,999

3.06 acres parcel that has great access to main arteries

Listing Brokerage: RE/MAX OF LLOYDMINSTER
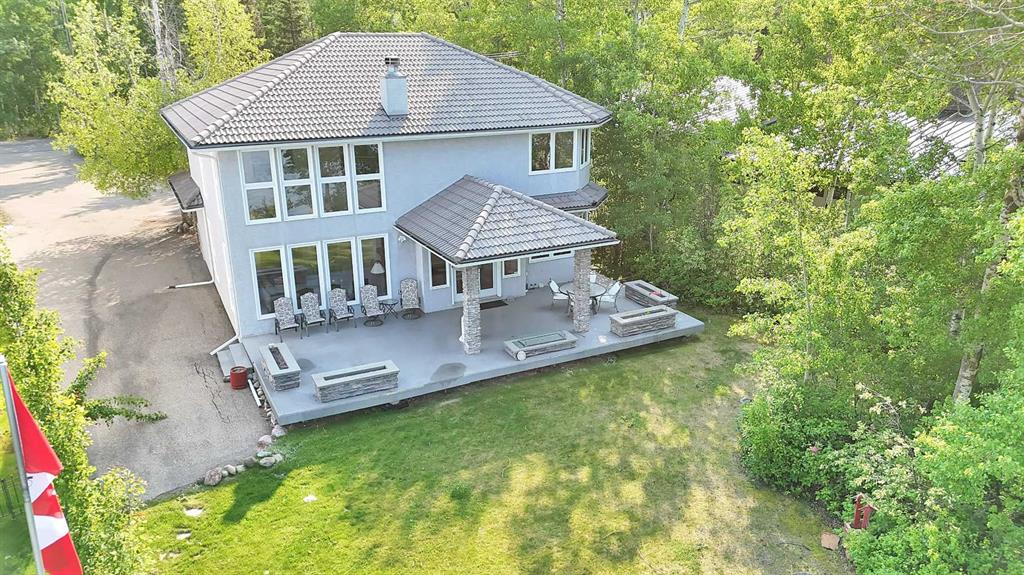
Picture of 185 Birchcliff Road , Birchcliff Real Estate Listing
185 Birchcliff Road , Birchcliff || $1,999,900


Welcome to this rare opportunity to purchase this highly sought after Birchcliff home on the sunny side of Sylvan Lake! This stunning 2 storey home on a 75 x 213 lot offers breathtaking panoramic views and endless possibilities for lakeside living. This exceptional home boasts 2 primary bedrooms with ensuites and both rooms feature amazing SW views of the legendary Sylvan Lake Sunsets. This beautifully crafted home featuring soaring ceilings, rich wood detailing, granite countertops and elegant hardwood floors throughout. The upper family room and great room feature serene lake views from the expansive windows that flood the space with natural light, or relax by the cozy fireplace on cooler evenings. Step outside to the covered deck, gas fire pit, perfect for entertaining, unwinding, or simply soaking in the natural beauty of your surroundings. With plenty of space to expand or customize, this property offers incredible potential for a luxurious year-round residence or a weekend retreat.


Listing Brokerage: RE/MAX real estate central alberta
Listing data is deemed reliable but is not guaranteed accurate by CREB®. Last updated: today at 1:00 a.m.

© 2026 CENTURY 21 Real Estate Foothills. CENTURY 21® is a registered trademark licensed to Century 21 Real Estate LLC. Equal Housing Opportunity. Each office is independently owned and operated.

Find Real Estate Foothills on Facebook Find Real Estate Foothills on Twitter