MLS PROPERTIES FOR SALE

Picture of 74302, 161 Range Road  , High Prairie Real Estate Listing
74302, 161 Range Road , High Prairie || $1,299,000

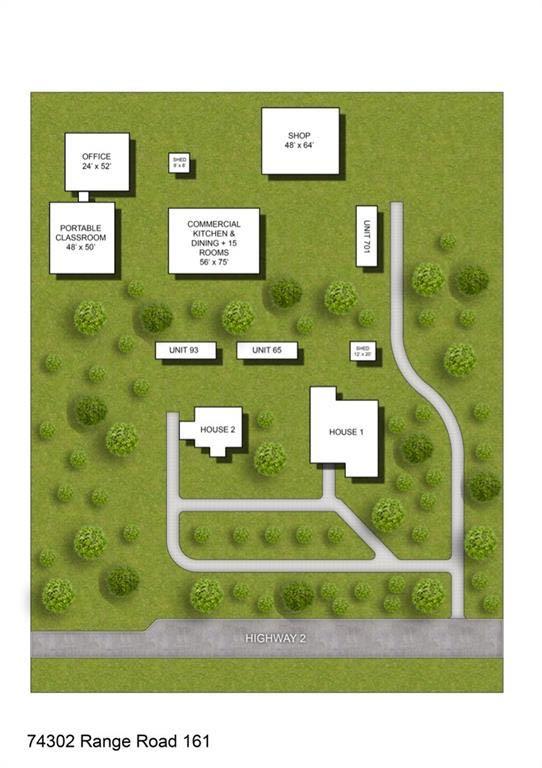
A fully-developed 29-person camp facility represents a complete and turnkey business opportunity. The entire operation was designed with all necessary permits, prioritizing safety and occupant comfort. Robust infrastructure includes a well with a Collagen filtration system for water, two legal field systems, and pump-outs for sewer, 3-phase power, and natural gas hookups. The property features versatile accommodations, including two private homes (one with an additional suite) and a series of camp shacks, some configured as efficient double-ended units. Central amenities include a combined unit with a commercial kitchen and dining hall, a dedicated Administration Building with offices and boardrooms, and a spacious 48' x 64' shop. With widened highway access for large trucks, ample parking, and wheelchair-accessible facilities throughout, the property is both highly functional and inclusive. Sold fully furnished with all appliances, furniture, and kitchen equipment, this facility is poised for immediate profitability in a region abundant with Oil, Gas, and Lumber activity. Call today to book your viewing; virtual tours are readily available for interested out-of-area parties.

Listing Brokerage: Grassroots Realty Group - High Prairie

Picture of 95 3 Avenue E, Drumheller Real Estate Listing
95 3 Avenue E, Drumheller || $11

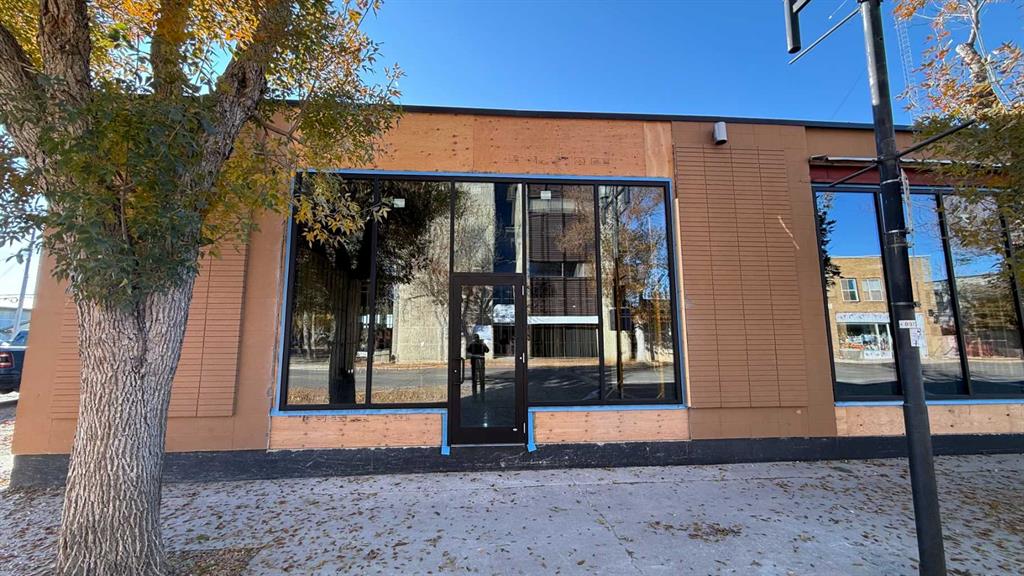
Downtown Drumheller commercial building for lease offering three bays for rent. One is currently leased. DT zoning ideal for a variety of business needs. Building has been Recently updated with a new roof, new front door & windows and each bay has a new rooftop HVAC unit (heating, ventilation and air conditioning), the building ensures energy efficiency and a comfortable environment for tenants. There are common washrooms in the building for tenants to use. The remaining Spaces available are 1150 Sq ft and 1948 sq ft. The basic rent is $11 / sq ft (escalating on long term lease) + power and the additional NNN rent is $7 / sq ft (common power, common gas, water, Taxes, insurance & common area costs). The two bays can be combined to make 3,098 sq ft. 3rd Ave is a Prime location for high visibility and accessibility, suited for retail, office, salon, restaurant or other commercial uses. See Drumheller land use bylaws for full list of permitted uses. Building will be fully renovated and ready for occupancy in approx March 2026 (or sooner if required). Base building includes drywall and paint, LED lighting, polished concrete floor, sprinkler heads, and more.

Listing Brokerage: Century 21 Masters
Picture of Lot 4 Lakeside Drive  , Perch Lake Real Estate Listing
Lot 4 Lakeside Drive , Perch Lake || $519,999

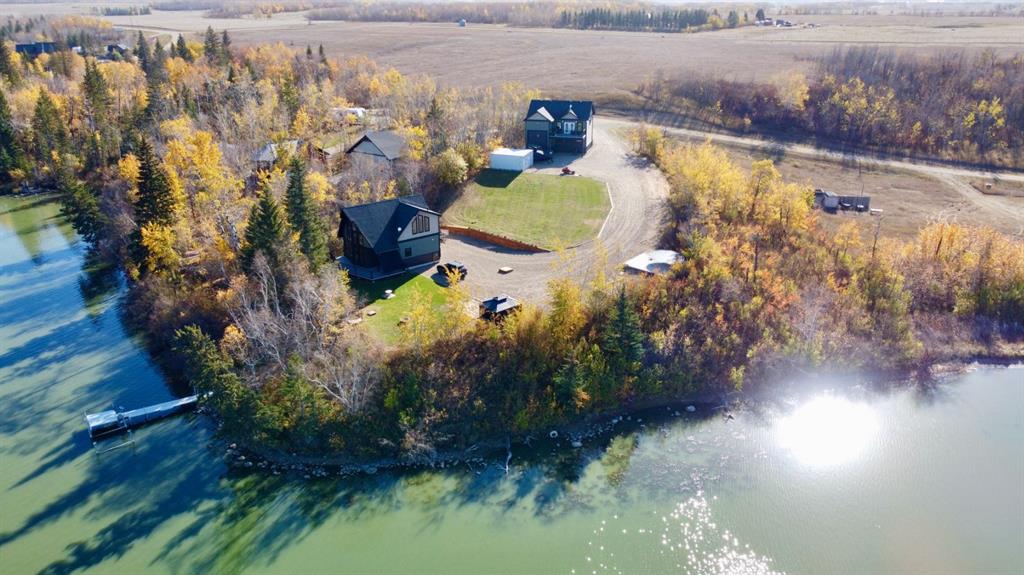
Experience lakefront living in this stunning Modern Retreat at Perch Lake SK! This four seasons home offers incredible potential for those looking for their own dream lakefront escape. Situated on a large .89 acre private lot you will find the main house as well as the 4 car garage with living quarters above and ample storage and parking options for vehicles, boats, trailers and RVs. The main house features one bedroom with a 2-piece en-suite as well as laundry area and full 4 pc bath on the main floor. The open-concept living space boasts vaulted ceilings and an electric fireplace with modern surround accent, creating a welcoming atmosphere. Seamless access to the vinyl covered Duradeck makes it perfect for entertaining or soaking in the beautiful views. Moving upstairs the spacious open loft adds even more possibilities. Currently setup with a sleeping area, family room as well as a third bathroom with steam shower. Other standout features include, triple pane windows, granite kitchen counters, stainless steel appliances and more. The garage offers plenty of different parking arrangements from the standard 20’ x 19’ two car portion to the large 40’ x 14’ side with 14’ tall x 11’ wide doors, built to accommodate motorhomes, RV’s and boats. The garage is fully insulated and is complete with in floor heat. Additionally, you will find another 750 sqft living space above the garage, including kitchen, living area, 4 pc bath and 2 bedrooms. This cozy suite has its very own deck area offering scenic lake views. Both the Main house and garage/suite are on their own separate cisterns and septic tanks. With so much to offer this property will not disappoint. Furniture and everything to keep the property maintained and running are negotiable and can be included.

Listing Brokerage: RE/MAX OF LLOYDMINSTER
Picture of 147 Benchlands Terrace S, Canmore Real Estate Listing
147 Benchlands Terrace S, Canmore || $2,149,000

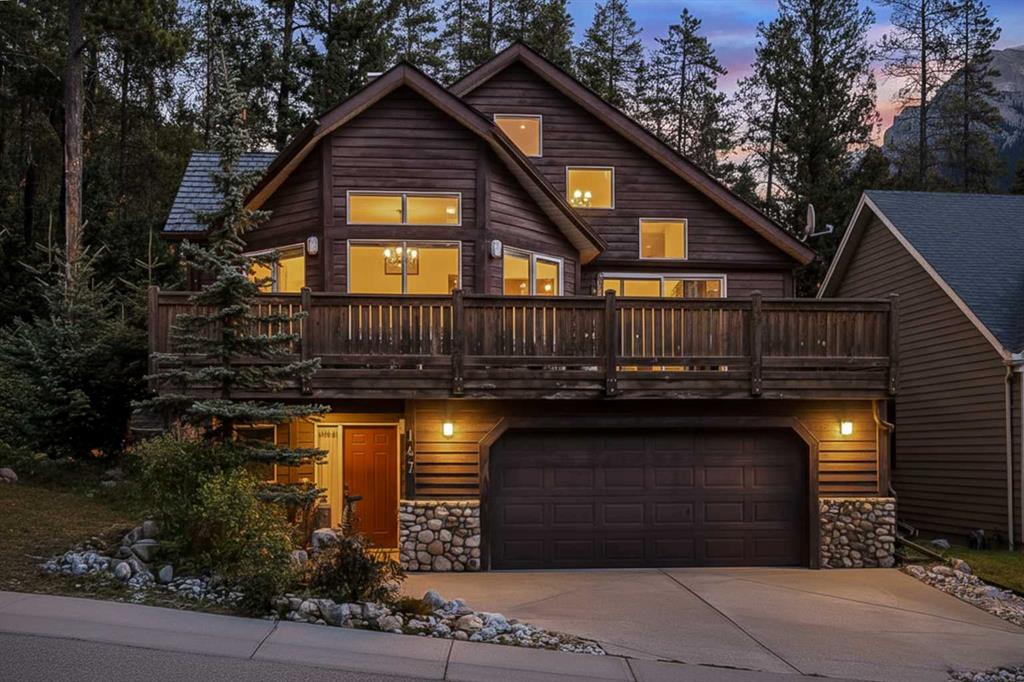
Well maintained family home on the quiet side of the road. This home features 4 bedroom, 3 bathrooms. Outstanding views of the Three Sisters mountains and Rundle range. Extra large south facing front deck. In-slab flooring heating on the 1st level, Oversized garage to provide storage for all your outdoor gear plus room for 2 cars. A three minute drive to downtown Canmore or a 15 minute walk along the pathways. This house backs onto the protected wildlife corridor. Nothing will be built in front or behind this lot. Storage space under the stairs from a bedroom on the main level. There are trails between the houses on the north side. This home need to be viewed to appreciate all it offers

Listing Brokerage: Century 21 Nordic Realty
Picture of 218 Main Street , Burdett Real Estate Listing
218 Main Street , Burdett || $220,000

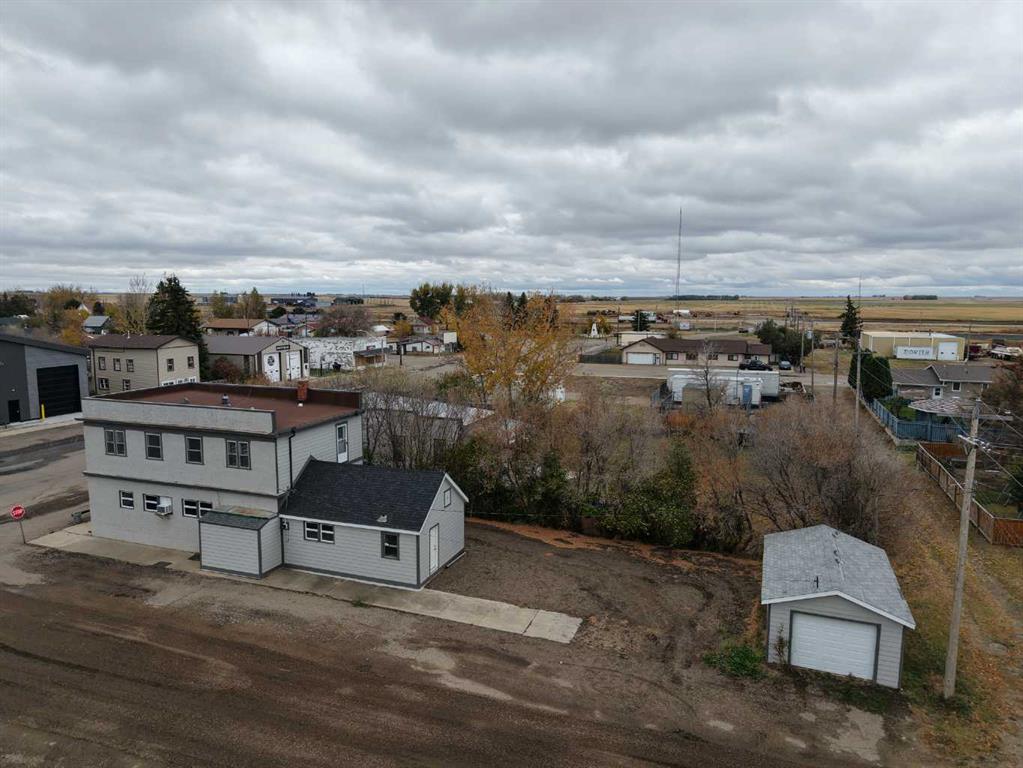
Small Town Living with an income Opportunity !! This little hotel has so many things to talk about ! Tons of renos have been done to this historic property , and if you are looking for a move-in and ready to go property with the opportunity for income, this is it ! Main level has a bar area and a an old vault that was made into a big walk-in cooler, bathrooms for both men's and women's has totally been redone , another separate area for games and a kitchen area as well if a restaurant is more your interest ! The upstairs has 6 bedrooms that could be rented out, as it is set up for their own private entrance separate from the bar/restaurant area, for ease of renting. Upstairs also has a a two washrooms and a kitchenette area. The furnace and hot water tank is 1 year old, the outside has been updated and there is also a 15x24 garage in the back, with hardi siding and a roof that's only a few years old. Tons of parking and a nice clean spacious yard. This property has been well kept, loved and is clean and ready to go ~

Listing Brokerage: Real Estate Centre
Listing data is deemed reliable but is not guaranteed accurate by CREB®. Last updated: today at 1:00 a.m.

© 2026 CENTURY 21 Real Estate Foothills. CENTURY 21® is a registered trademark licensed to Century 21 Real Estate LLC. Equal Housing Opportunity. Each office is independently owned and operated.

Find Real Estate Foothills on Facebook Find Real Estate Foothills on Twitter