SEARCH PROPERTIES


Picture of 411, 102 Scenic Drive N, Lethbridge Real Estate Listing
411, 102 Scenic Drive N, Lethbridge || $519,900

For more information, please click the "More Information" button.
Step into a home where thoughtful design and modern comfort come together to create an inviting sanctuary for every lifestyle. A spectacular 7-foot-deep private terrace seamlessly blends indoor and out door living, with direct access from by the primary bedroom and living room. Ideal for enjoying morning coffee, unwinding in the evening, or hosting guests with elegance. The gourmet kitchen is a culinary centerpiece, featuring a spacious breakfast bar, ideal for casual meals or hosting friends and family. Enjoy the bright open concept living and dining area, designed for effortless gatherings, celebrations or quiet nights at home. Large windows fill the space with natural light, enhancing the sense of openness and warmth. A flex room that can be easily transformed to suite every lifestyle - perfect as a home office, gym, or creative space. Offering storage solutions throughout the home, including a large walk-in pantry, provide plenty of space. This exceptional property combines functional design with refined finishes, delivering a home that truly elevates everyday living. Photos contain digitally rendered and/or sample images.

Listing Brokerage: Easy List Realty
Picture of B, 4924 48 Avenue , Innisfail Real Estate Listing
B, 4924 48 Avenue , Innisfail || $1,699

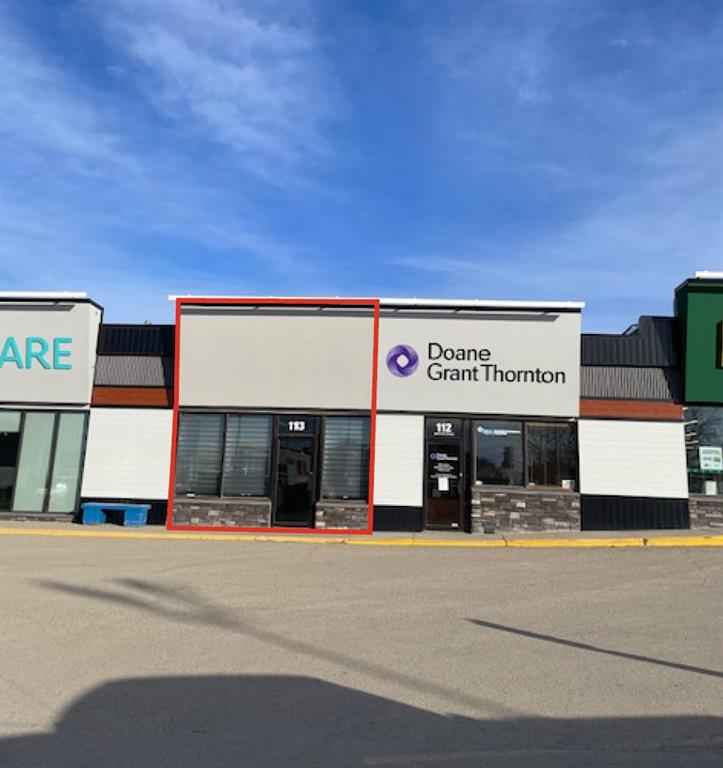
Office space or other uses possible. Main street Located ( 50 st ) large Lease Space which INCLUDES ALL UTILITIES and is close to Down Town center and across from busy Henday mall . 1565 sq ft +/- with two exterior Entrances off of TWO Separate Parking Areas. Also has Two separate Entrances to the Lease Space from the interior hallway. Lease rate is a monthly Flat fee + gst of $1699.00 All utilities INCLUDED . Unit has Central Air Conditioning. Has ability to have two working areas (maybe sub leased )as One entrance opens to large common space with an office with full window facing east, there is an open doorway to the 2nd common area. The Second Entrance on other side of lease space. If a smaller space is needed there is the possibility of separating the to set up your new Business location. Vacant so easy to show.

Listing Brokerage: Century 21 Advantage
Picture of 622 5 Avenue , Wainwright Real Estate Listing
622 5 Avenue , Wainwright || $112,500

Looking for affordable? Cute? Move-in ready? Well...check, check, check! Welcome home to this inviting 2-bedroom beauty! The sellers have treated the place to a mini-makeover with fresh paint and new flooring, so all you have to do is basically move your furniture in and make it your own! Step inside this cute little home and you'll enter into an inviting, open concept kitchen/dining/living room space! Continue through to 2 bedrooms with a 4 pc. bath/laundry area between and you're all set! The basement is very simple and is home for the high efficient furnace and perhaps storing a few items. Outside, you'll find a single car garage with lengthy driveway for the RV, a 16' X 10' deck, plus a fenced back yard for Rover to . . . do what Rover does! You are practically neighbors with the WHS, hospital, skate park, pool, and ball diamonds. Whether you love sports or just love being close to amenities, this spot is a winner. At approx. 700 sq. ft., this home is small enough to keep the housework down but some nice features for comfortable living! Common questions: Furnace (approx. 8 yrs old), south side shingles (2025), 2 window AC units included. Call your favourite realtor today and arrange your showing!

Listing Brokerage: ROYAL LEPAGE WRIGHT CHOICE REALTY
Picture of B, 5406 43 Street , Red Deer Real Estate Listing
B, 5406 43 Street , Red Deer || $14

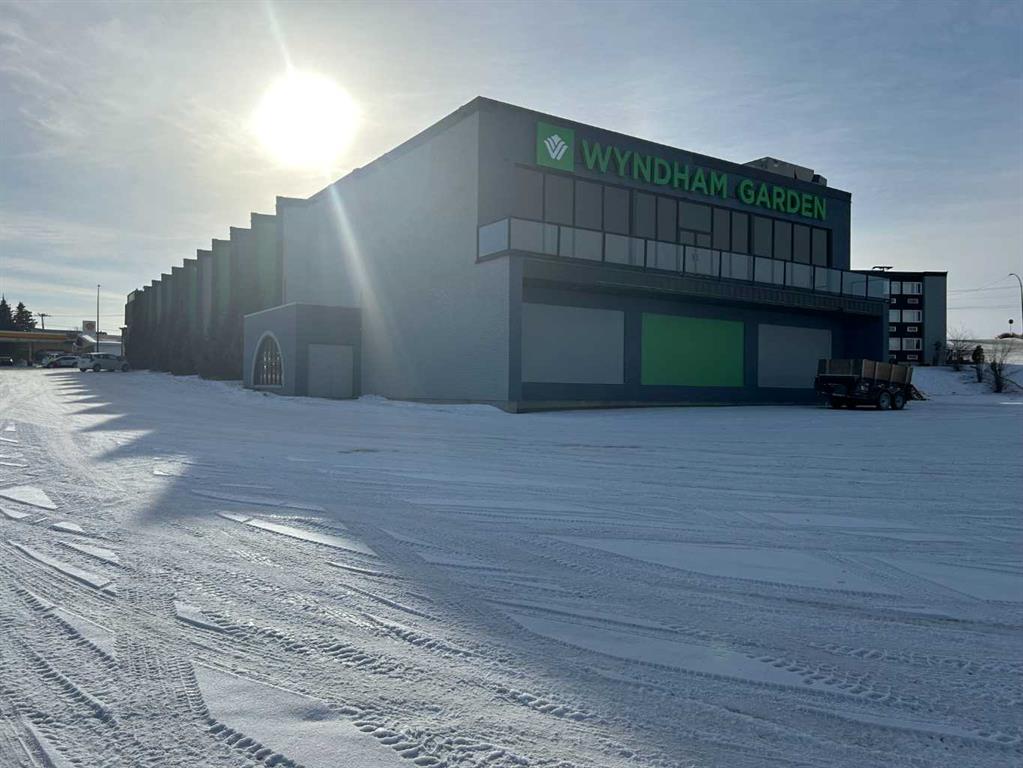
Versatile 3,369 sq. ft. office and multi-use commercial space located in Red Deer’s desirable Capstone area, positioned directly beside CAMIS and a registries office. The space offers a functional layout with multiple private offices, a large multi-use/open area suitable for meetings, training, or collaborative work, and multiple bathrooms to accommodate staff and clients.

The property benefits from ample on-site parking and adjacent green space, creating a strong environment for client-facing or community-oriented users. The outdoor green space provides excellent potential for licensed or private daycare use, early learning programs, or other uses requiring dedicated outdoor areas, subject to approvals.

An ideal opportunity for professional services, medical or wellness users, daycare operators, non-profits, or organizations seeking a well-located space in a growing mixed-use district with nearby amenities and strong accessibility.

Listing Brokerage: Century 21 Maximum
Picture of 199 Kinniburgh Road , Chestermere Real Estate Listing
199 Kinniburgh Road , Chestermere || $585,000

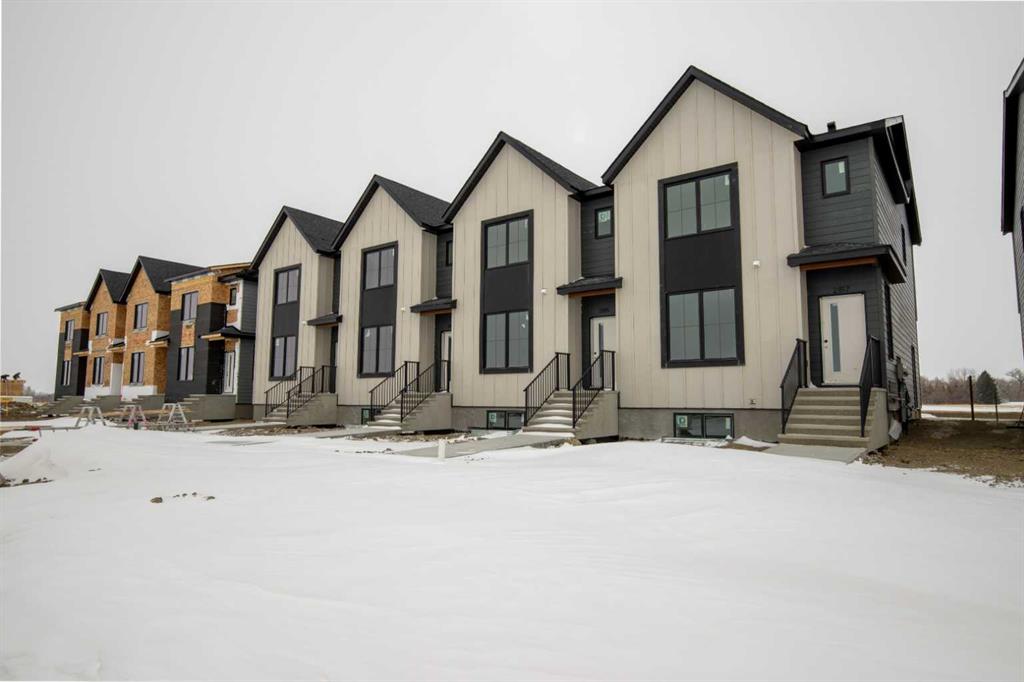
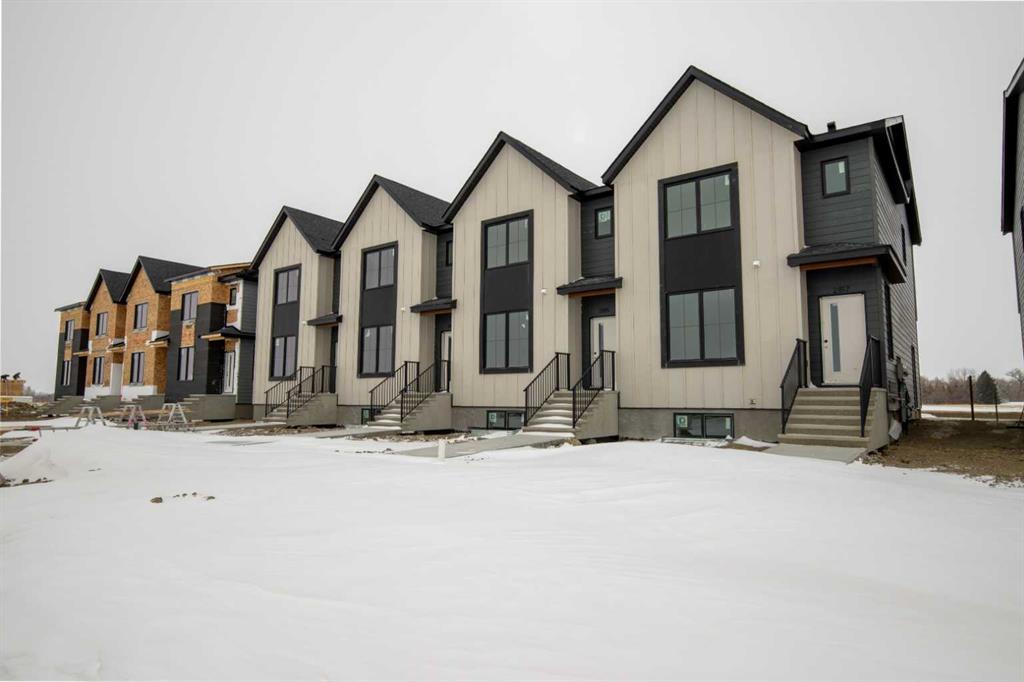
Price reduced! Located in one of Chestermere’s most sought-after communities, Kinniburgh, this upgraded semi-detached home offers both style and functionality. A spacious front entry welcomes you with an immediate sense of light and openness. The main level features durable vinyl plank flooring throughout, a large laundry room with potential for additional storage. There is a convenient half bath located off the garage entry. There is an open-concept connecting the living room, dining area, and kitchen. The kitchen is finished with white cabinetry, upgraded stainless steel appliances, quartz countertops, an upgraded backsplash, a corner pantry, and a large working island with eating bar. The living room has a corner gas fireplace with an upgraded tile surround, while a feature wall in the dining area adds a stylish focal point to the space. Custom blinds have been installed on the main level, and the home is equipped with central air conditioning. The home was also re-painted . Upstairs, you’ll find a cozy bonus room, three well-sized bedrooms, and thoughtful design throughout. The master bedroom is generously sized and includes a large walk-in closet and a four-piece ensuite. The two additional bedrooms offer ample closet space.. The fully developed basement adds even more living space, featuring a large bedroom, a spacious recreation room, and another four-piece bathroom. A versatile area at the base of the stairs provides the perfect spot for a home office or study nook. Several light fixtures have been upgraded, including the addition of pot lights in the kitchen. The main entrance provides direct access to the double attached garage, and the home offers excellent street appeal. Ideally located close to East Village amenities and just minutes from all that downtown Chestermere has to offer, this home combines comfort, upgrades, and an unbeatable location.

Listing Brokerage: Diamond Realty & Associates Ltd
Listing data is deemed reliable but is not guaranteed accurate by CREB®. Last updated: today at 1:00 a.m.

© 2026 CENTURY 21 Real Estate Foothills. CENTURY 21® is a registered trademark licensed to Century 21 Real Estate LLC. Equal Housing Opportunity. Each office is independently owned and operated.

Find Real Estate Foothills on Facebook Find Real Estate Foothills on Twitter