


SEARCH PROPERTIES


Picture of 8 Topaz Place , Cochrane Real Estate Listing
8 Topaz Place , Cochrane || $619,900

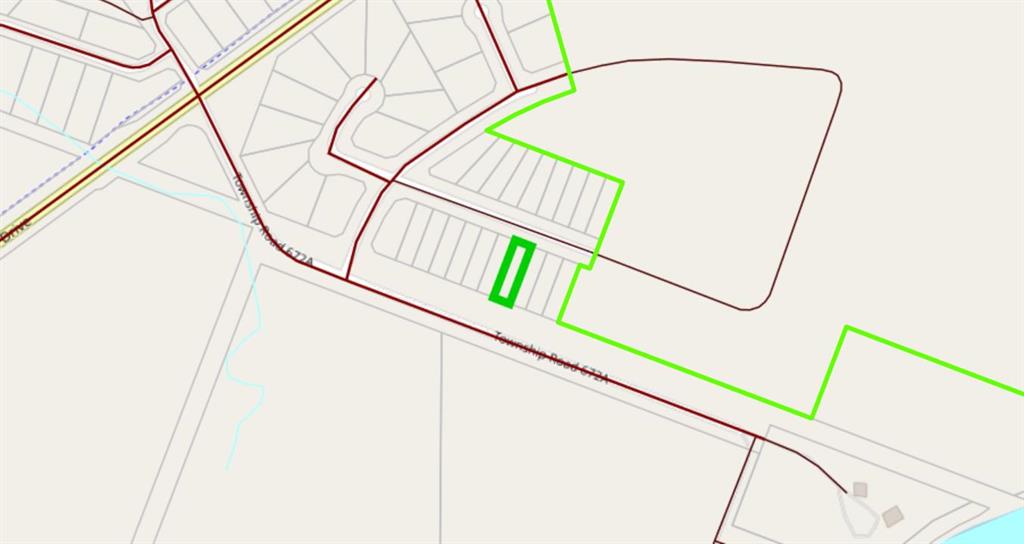
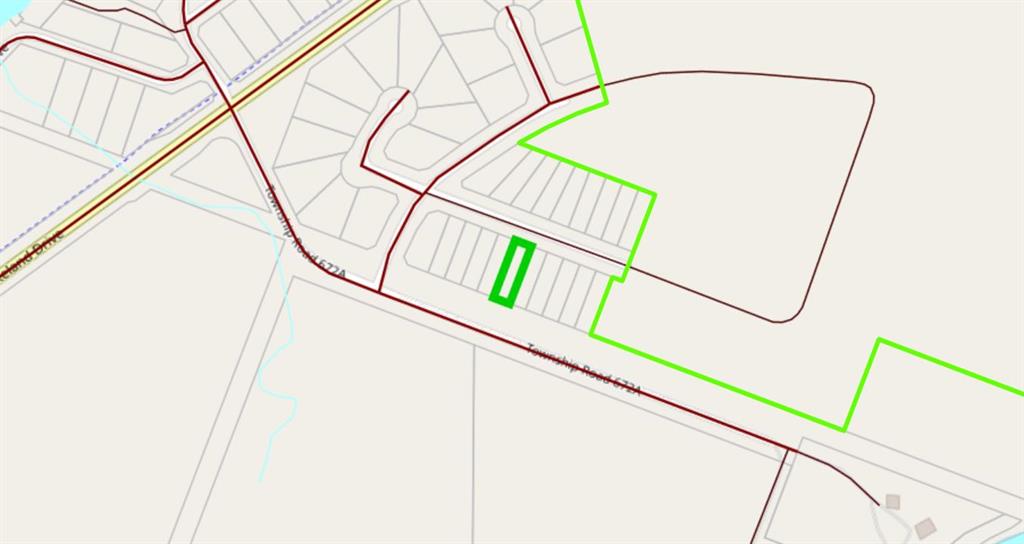
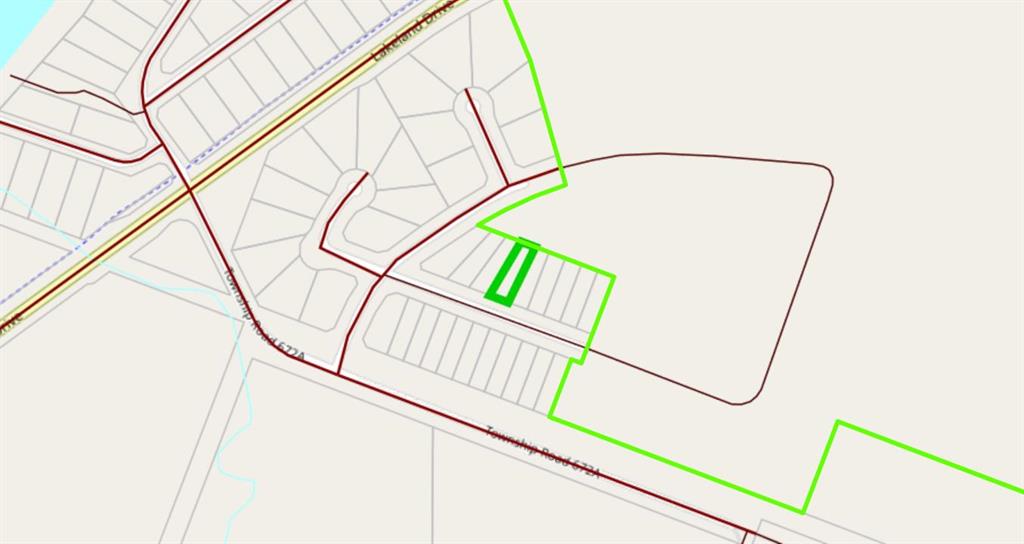
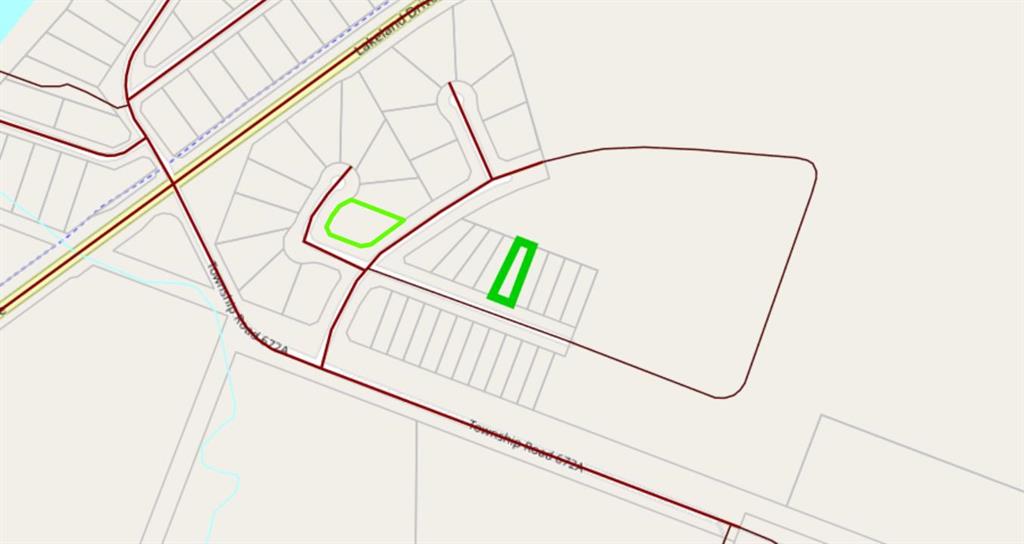
BRAND NEW HOME by Douglas Homes, Master Builder in central Greystone, short walking distance to parks, the Bow River, major shopping & interconnected pathway system. Featuring the Fairmont with a south facing back yard, walkout basement, deck off the main floor accented by built out columns on an R-MX zoned lot for POTENTIAL future lower level suite. NOTE: a secondary suite would be subject to approval and permitting by the city/municipality. Featuring the Fairmont model home. Located on a quiet street, very close two Children's Play Parks & paved back lane. This gorgeous 3 bedroom, 2 & 1/2 half bath home offers 1600 sq ft of living space. Loads of upgraded features in this beautiful, open floor plan. The main floor greets you with a grand glazed 8' front door, soaring 9' ceilings, oversized windows , & 8' 0" passage doors. Distinctive Engineered Hardwood floors flow through the Foyer, Hall, Great Room, Kitchen & Nook adding a feeling of warmth & style. The Kitchen is completed with an oversized entertainment island (7'0" single level island) & breakfast bar, roomy closet pantry with 8'0" French Door , Quartz Countertops, 42" Cabinet Uppers accented drop bulkhead, Pots & Pans Drawers, soft close doors & drawers throughout, new stainless appliance package including Side by Side Fridge with Ice & Water Feature, Microwave/Hood Fan combo over the stove , Gas Range, Fridge & built-in Dishwasher. The main floor is completed with an expansive, open Great Room & Nook finished with over height windows & Napoleon "Entice" fireplace. Upstairs you'll find a generous Primary Bedroom with 4 piece Ensuite including dual Quartz vanities with undermounted sinks, oversized 5'0" x 3'0" shower, Linen cubby, & ceramic tile flooring. There is also a nicely sized walk-in closet accessed from the Primary Bedroom. The 2nd floor is completed by a spacious, centralized family Loft & 2 good size additional bedrooms with double door closets. The 2nd & 3rd bedrooms have the convenience of a Jack & Jill main bath with Quartz countertop, undermounted sink & tile flooring. You're certain to love the convenience of the 2nd Laundry Room completed with large access doors, light & tile flooring. Spacious, Beautiful and Elegant! The perfect place for your perfect home. Call today! Photos are from prior build & are reflective of fit, finish & included features. Note: Front elevation of home & interior photos are for illustration purposes only. Actual elevation style, interior colors/finishes, & upgrades may be different than shown & the Seller is under no obligation to provide them as such.

Listing Brokerage: Greater Calgary Real Estate
Picture of 5202 65 Street , Lloydminster Real Estate Listing
5202 65 Street , Lloydminster || $2,999,000

Great truck storage facility in the north corridor of Lloydminster with easy access. 16 drive through bays and 2 wash bays. 12 office with reception ,storage rooms ,board room, mezzanine storage on 5.81 acres

Listing Brokerage: RE/MAX OF LLOYDMINSTER
Picture of 123 Main Street , Kinsella Real Estate Listing
123 Main Street , Kinsella || $279,000

This updated, and tastefully decorated 2 storey, historic hotel provides a great business opportunity. The roomy lobby welcomes you to a well laid out restaurant with 2 pce bath and then into the a large kitchen (with plenty of storage). A spacious bar is steps from the kitchen and includes a large wooden bar, walk in cooler, sound system, tv, pool table, leased juke box, glass dishwasher, his/hers washrooms, tables and chairs, and an outdoor patio area. The upper level includes a manager's suite-primary bedroom with a coffee bar, 4 pce bath and walk in closet. Hotel guests stay in 1 of 5 beautifully decorated rooms, with access to a sitting area, laundry room, office, and 2-3 piece washrooms. The hotel has hosted music jam nights, event nights and other fun community get togethers. The Kinsella Hotel is located east of Edmonton on Hwy 14 in the hamlet of Kinsella. Come look, and imagine the possibilities!

Listing Brokerage: Royal LePage Network Realty Corp.
Picture of 11704 78 Street , Peace River Real Estate Listing
11704 78 Street , Peace River || $65,000

Great location in the town limits that is just waiting for you to build your dream home. Large lot with view down the valley that can accommodate your new home. Located in Westbrooke Estates you will find you are close to all the amenities in town but with acreage living - neighbors are close but not so close you can see their supper table!!! Call today the sign is up!!!

Listing Brokerage: Century 21 Town and Country Realty
Picture of 3301 50 Avenue , Red Deer Real Estate Listing
3301 50 Avenue , Red Deer || $179,000

Turn-key, profitable fast-casual food business available now, This non-franchise opportunity allows you full control to run the business your way and take it to the next level. The kitchen is fully upgraded with a brand-new Panini grill (2025), new fryer (2025), upgraded plumbing fixtures, and a well-maintained grease trap, offering true peace of mind with minimal maintenance concerns. The business is running smoothly and profitably, supported by well-trained staff and strong customer ratings, specializing in popular donairs and fast food. There is significant growth potential through catering, with existing catering clients already in place and room to expand further, along with strong performance on SkipTheDishes and Uber Eats. Located in a highly visible, high-traffic location on one of Red Deer’s busiest streets, near Red Deer Casino and Resort, this spot offers excellent exposure and steady foot traffic. Enjoy the flexibility to make menu changes as you see fit, without franchise restrictions. Whether you are entering into business for the first time or looking to add another profitable location to your portfolio, this represents an excellent opportunity. Monthly total rent is $3,554( includes Base and Additional) plus utilities and GST.

Listing Brokerage: CIR Realty
Listing data is deemed reliable but is not guaranteed accurate by CREB®. Last updated: today at 1:00 a.m.

© 2026 CENTURY 21 Real Estate Foothills. CENTURY 21® is a registered trademark licensed to Century 21 Real Estate LLC. Equal Housing Opportunity. Each office is independently owned and operated.

Find Real Estate Foothills on Facebook Find Real Estate Foothills on Twitter

