SEARCHOPERTIES


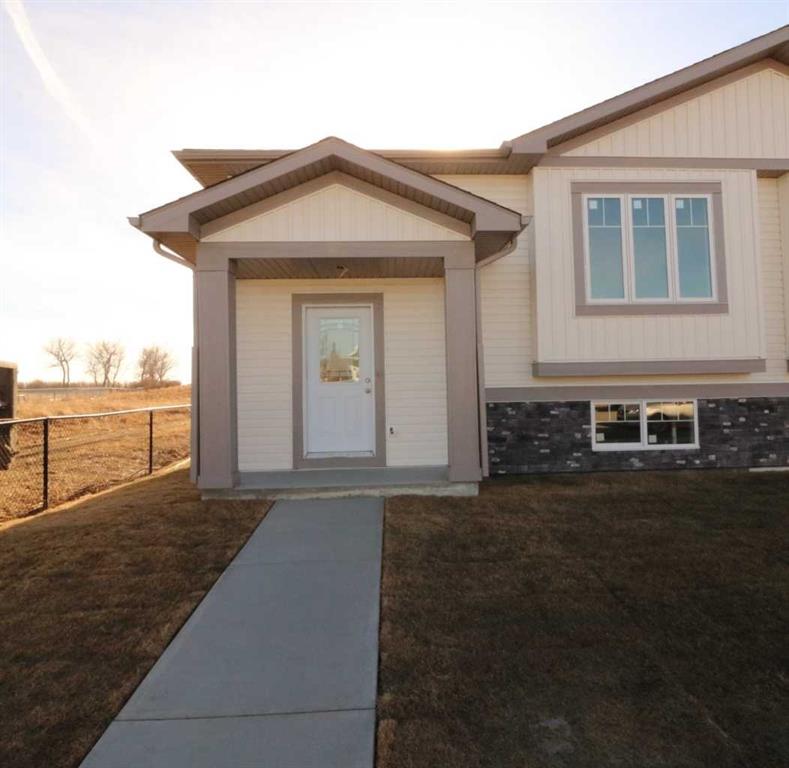
Picture of 10101 109 Ave  , La Crete Real Estate Listing
10101 109 Ave , La Crete || $1,600,000

Here’s your chance to own an incredible piece of commercial land in La Crete! This 18.23-acre parcel sits on the north side of Highway 697, right at the main entrance coming into town, offering unbeatable visibility and access. With La Crete’s booming economy and strong industrial base, the potential here is endless—develop a hotel, convenience store, retail complex, or other high-demand business venture. Offers 520M of highway frontage, a rare commodity in a growing community like this, and this parcel is truly second to none for future development. Don’t miss the opportunity to invest in one of the most promising commercial sites in the area.

Listing Brokerage: RE/MAX Grande Prairie
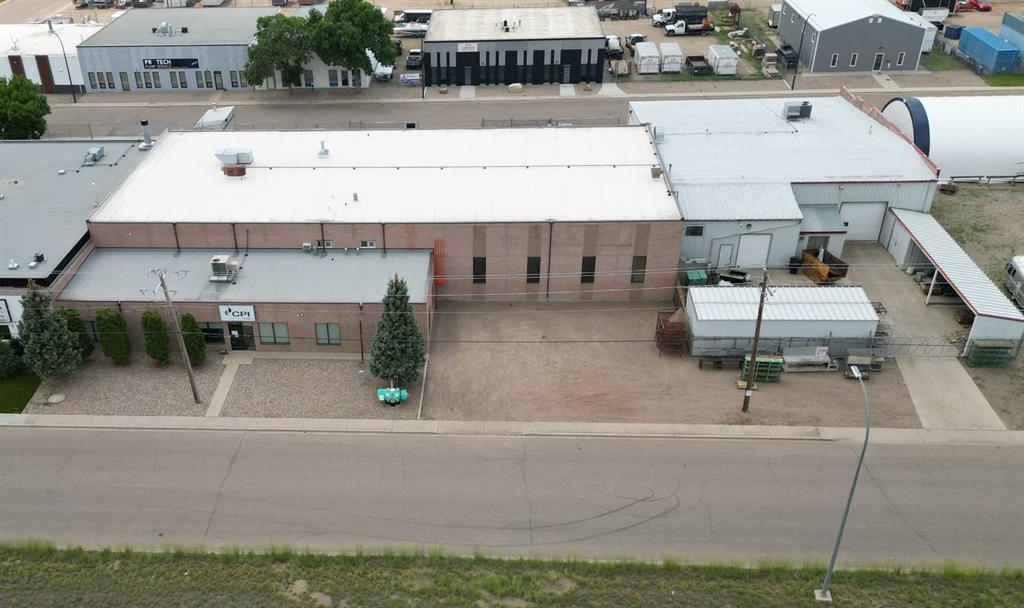
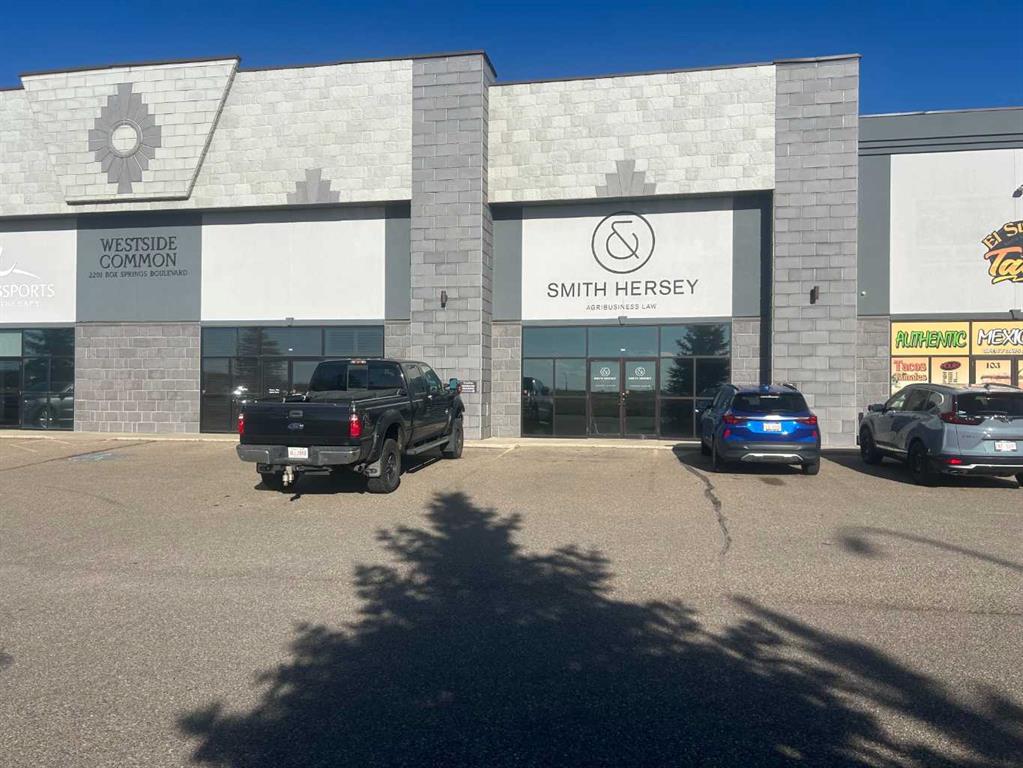
Picture of 2, 4924 47 Avenue , Rocky Mountain House Real Estate Listing
2, 4924 47 Avenue , Rocky Mountain House || $15

For Lease on 900 sq.ft Office/Retail space located in #2, 4924 47 Ave, Rocky Mountain House AB. The basic rent $14.50 per sq.ft ($1,087 per month), the operating cost $7.00 per sq.ft ($525 per month) including natural gas, water & sewer, snow removal, property tax, property insurance in it. The tenant pays the electricity based on the separate meter. Three office rooms, wash room, and the storage in it.

Listing Brokerage: RE/MAX House of Real Estate
Picture of 611 Parkridge Drive SE, Calgary Real Estate Listing
611 Parkridge Drive SE, Calgary || $1,270,000

EXTENSIVELY RENOVATED MODERN FARMHOUSE RIDGE HOME FACING FISHCREEK PARK| OVERSIZED 8,803 SQ FT CORNER LOT
Rare Parkland Ridge home facing Fish Creek Park and fully renovated! Welcome to this MODERN FARMHOUSE BUNGALOW offering nearly 2,900 SQ FT OF Extensively RENOVATED LIVING SPACE on a QUIET STREET in sought-after Parkland.
Renovated within the past three years, this five bedrooms, three full bathrooms home blends timeless design with elevated custom finishes throughout. The main level features wide plank engineered hardwood, custom millwork, modern lighting and a stunning OPEN-CONCEPT MODERN DREAM KITCHEN with FLOOR-TO-CEILING CUSTOM CABINETRY and LED LIGHTING, PANEL-READY APPLIANCES, PULL-OUT PANTRY, QUARTZ SURFACES, oversized entertaining island, and a dedicated coffee station. The bright living room centers around a MODERN GAS FIREPLACE and large MODERN BLACK CASEMENT DRYWALL RETURN WINDOWS.
Main floor windows are CUSTOM LOW-E 272, providing excellent energy efficiency year-round while framing PARK VIEWS and filling the home with natural light. The main level offers THREE BEDROOMS, including a spacious primary suite with PRIVATE ENSUITE AND WALK-IN CLOSET, plus the convenience of MAIN FLOOR LAUNDRY.
The spa-inspired bathrooms are beautifully finished with custom tile work and WALK-IN SHOWERS. Each bathroom has been individually designed with its own distinctive aesthetic and custom finishes offering a level of details rarely found in typical renovation. The home also includes AIR CONDITIONING for year-round comfort.
The fully developed lower level expands your living space with a large family room, MODERN WET BAR, COZY WOOD-BURNING FIREPLACE, additional bedrooms, and flexible space ideal for guests, a home office, or recreation.
Outside, enjoy an OVERSIZED 8,803 SQ FT CORNER LOT with a partial MAINTENANCE-FREE HARD-SCAPING, a FRONT PORCH, FRONT DECK, SIDE DECK, and a HUGE PRIVATE BACKYARD with GAS BBQ ROUGH-IN. Parking is exceptional with a DOUBLE DETACHED GARAGE plus a LARGE PARKING PAD FITTING UP TO THREE VEHICLES. Furnishings were carefully selected to complement the home’s modern farmhouse design. Seller is open to negotiating the purchase of select FURNITURE separately to offer a TRUE MOVE-IN READY experience.
Located along Parkridge Drive with direct access to scenic walking and biking pathways, and steps to Fish Creek Park. Enjoy exclusive access to PARK 96 PRIVATE COMMUNITY AMENITIES, including tennis courts, pickleball, skating, playgrounds, concerts, and more. Walking distance from the Bow Valley Ranch, Annie’s Café and also close to shopping, dining, and quick access to Deerfoot Trail. Note: seller is a licensed real estate agent in Alberta.
THIS IS MORE THAN A HOME — IT’S A LIFESTYLE. A RARE OPPORTUNITY IN ONE OF CALGARY’S MOST ESTABLISHED AND DESIRABLE COMMUNITIES.

Listing Brokerage: First Place Realty
Picture of 351 Fireside Drive , Cochrane Real Estate Listing
351 Fireside Drive , Cochrane || $499,900

Welcome to the Luna model in Cochrane’s Fireside community, offering 1,528 sq. ft. with 3 bedrooms and 2.5 bathrooms. The main floor is designed with an open layout that connects the great room, dining area, and kitchen. In the kitchen you’ll find quartz countertops, Chantilly Lace shaker cabinetry, a Blanco Silgranit sink in Truffle, Boardwalk matte white backsplash, and a Mistral island that provides both workspace and seating.
Upstairs, the primary bedroom includes a walk-in closet and ensuite. Two additional bedrooms, a full bathroom, and upper-level laundry complete this floor. Interior finishes include maple-stained railing with nickel spindles, Cozy White luxury vinyl plank, Off Shore carpet, and Micabella LVT. This home includes a side entry with basement rough-ins, a 9’ foundation, and gas lines to the range and BBQ. A gravel parking pad is also included.
Fireside is a well-established Cochrane community with two schools, nearby shops and services, playgrounds, and an extensive pathway system. It also offers quick access to Highway 22 for commuting into Calgary or exploring the mountains. Photos are representative, colours and finishes may vary. *Area size was calculated by applying the RMS to the blueprints provided by the builder.

Listing Brokerage: LPT Realty
Picture of 533 32 Street NW, Calgary Real Estate Listing
533 32 Street NW, Calgary || $1,399,900

LOWER REC ROOM W/ WET BAR - NO SUITE! | THIRD FLOOR LOFT W/ PRIMARY SUITE + 2x BALCONIES | 5 BEDS | MAIN FLOOR OFFICE | DUAL PRIMARY UPPER LAYOUT | Modern design, rare functionality, and high-end finishes come together in this BRAND NEW SEMI-DETACHED infill that’s built for everyday life and entertaining.

From the front foyer, a BUILT-IN CLOSET and BENCH with HOOKS keep things organized the moment you step inside. A main floor POCKET OFFICE with BUILT-IN DESK makes working from home seamless. Up front, the DINING ROOM shines with DESIGNER LIGHTING, while the heart of the home is the kitchen, fully equipped with a GAS COOKTOP, high-end appliances, BUILT-IN PANTRY, and clever BUILT-IN STORAGE tucked under the stairs. The open-plan living room features a GAS FIREPLACE with a FULL-HEIGHT TILE SURROUND and BUILT-IN SHELVING that elevates the space with both warmth and sophistication. At the back, a proper MUDROOM with BUILT-IN CLOSET and BENCH keeps the chaos of daily life contained, while the POWDER ROOM offers DESIGNER TOUCHES that feel curated.

Upstairs is where this home truly sets itself apart: a TWO PRIMARY SUITE LAYOUT. Each retreat includes a WALK-IN CLOSET and a spacious 5-PIECE ENSUITE with FREE-STANDING TUB, fully tiled WALK-IN SHOWER, and DUAL VANITIES. It’s a rare configuration that offers flexibility for multi-generational living, guest hosting, or simply enjoying two equally luxurious suites. A convenient LAUNDRY ROOM is also located on this level.

Up another level and the third-floor LOFT feels like your own private getaway! A LARGE DELUXE PRIMARY SUITE occupies the space with a BUILT-IN WARDROBE, an oversized spa-style ensuite with WALK-IN SHOWER, and its own PRIVATE BALCONY with sliding patio doors. A bonus living area with a FULL WET BAR opens to yet another BALCONY, creating the perfect indoor-outdoor space for relaxing or entertaining with both DOWNTOWN + RIVER VIEWS!

The lower level continues to expand your options with TWO MORE BEDROOMS and a full 4-PIECE BATH. A large REC AREA anchors the space, ideal for movie nights, hockey games, or a kids’ zone, alongside a WET BAR with an ISLAND and CUSTOM CABINETRY. Ample STORAGE means you’ll never run short on space.

Set in the heart of Parkdale, this home offers the best of both convenience and community. You’re steps from the BOW RIVER PATHWAY for runs, bike rides, and dog walks, and just a short stroll to RIVERSIDE PARK and the community garden. Coffee and brunch spots like Lazy Loaf & Kettle and Red Lion Pub are minutes away, with MARKET MALL and Kensington’s boutique shops a quick drive. Families will appreciate proximity to FOOTHILLS and CHILDREN’S HOSPITALS, and the UNIVERSITY OF CALGARY. Well-regarded schools nearby include Parkdale Elementary, Queen Elizabeth Junior/Senior High, and Westmount Charter. Easy access to 16th Ave and Crowchild Trail keeps commuting into downtown or out to the mountains simple and efficient.

Listing Brokerage: RE/MAX House of Real Estate
Listing data is deemed reliable but is not guaranteed accurate by CREB®. Last updated: today at 3:00 a.m.

© 2026 CENTURY 21 Real Estate Foothills. CENTURY 21® is a registered trademark licensed to Century 21 Real Estate LLC. Equal Housing Opportunity. Each office is independently owned and operated.

Find Real Estate Foothills on Facebook Find Real Estate Foothills on Twitter