SEARCH PROPERTIES


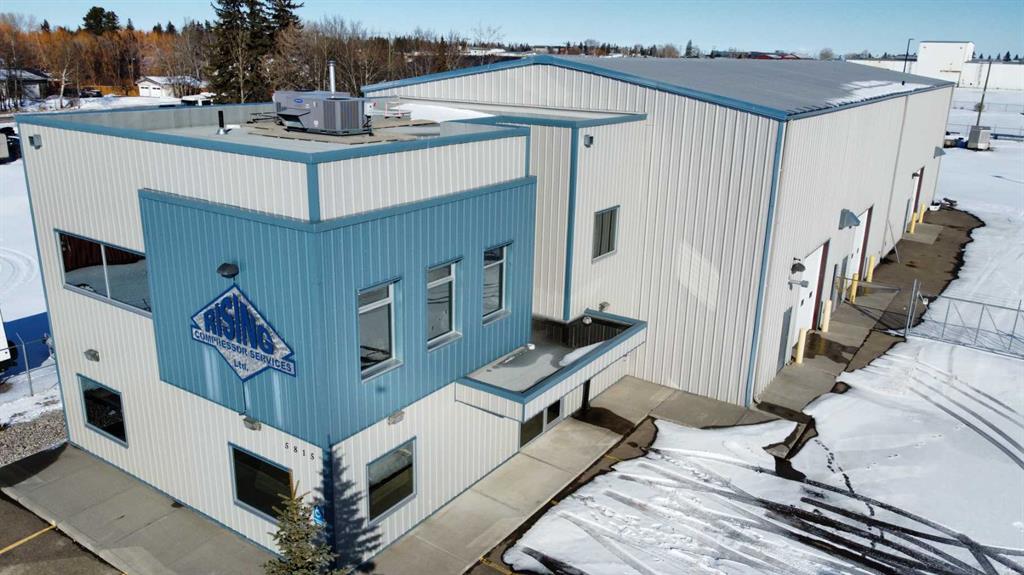
Picture of Bay 2 or 3 or 4 or 5, 10166 120 Avenue , Grande Prairie Real Estate Listing
Bay 2 or 3 or 4 or 5, 10166 120 Avenue , Grande Prairie || $28

Offered for lease. Newly constructed office building in Northridge Business Centre. This is a building that will be ready for you to design and construct an interior to fit your needs. All on ground level. Lots of parking. Ideal space for an office, doctor's office, bank, or retail. Easy street to access. Will be great street appeal!! There are 5 bays and the entire space may be leased or one, two, three or four bays. This space is for 1,371 square feet and is an individual bay (Bay # 2,3,4 or 5 one of these). Basic Rent is $28.00 PSF. 1,371 sq ft - $3,199.00 + $159.95 GST = $3,358.95 (Total Monthly Basic Rent). Additional Rent - $9.00 PSF (Estimate) = $1,028.25 + $51.41 GST = $1,079.66 (Total Monthly Additional Rent). Total Monthly Rent Payment - $4,438.61.

Listing Brokerage: RE/MAX Grande Prairie
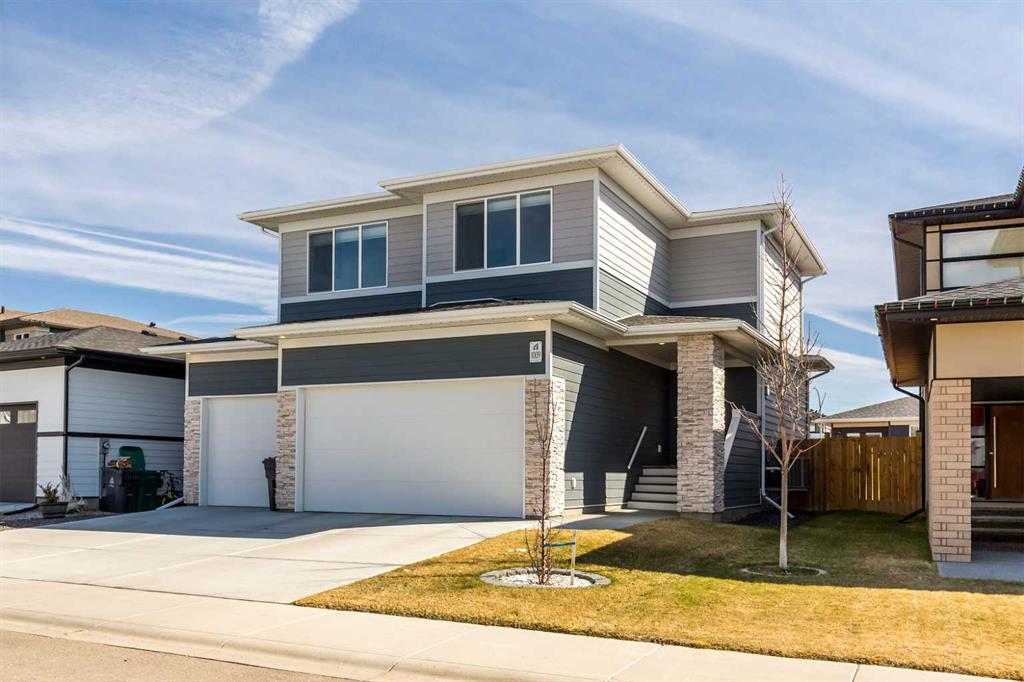
Picture of 202, 1st Street West  , Lashburn Real Estate Listing
202, 1st Street West , Lashburn || $264,900

Welcome to this charming and versatile home in the welcoming community of Lashburn, perfect for first time buyers, growing families, or those seeking a home that offers both comfort and flexibility, just 15 to 20 minutes from Lloydminster.

Situated on a spacious corner double lot, Lots 11 and 12, this property offers exceptional outdoor space, added privacy, and outstanding value. The yard is complemented by a double detached insulated garage and a large storage shed, ideal for storage, hobbies, or additional parking.

Step inside to a bright and functional layout. Two well sized bedrooms are conveniently located near the front entry, leading into the heart of the home. The kitchen and dining area flow seamlessly into a sun filled living room, enhanced by large windows and patio doors that bring in an abundance of natural light. Step outside onto the deck built in 2022, perfect for relaxing or entertaining during the warmer months.

The main floor also features a generously sized primary bedroom and a 4 piece bathroom. A standout feature is the fourth bedroom with French doors and direct access to the patio and garage, offering excellent flexibility for a home based business such as a massage room, salon, or private office, with the added convenience of allowing clients to enter without passing through the main living space.

The basement offers a spacious open area ready for future development, whether you envision a family room, gym, workspace, or additional living space.

Notable updates include shingles completed in 2021, durable vinyl and laminate flooring throughout the main floor, and an addition completed in 1982 which expanded the north side of the home, including the living room and primary bedroom, providing enhanced space and functionality.

This is a fantastic opportunity to own a well maintained home on a large double lot in a quiet, family friendly community, offering space, flexibility, and long term potential.

Listing Brokerage: Maxwell Reliant Realty
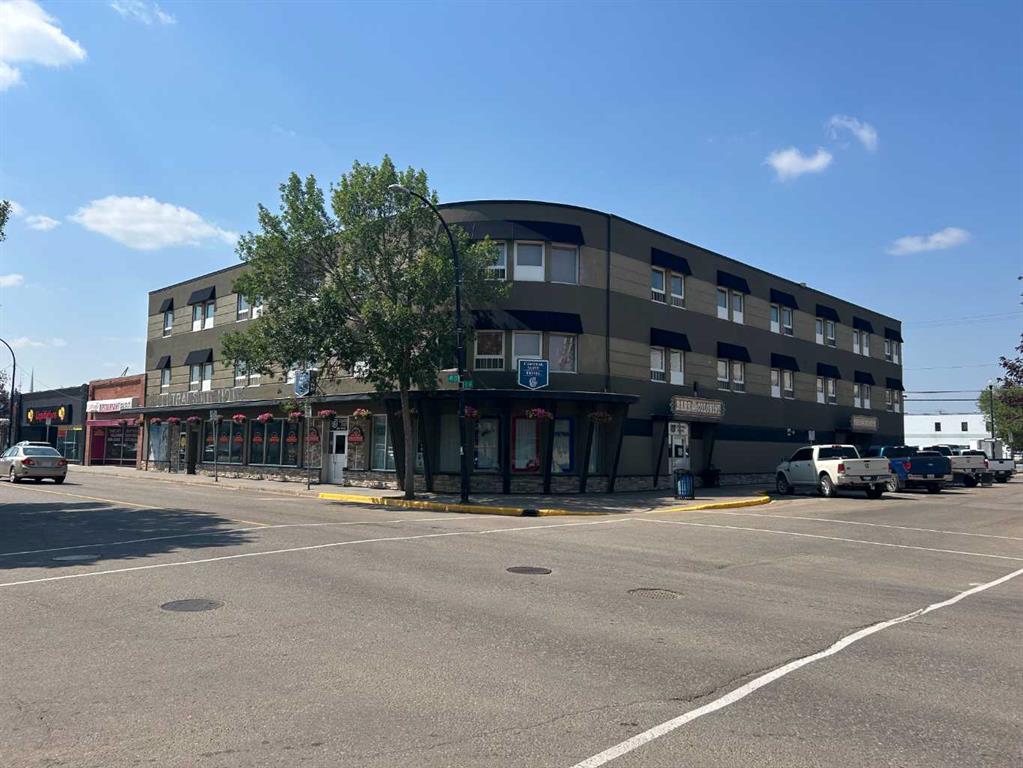
Picture of Bay 1, 10166 120 Avenue , Grande Prairie Real Estate Listing
Bay 1, 10166 120 Avenue , Grande Prairie || $28

Offered for lease. Newly constructed office building in Northridge Business Centre. This is a building that will be ready for you to design and construct an interior to fit your needs. All on ground level. Lots of parking. Ideal space for an office, doctor's office, bank, or retail. Easy street to access. Will be great street appeal!! There are 5 bays and the entire space may be leased or one, two, three or four bays. This space is for 1,268 square feet and is Bay # 1. Basic Rent is $28.00 PSF. 1,268 sq ft - $2,958.67 + $147.93 GST = $3,106.67 (Total Monthly Basic Rent). Additional Rent - $9.00 PSF (Estimate) = $951.00 + $47.55 GST = $998.55 (Total Monthly Additional Rent). Total Monthly Rent Payment - $4,105.22.

Listing Brokerage: RE/MAX Grande Prairie
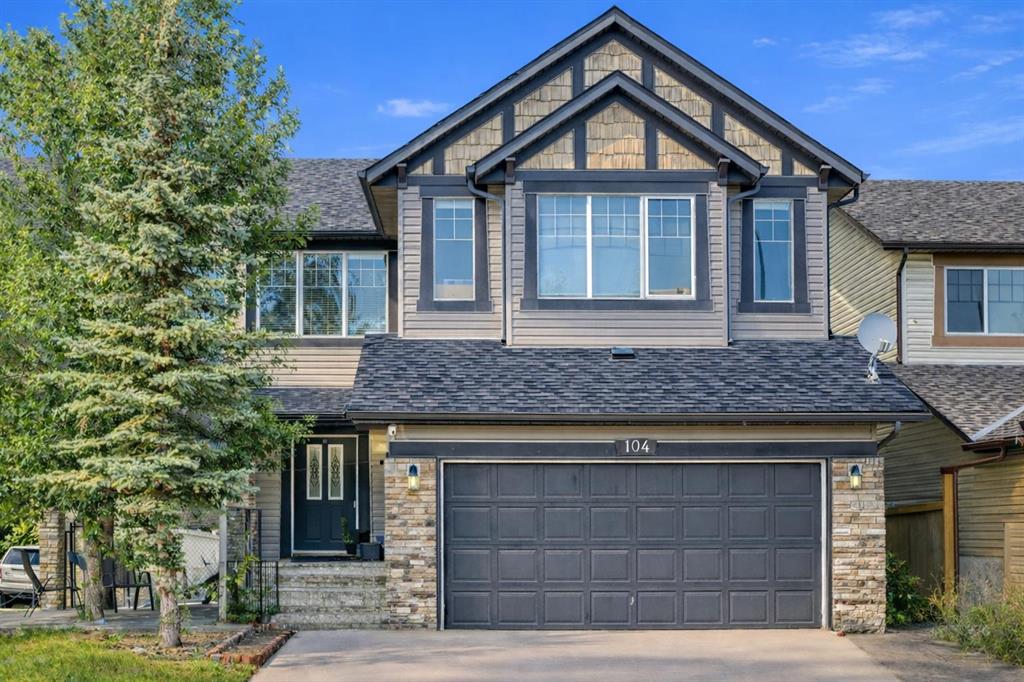
Picture of 1314, 70 Panamount Drive NW, Calgary Real Estate Listing
1314, 70 Panamount Drive NW, Calgary || $299,900

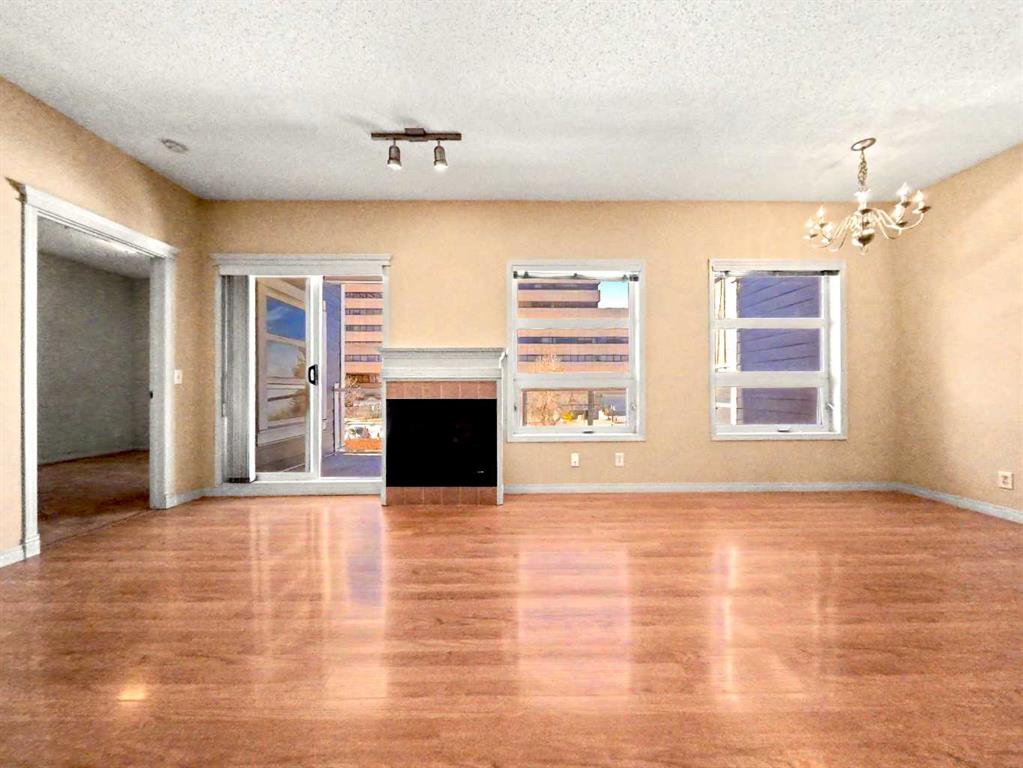
Click brochure link for more details. Discover this remarkable top-floor corner unit in the vibrant center of Panorama Hills where you'll enjoy the ample natural light and flexible layout this property has to offer. Condo fees include water, heat, and electricity, providing the ultimate hassle-free living experience. Located on the 3rd floor, this condo features two generous bedrooms, two full baths, and a wraparound balcony featuring a gas BBQ hookup — ideal for outdoor entertaining while taking in the best views of the complex. This open-concept layout boasts soaring 9-foot ceilings with elegant crown moulding, hardwood flooring throughout, ceramic tile in the entryway and bathroom, and soft carpeting in the bedrooms for warmth and quiet comfort. The spacious living room offers additional windows that complement the condo's southwest-facing orientation, flooding the space with natural light and creating a bright, airy, and welcoming ambiance from sunrise to sunset. The master bedroom includes a private ensuite bathroom and a walk-in closet to meet all your storage needs. A second bedroom, a versatile den, and an in-suite laundry room round out this thoughtfully designed floor plan built for modern living. Additionally, this home comes with a secure, underground, heated, and titled parking spot, plus a private storage room for extra convenience. Ample visitor parking is also available. The complex is pet-friendly (with board approval). Enjoy an unbeatable location with a short walk to nearby shopping, dining, fitness centers, gyms, pools, theaters, schools, parks, and walking trails along creeks and ponds. Public transit and major roadways are easily accessible, putting everything within reach. A perfect combination of convenience and comfort awaits.

Listing Brokerage: Honestdoor Inc.
Picture of 9214 97 Ave  , La Crete Real Estate Listing
9214 97 Ave , La Crete || $174,000

Opportunity knocks with these beautiful acreages just East of La Crete, offering phenomenal privacy and the convenience of town services! Countryside Residential is a brand new subdivision offering premium 1-2 Acre lots and the opportunity to build your very own custom home. You can choose a wooded or cleared lot, with various sizes available, with prices ranging from $174000- $243000 + GST. Every lot is serviced with town water and sewer, and pavement throughout the subdivision gives it a nice clean look! Come on down today and pick your lot before its gone!

Listing Brokerage: RE/MAX Grande Prairie
Listing data is deemed reliable but is not guaranteed accurate by CREB®. Last updated: today at 1:00 a.m.

© 2026 CENTURY 21 Real Estate Foothills. CENTURY 21® is a registered trademark licensed to Century 21 Real Estate LLC. Equal Housing Opportunity. Each office is independently owned and operated.

Find Real Estate Foothills on Facebook Find Real Estate Foothills on Twitter