SEARCH PROPERTIES


Picture of 215, 32 Westwinds Crescent NE, Calgary Real Estate Listing
215, 32 Westwinds Crescent NE, Calgary || $888,000

This is a great opportunity to operate your own auto service business.Absolutely own and run a business without paying monthly rent as well as getting rid of possible hassles on renewing lease agreement with Landlord. This is well established business . Workshop is pretty good equipped for full service with 3 hoists, computerized alignment equipment, tire changer, huge air compressor etc... along with spacious mezzanine, only personal tools needed. Close to all amenities, McKnight LRT, Superstore, and prairie wind park. You could find out much more while visiting.
Please contact your agent for scheduled showings. Thank you.

Listing Brokerage: RE/MAX House of Real Estate
Picture of 63 Miners Road W, Lethbridge Real Estate Listing
63 Miners Road W, Lethbridge || $679,900

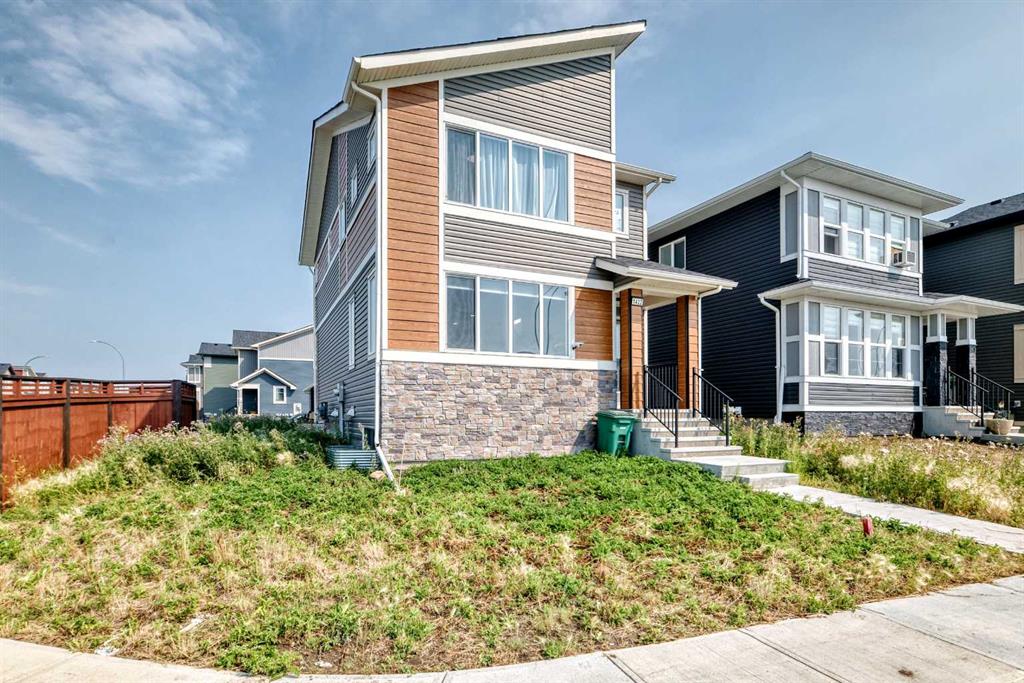
Located in Copperwood, one of Lethbridge's most sought-after family communities, this brand new Juniper floor plan by Stranville Living backs directly onto Coalbanks Elementary School. A lot position like this is hard to come by. The main level features a well-laid-out open-concept design where the living room, dining area, and kitchen flow comfortably together. Vaulted ceilings in the living room create a bright, open feel, while beautiful angled windows take full advantage of the green space behind the home, drawing in natural light throughout the day. The kitchen is a standout, outfitted with premium Fisher & Paykel appliances including an induction cooktop, built-in oven and microwave, and a panelled fridge and dishwasher that blend seamlessly into the cabinetry for a sleek, modern finish. From the dining area, access to your future deck extends the living space into the backyard and the school grounds beyond. A main-level bedroom with a connected four-piece bathroom adds everyday flexibility, equally suited as a guest room or a quiet home office.
The second level is equally well thought out. A spacious primary bedroom creates a comfortable retreat, complete with a walk-in closet and an ensuite featuring a tiled walk-in shower. Two additional bedrooms, a four-piece bathroom, and a conveniently placed laundry room keep the upper level functional, while a cozy bonus room offers extra living space for the family. With GST included in the purchase price and a 10-year new home warranty for added peace of mind, the Juniper in Copperwood delivers quality finishes, a thoughtful layout, and one of the best lot positions in the community. Photos are virtually staged.** Now including Front and rear landscaping with underground sprinklers, rear deck with stairs, and fully fenced!

Listing Brokerage: REAL BROKER
Picture of 706, 1188 3 Street SE, Calgary Real Estate Listing
706, 1188 3 Street SE, Calgary || $260,000

Rarely available 1-bedroom home on the exclusive TERRACE LEVEL WITH OVER 200 SQFT OF PRIVATE OUTDOOR SPACE ideal for entertaining, gardening, or relaxing.
This stylish condo offers over 500 sq. Ft. of thoughtfully planned living space; open concept and well proportioned for functional living. Modern high-end finishes throughout including laminate flooring, premium Italian cabinetry, quartz countertops, and sleek integrated stainless steel appliances. The 9.5’ CEILINGS (EXCLUSIVE TO THE TERRACE LEVEL) enhance the open-concept layout, while floor-to-ceiling windows provide abundant natural light and city views.
A spacious bedroom and well appointed 4-piece bathroom with complimentary Italian-imported cabinetry, in-suite laundry, titled tandem parking (fts two vehicles) and assigned storage complete the package.
Residents enjoy exceptional building amenities: a STATE-OF-THE-ART FITNESS CENTRE, workshop, secure bike storage rooms, owner’s social lounge with garden terrace, and 24-HOUR SECURITY & CONCIERGE.
Ideally situated in Calgary’s vibrant Beltline, you’re steps from Downtown, the Stampede grounds, Central Library, the Riverwalk, and the LRT. Everything you need is at your doorstep — a beloved brunch/coffee spot in the building, a BRAND NEW DOG PARK AND TESLA SUPERCHARGER across the street, and a supermarket just one block away.
With an unmatched outdoor space, premium upgrades, and a location in one of Calgary’s fastest-growing communities, this home represents an exceptional lifestyle and investment opportunity.

Listing Brokerage: Rhinorealty
Picture of 6403, 20295 Seton Way SE, Calgary Real Estate Listing
6403, 20295 Seton Way SE, Calgary || $350,000

Do not miss out this over a year old condo, better than NEW, HIGH END, LUXURY condo, much better price comparable to new construction. This bright open layout feature 9" ceilings, luxury vinyl prank flooring, sound reducing membrane between floors. The kitchen with an island extension, upgrade appliances, quartz countertop, full height tile backsplash, and sleek roller blinds throughout. The spaces primary bedroom includes a walk-in closet and a luxurious ensuite. stacked washer and dryer, large laundry room, clear glass balcony railing, QQB gas line. Title underground parking, approved short term rental business(are permitted under current bylaws, require board approval with fee). Pets and short term rental friendly is an excellent opportunity for home owner or investors, walking distance to the South campus, world class YMCA, shopping, Restaurants just blocks away. Please note, all furniture show in the unit are included.(all New)

Listing Brokerage: JP Realty
Picture of 80 Howse Manor NE, Calgary Real Estate Listing
80 Howse Manor NE, Calgary || $655,800

Step into this beautifully crafted home in the sought-after community of Livingston—where style, comfort, and modern living come together effortlessly.

From the moment you enter, you’re welcomed by a bright, spacious foyer designed with everyday convenience in mind. The main floor impresses with rich vinyl plank flooring, soaring 9-foot ceilings, and a thoughtfully designed open-concept layout that feels both elegant and inviting.

At the heart of the home is a stunning contemporary kitchen, complete with sleek finishes, stainless steel appliances, and a large central island—perfect for entertaining guests or enjoying casual family meals. The adjacent dining area flows seamlessly onto a private deck and fully landscaped backyard, creating the ideal setting for summer gatherings and relaxing evenings outdoors.

Unwind in the cozy living room, featuring a striking gas fireplace and plush carpeting that adds warmth and charm.

Upstairs, a versatile bonus room offers the perfect space for a media area, home office, or playroom. You’ll also find two generously sized bedrooms, a full bathroom, and a convenient upper-level laundry room. The luxurious primary suite is your personal retreat, boasting a spa-inspired 5-piece ensuite with dual vanities and an expansive walk-in closet.

Additional features include a double front-attached garage, built-in fire sprinkler system, and roughed-in solar panel wiring—offering both peace of mind and future-ready efficiency.

This exceptional home truly has it all. Don’t miss your opportunity—book your private showing today before it’s gone! PLEASE CALL FOR KEY CODE!!!

Listing Brokerage: Homecare Realty Ltd.
Listing data is deemed reliable but is not guaranteed accurate by CREB®. Last updated: today at 1:00 a.m.

© 2026 CENTURY 21 Real Estate Foothills. CENTURY 21® is a registered trademark licensed to Century 21 Real Estate LLC. Equal Housing Opportunity. Each office is independently owned and operated.

Find Real Estate Foothills on Facebook Find Real Estate Foothills on Twitter