SEARCHOPERTIES


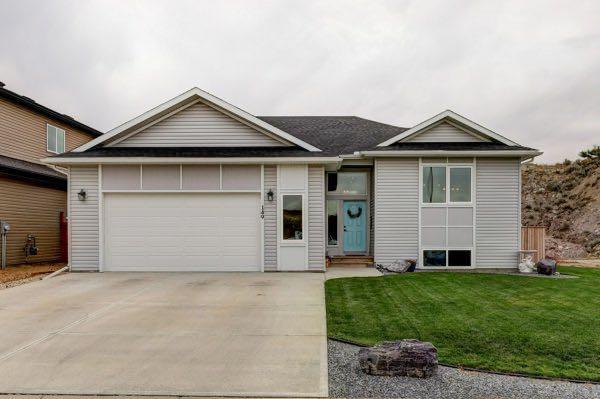
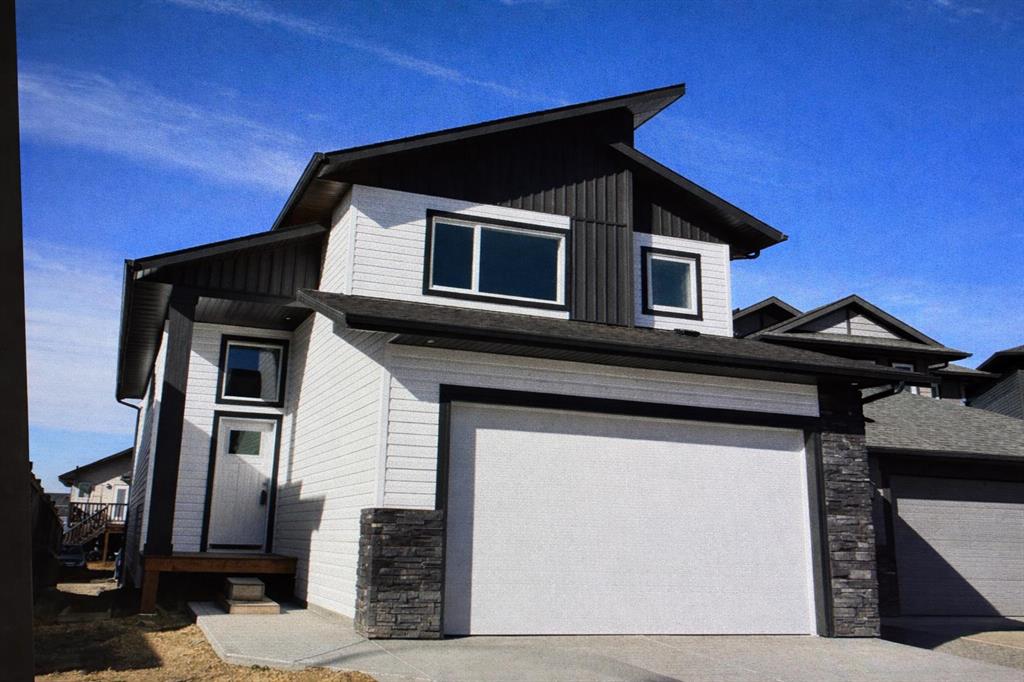
Picture of 12 Garden Way , Drumheller Real Estate Listing
12 Garden Way , Drumheller || $394,900

Welcome home. Everything you need is here and at a price that can\'t be beat! The beauty of these units, is that the main floor has everything you need. You pull into the garage and you\'re home! No parkades, no elevators or long hallways. The front entry is spacious and easy to care for with ceramic tiles. The large closet can tuck away your coats as well as your guests\'. There is a powder room with a pocket door to your laundry room with tons of cabinets. In the kitchen, you\'ll find no shortage of storage with the corner pantry, tons of beautiful warm wood cabinetry, and stainless steel appliances. There is room for a dining table or pull up a stool at the bar top with tons of natural light via the skylight. There is a built in desk area as well. The living room features hardwood floors, a warm gas fireplace with marble like tile surround, and custom window coverings. The primary bedroom can easily fit a king sized bed, and it won\'t matter if you\'re a tub or shower type- because the bathroom has both! With a linen and walk in closet, there is all the storage you need. Downstairs, is another large family room with a door out to a shaded patio, another bedroom, office/den, full bathroom and more storage. Other features include screen doors to allow fresh air to flow, a double car attached garage, central vac and jet tub. Maintenance fees are $150 per month. And although this property will appeal to everyone, sorry folks...you have to be 55+ to live here.

Listing Brokerage: Century 21 Masters
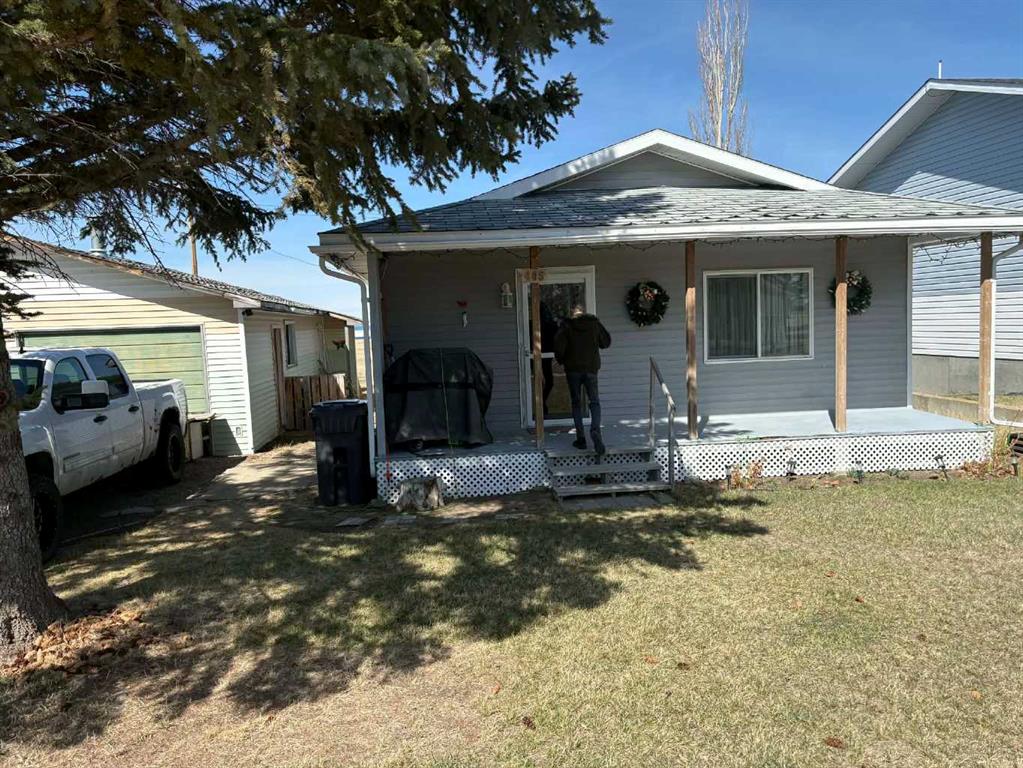
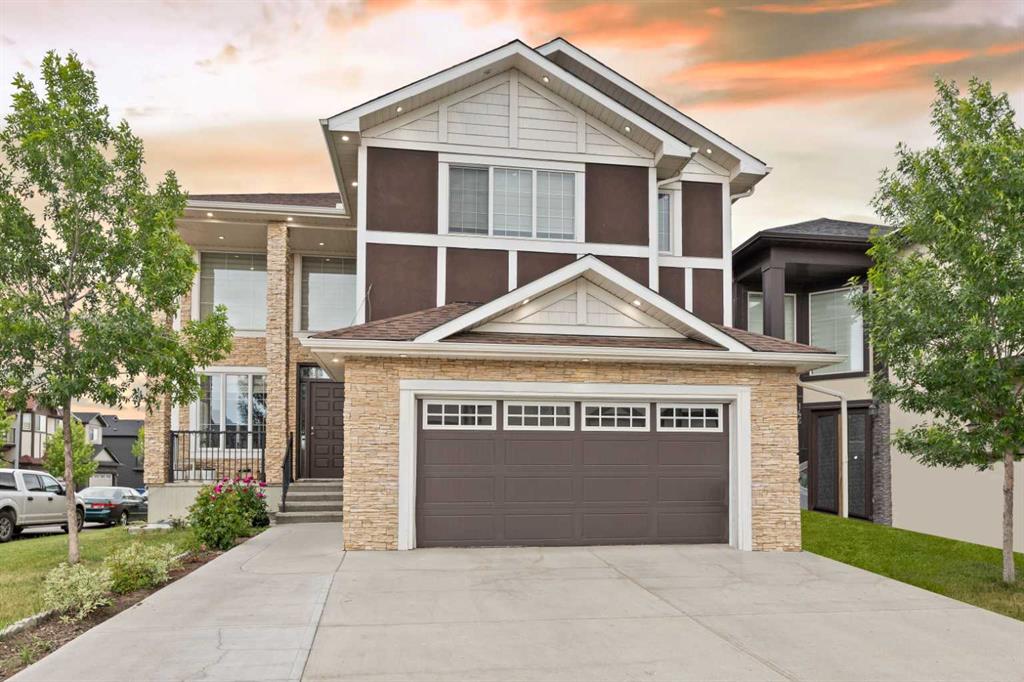
Picture of 3 Trump Place , Red Deer Real Estate Listing
3 Trump Place , Red Deer || $700,000

Welcome to 3 Trump Place—an exceptional, fully developed executive home located in one of Red Deer’s most desirable, private closes. This 4-bedroom plus den, 3.5-bathroom residence is the perfect blend of timeless elegance and modern design, offering superior craftsmanship and luxurious details throughout. From the moment you arrive, the curb appeal is undeniable. The grand double iron doors open into a dramatic two-storey foyer adorned with granite flooring and an abundance of natural light. The attention to detail is immediately evident in the custom finishings, upscale materials, and thoughtful layout designed for both family living and entertaining. The chef-inspired kitchen is as functional as it is beautiful, featuring rich cherry wood cabinetry, granite countertops, high-end appliances, and a large island with eating bar. A walk-in pantry, full tile backsplash, and undermount sink elevate the space. The adjoining dining area offers access to the covered deck and beautifully landscaped backyard, perfect for outdoor gatherings. The open-concept great room is anchored by a floor-to-ceiling stone fireplace flanked with custom maple shelving, creating a warm and inviting atmosphere. A private main-floor office with French doors, a convenient 2-piece powder room, and a spacious laundry room with built-in cabinetry and a sink complete the main level. Upstairs, the spacious bonus room overlooks the main living area, while the serene primary suite offers vaulted ceilings, large windows, a walk-in closet with built-ins, and a spa-like ensuite featuring a soaker tub, oversized tiled shower, double vanity, and separate water closet. Two additional bedrooms and a beautifully appointed full bathroom are also located on the upper level. The fully finished basement features in-floor heat, granite tile flooring, 9-foot ceilings, a large family room with wet bar, fourth bedroom, a separate den, and a full bathroom. This level adds both comfort and flexibility to suit your family\'s needs. Additional highlights include air conditioning, built-in sound wiring and high speed cat 5 wiring for high speed gaming etc., solid wood doors, premium light fixtures including chandeliers, and a heated, finished double garage. The backyard is fully fenced with vinyl, offers back-alley access, and includes a firepit area and storage shed. Ideally situated within walking distance to schools, playgrounds, parks, churches, and all the amenities of both Timberlands and Clearview Market Square, this property combines the best of location, luxury, and lifestyle. Homes of this calibre and setting rarely come to market—experience the quality and attention to detail for yourself at 3 Trump Place.

Listing Brokerage: LPT Realty
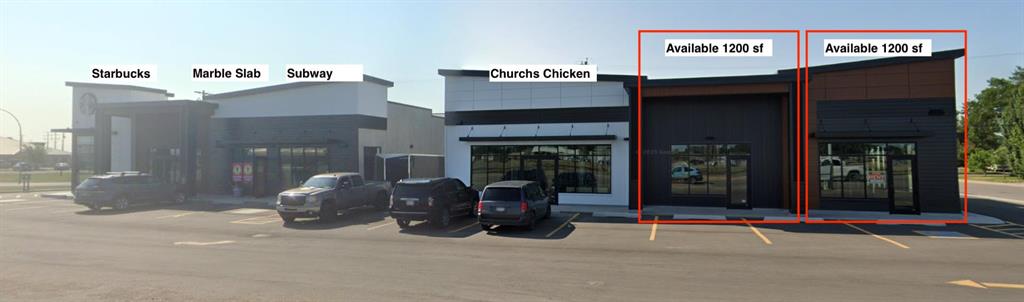
Picture of Calgary Real Estate Listing
Calgary || $299,000

Well-established Korean fried chicken franchise representing one of Korea’s most recognized brands. Located in a high-traffic premium location with exceptionally low rent and strong visibility. The business enjoys a loyal and regular customer base with consistent repeat clientele. Fully turnkey operation featuring a well-designed kitchen modern equipment and streamlined systems. Ideal for owner-operators or investors seeking a proven food concept with minimal startup risk. Comprehensive training and franchisor support available. Excellent opportunity to acquire a popular profitable food business in a prime area.

Listing Brokerage: First Place Realty
Picture of 1118, 298 Sage Meadows Park NW, Calgary Real Estate Listing
1118, 298 Sage Meadows Park NW, Calgary || $279,900

This previous show-suite features a functional split-bedroom design, offering maximum privacy by separating the two bedrooms with a central living area. The unit is thoughtfully finished with numerous premium upgrades. As a main-floor unit, this home features 9-foot ceilings that create a spacious and open atmosphere. The entry foyer includes a coat closet and leads into a modern open-concept space designed for both daily living and entertaining. The gourmet kitchen features Blizzard-Quartz countertops, a marble tile backsplash, and stainless steel appliances. A breakfast bar that overlooks the living room and a designated dining area. The cabinetry is upgraded with 42-inch upper cabinets, under-cabinet lighting, and undermount sinks. The primary suite fits a king or queen-sized bed and includes a private walk-in closet. The attached ensuite bathroom features a deluxe shower and a quartz countertop with a banjo arm for extra surface space. On the opposite side of the unit, the second bedroom fits a queen bed and sits directly next to the second full bathroom, which includes a deep soaker tub. High-end finishes are found throughout the home, including silver oak cork flooring, custom lighting, and designer wallpaper. The living room comes with a pre-installed TV mount and provides direct access to a private concrete patio. For extra convenience, the in-suite laundry room includes a stacked washer and dryer with a built-in organizer. This home is located within walking distance of Sage Hill Crossing, T&T Supermarket, and Walmart.

Listing Brokerage: First Place Realty
Picture of 6 Henner\'s Place , Lacombe Real Estate Listing
6 Henner\'s Place , Lacombe || $164,900

Arguably the best lots available in Lacombe to build on. Located in Lacombe\'s newest subdivision featuring 19 lots. Most lots feature walkout options and spectacular views of the lakes. Backing onto municipal reserves and Lacombe\'s famous walking trails. These types of lots don\'t come around often and won\'t come again anytime soon. Available for immediate possession so you can secure this lot today however it needs some regrading before you can build your dream home. It should be ready in spring of 2026 to start building on. . If you are looking for that special lot to build your dream home in what will soon be the “place to live\" in Lacombe here it is.

Listing Brokerage: Royal LePage Lifestyles Realty
Listing data is deemed reliable but is not guaranteed accurate by CREB®. Last updated: today at 1:00 a.m.

© 2026 CENTURY 21 Real Estate Foothills. CENTURY 21® is a registered trademark licensed to Century 21 Real Estate LLC. Equal Housing Opportunity. Each office is independently owned and operated.

Find Real Estate Foothills on Facebook Find Real Estate Foothills on Twitter