


SEARCH PROPERTIES


Picture of 2710, 1188 3 Street SE, Calgary Real Estate Listing
2710, 1188 3 Street SE, Calgary || $275,000

Experience elevated city living in this bright and well maintained south-facing one-bedroom residence, showcasing expansive unobstructed views from a high-floor vantage point. Designed with efficiency and style in mind, this well-laid-out home offers over 500 sq. ft. of contemporary living space. The open-concept layout maximizes functionality, complemented by upscale finishes including durable laminate flooring, elegant Italian-designed cabinetry, quartz surfaces, and fully integrated stainless steel appliances. Floor-to-ceiling windows flood the interior with natural light throughout the day. The unit features a generously sized bedroom alongside a sleek four-piece bathroom finished with imported Italian cabinetry. Additional highlights include in-suite laundry, titled tandem parking accommodating two vehicles, and a dedicated storage unit. Residents have access to an impressive array of amenities, including a fully equipped fitness facility, workshop space, secure bicycle storage, a social lounge with an outdoor garden terrace, and 24-hour concierge and security services. Located in the heart of Calgary’s dynamic Beltline district, this home places you within walking distance of downtown, Stampede Park, the Central Library, Riverwalk pathways, and convenient LRT access. Daily essentials and lifestyle perks are just steps away, including an on-site café, nearby dog park, Tesla Supercharger station, and a grocery store just around the corner. Combining modern design, valuable upgrades, and a prime inner-city location, this property offers both a refined urban lifestyle and strong long-term investment potential.

Listing Brokerage: Rhinorealty
Picture of 213 Centre Street , Vulcan Real Estate Listing
213 Centre Street , Vulcan || $25,000

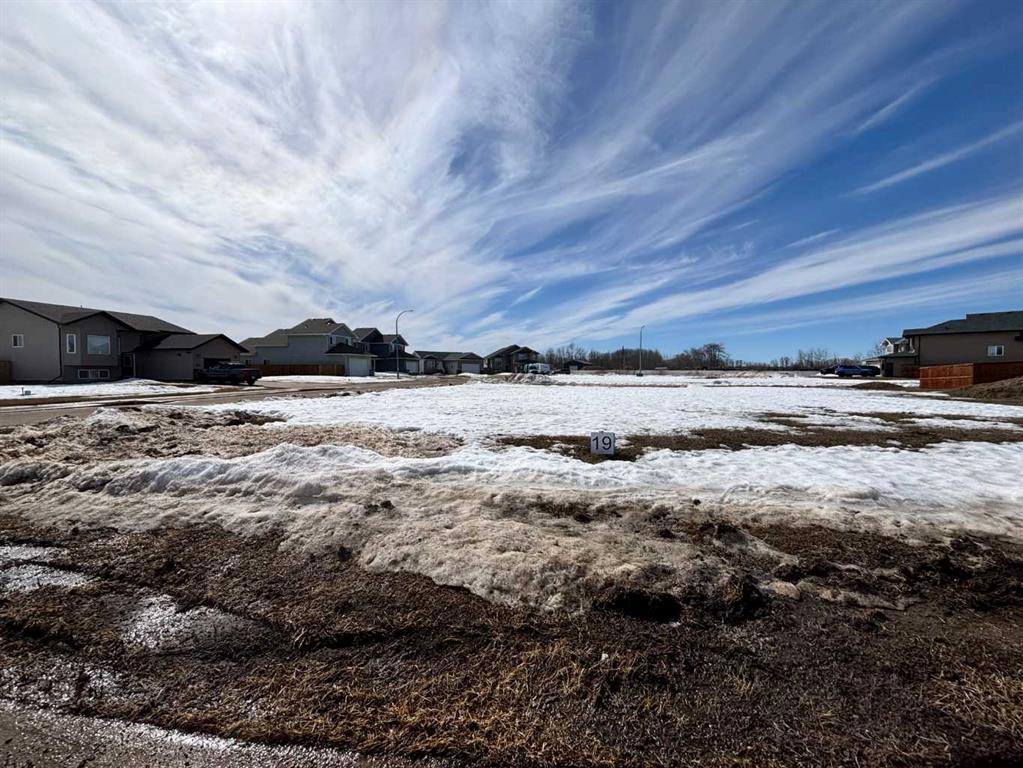
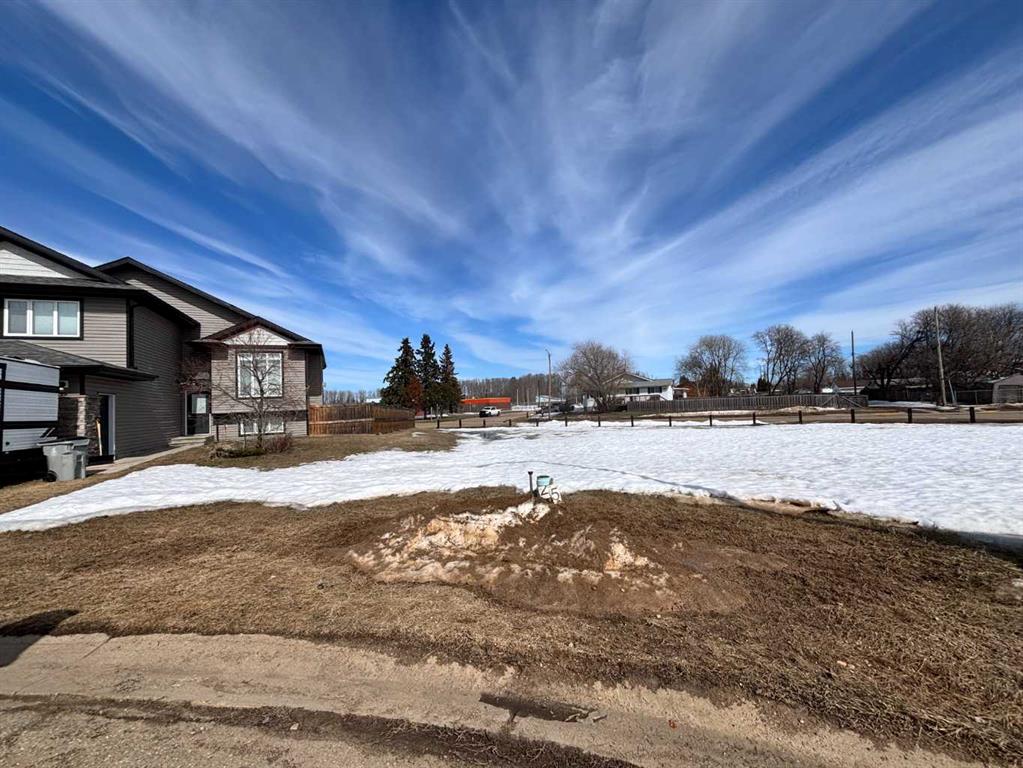
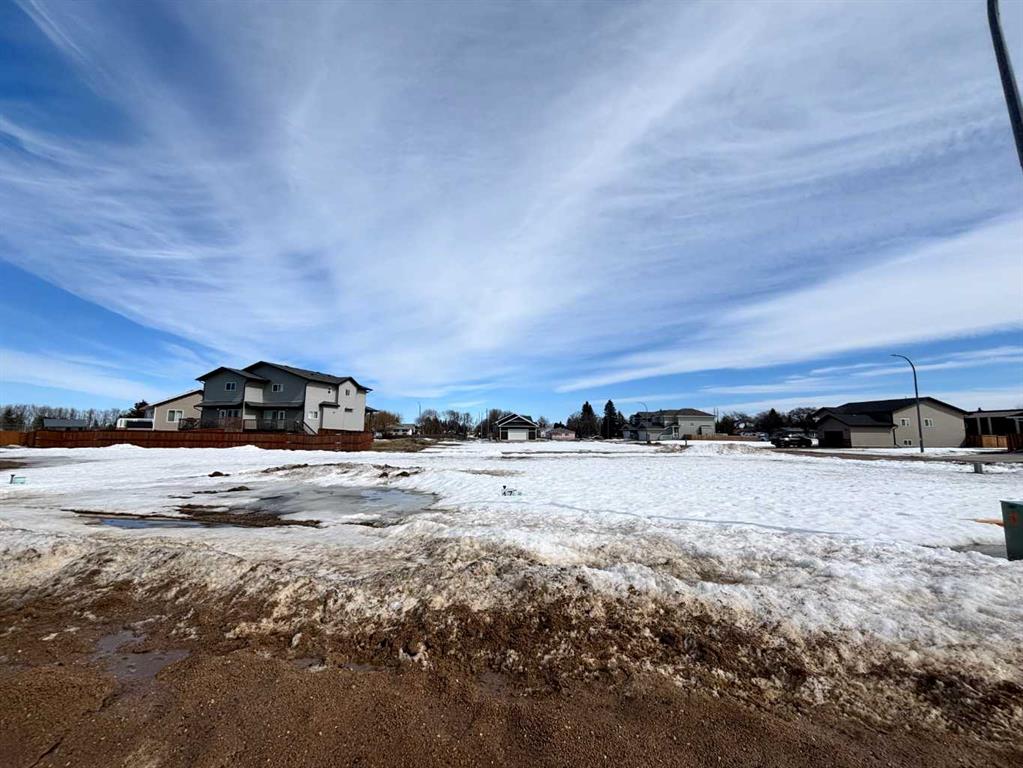
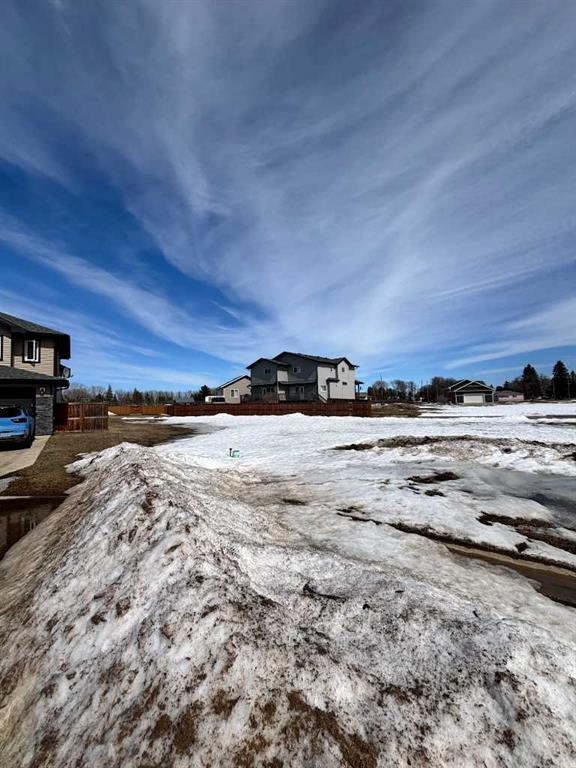
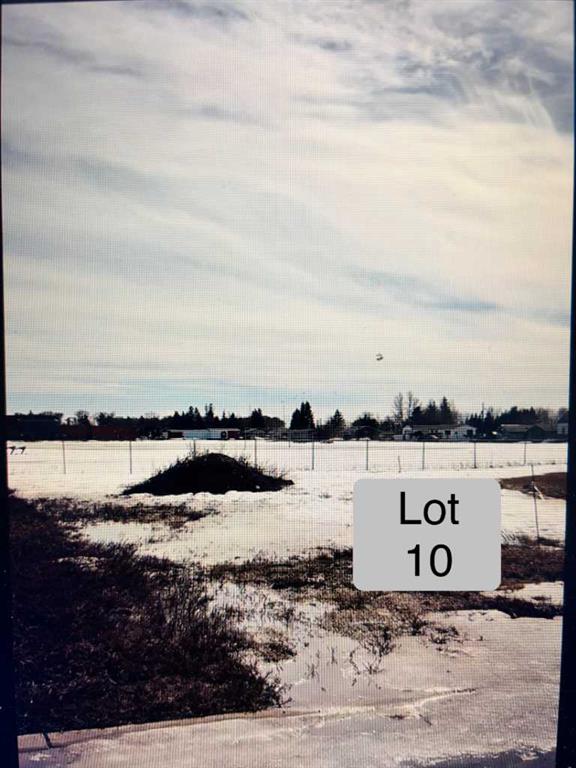
Prime opportunity in the heart of downtown Vulcan! This 25’ x 115’ Retail/Commercial zoned vacant lot offers excellent visibility and strong pedestrian traffic, making it an ideal location for a variety of business ventures. Situated along Centre Street, this property benefits from consistent foot traffic and proximity to established local businesses and amenities. Services are present on the lot, providing a starting point for future development. Whether you’re looking to build a new retail space, office, or investment property, this centrally located parcel offers outstanding potential. Please note: any accepted offer is subject to the buyer entering into a development agreement with the Town of Vulcan within one year of purchase and construction to begin with 12 months of development agreement being signed.

Listing Brokerage: Magnuson Realty Ltd
Picture of 4726 49 Street , Lloydminster Real Estate Listing
4726 49 Street , Lloydminster || $164,900

Welcome to this cozy and inviting home, perfectly suited for investors, first-time buyers, downsizers, or anyone looking for comfort in a family-friendly community. Featuring 2 spacious bedrooms and 1 well-appointed bathroom, this home offers a functional layout with room to make it your own.

The primary bedroom is a true retreat, complete with a walk-in closet providing ample storage and convenience. Downstairs, you’ll find plenty of additional storage space in the basement—perfect for keeping everything organized.

Step outside to enjoy your private backyard, ideal for relaxing, entertaining, or letting kids and pets play. The detached single-car garage adds extra value and practicality.

Located in a welcoming and diverse neighbourhood, this home is just steps away from schools, making it a great choice for small families.

Listing Brokerage: The Address Real Estate Group
Picture of E204, 8640 103 Avenue , Grande Prairie Real Estate Listing
E204, 8640 103 Avenue , Grande Prairie || $1,750

2 bedroom, 1 bathroom spacious condo located in Crystal Landing.
Open living and dining area. Kitchen features maple cabinets and raised eating bar. Primary bedroom has walk-in closest with a full size bathroom across the hall. This unit features in-suite laundry, a deck with an attached storage room and a natural gas BBQ hook up.
Single car garage parking, as well as a powered parking stall.
Water will be included.
*One small pet considered for $50 per month
Application required prior to viewing.

Listing Brokerage: Grassroots Realty Group Ltd.
Picture of 304 Flare Avenue SW, Diamond Valley Real Estate Listing
304 Flare Avenue SW, Diamond Valley || $771,645

For more information, please click the "More Information" button.
A rare opportunity to own a home where every detail has been thoughtfully considered. Welcome to this signature Munny bungalow by boutique custom homebuilder SEN Homes, perfectly positioned on a premium corner lot in the sought-after community of Diamond Ridge. Designed with intention, built with care, and finished with a refined eye, this home offers 1,142 sq. ft. of elevated single-level living that feels both effortless and exceptional. From the moment you step inside, the sense of space and light is undeniable. Vaulted ceilings rise above the main living area, while expansive windows wrap the home in natural light throughout the day—creating an atmosphere that feels open, calm, and connected to its surroundings. The open-concept layout seamlessly brings together the kitchen, dining, and living spaces, striking the perfect balance between everyday comfort and elevated entertaining. At the heart of the home, the kitchen is designed to impress and perform. A statement island with an oversized breakfast bar anchors the space, complemented by timeless stone countertops, soft-close cabinetry, and a premium LG appliance package. Whether it’s slow mornings with coffee or evenings spent hosting, this space adapts beautifully to your lifestyle. The primary suite is a private retreat—quiet, spacious, and intentionally designed for rest and recharge. Featuring a generous walk-in closet and a spa-inspired four-piece ensuite, it offers a daily experience of comfort and understated luxury. Everyday living is enhanced with thoughtful, functional design. A well-appointed mudroom with convenient main-floor laundry keeps life organized, while the oversized side-attached garage provides direct access into the home—adding ease, especially through changing seasons. Optional upgrades, including a gas fireplace and rear deck, allow you to further tailor the home to your vision. Beyond the home itself, the lifestyle in Diamond Valley is what truly sets this property apart. This is a community where connection comes naturally—morning walks along scenic pathways, afternoons spent exploring local boutiques and cafés, weekends at nearby parks, and year-round enjoyment of the Sheep River. With schools, amenities, and everyday essentials just minutes away, and convenient access to Okotoks and south Calgary, you’ll find the perfect balance of small-town charm and modern convenience. This is more than a home—it’s a place designed to reflect how you want to live. This is a quick possession home with approx. 2 month timeline. Still time for you to pick your own finishes. Photos are representative.

Listing Brokerage: Easy List Realty
Listing data is deemed reliable but is not guaranteed accurate by CREB®. Last updated: today at 1:00 a.m.

© 2026 CENTURY 21 Real Estate Foothills. CENTURY 21® is a registered trademark licensed to Century 21 Real Estate LLC. Equal Housing Opportunity. Each office is independently owned and operated.

Find Real Estate Foothills on Facebook Find Real Estate Foothills on Twitter

