SEARCH PROPERTIES


Picture of 52 Emmett Crescent , Red Deer Real Estate Listing
52 Emmett Crescent , Red Deer || $569,900

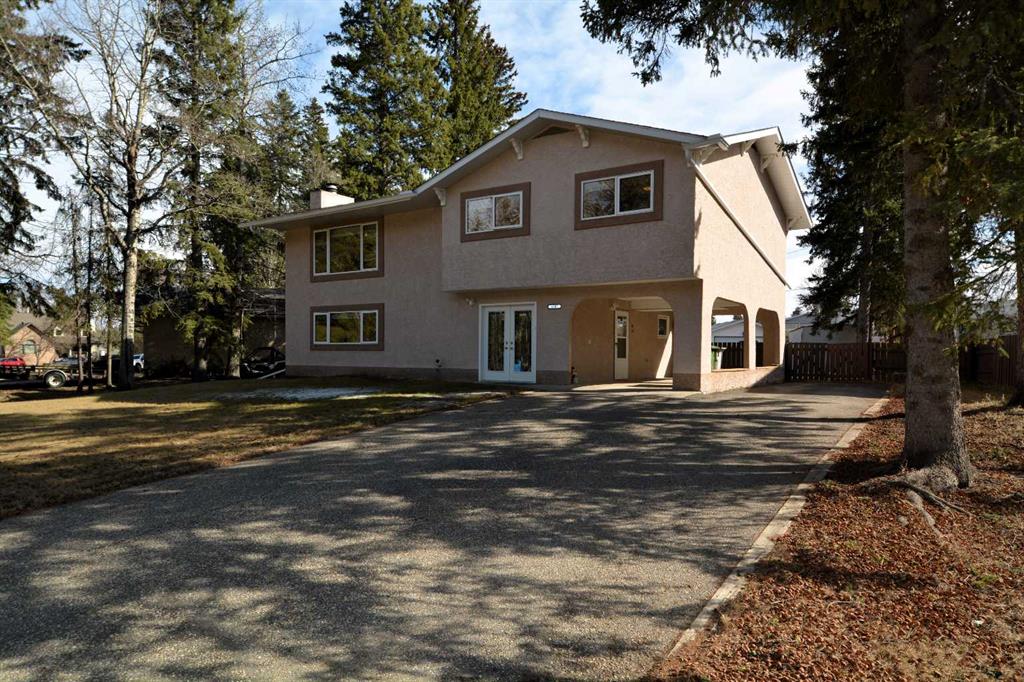
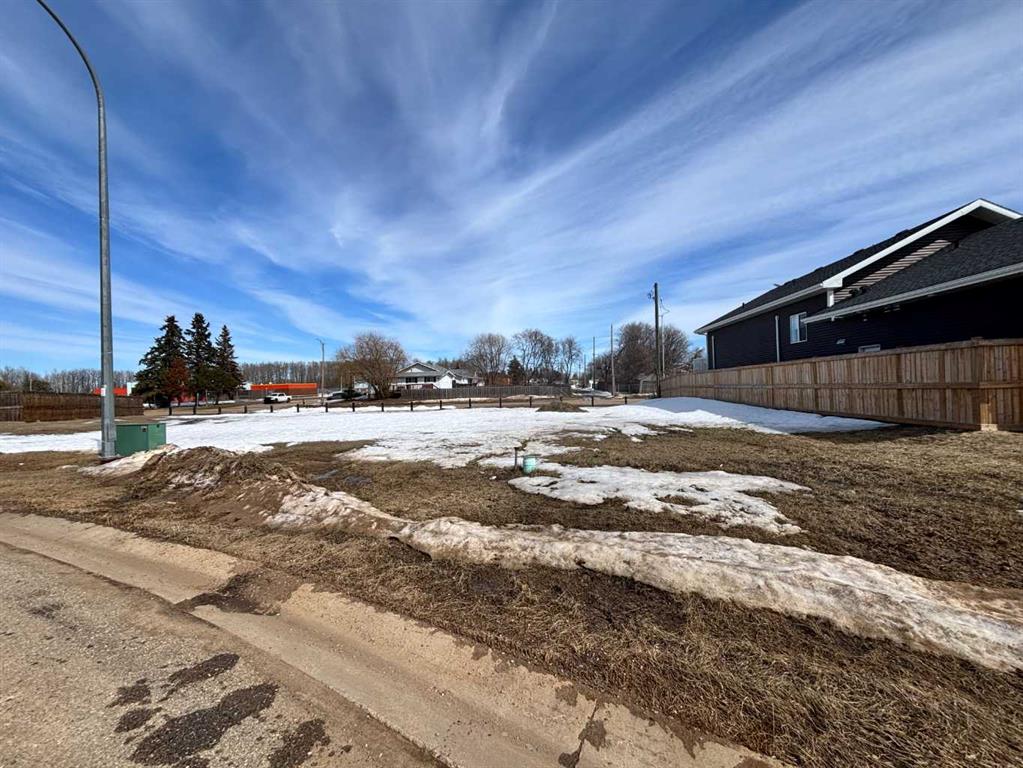
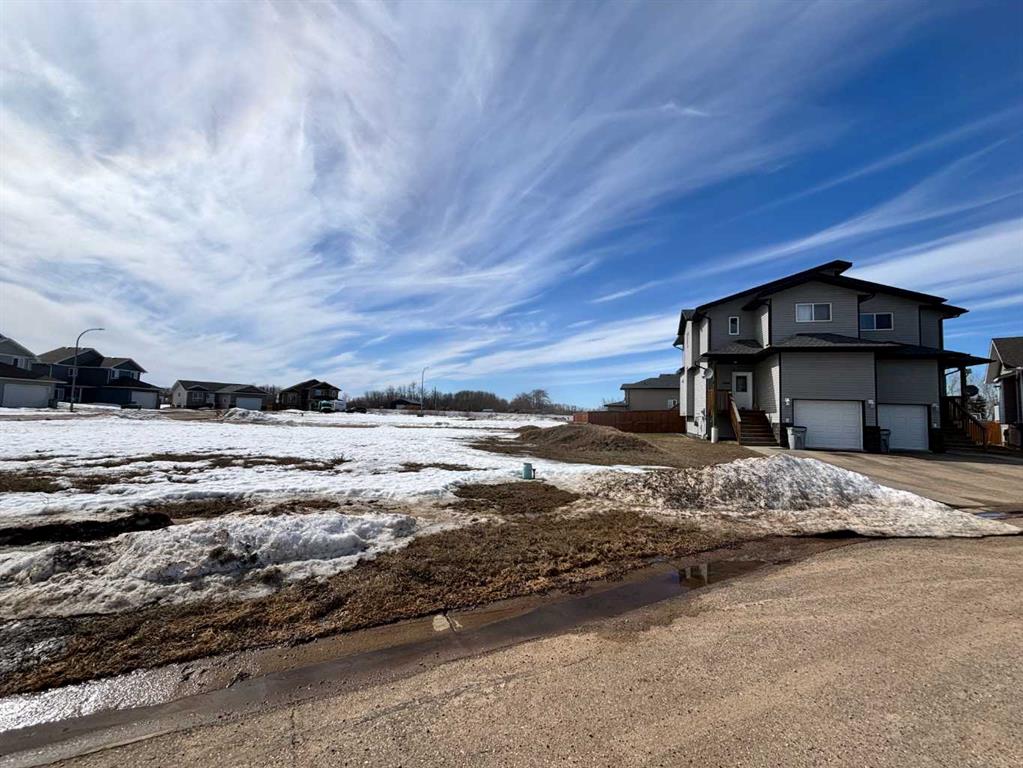
WELCOME TO THIS GORGEOUS NEW BUILD MODIFIED BILEVEL IN THE DESIRABLE AREA OF EVERGREEN! FANTASTIC SUNSET VIEWS ACROSS COUNTRY FIELDS FROM YOUR WEST FACING 14' X 10' DECK! Within easy walking distance to the surrounding walking/biking trails and water feature plus five minutes north to the Riverbend Golf and Recreation Center and five minutes south for all your shopping needs! Enter this SPECTACULAR HOME to a spacious and tiled entry leading to the Main Level Sunny and Bright West Facing Open Plan Living/Dining/Kitchen with Luxury Vinyl Plank Flooring, Vaulted Ceilings and an Eye-Catching Electric Living Room Fireplace with a Cream Accented Floor-To-Ceiling Stone Surround! Impressive and Functional Dream Kitchen with TFL cabinetry, quartz countertops, center island with extended breakfast bar, pantry and all stainless steel appliances included (fridge with water)! The Dining Area, adjacent to the kitchen, is a generous size with a garden door out to the West Facing Deck which will have a metal railing surround! The Two Secondary Bedrooms and the 4 Pce Main Bath are situated on the main level. The Upper Level Primary Bedroom is a great size with a walk-in-closet and 4 pce ensuite with quartz countertop and tile floor! The basement is open for development with 9 ft ceilings and is "roughed in" for infloor heat. BONUS: PAVED BACK ALLEY ! TAXES NOT YET ASSESSED....

Listing Brokerage: Century 21 Advantage
Picture of 5104 21 Avenue NW, Calgary Real Estate Listing
5104 21 Avenue NW, Calgary || $999,000

Experience modern sophistication in this stunning new duplex located in the heart of Montgomery. Designed with a perfect balance of style and functionality, this home features high-end selections throughout, creating an atmosphere that is both luxurious and welcoming.

The main floor greets you with a bright dining area that flows seamlessly into an expansive open-concept layout. The kitchen and living room serve as the heart of the home, offering a clean and contemporary aesthetic. Upstairs, the primary retreat features a lavish 5-piece ensuite, providing a private spa-like escape, while two additional spacious bedrooms share a well-appointed 4-piece bathroom.

The fully finished basement extends the living space significantly, featuring a large recreation room and a dedicated wet bar—ideal for hosting or relaxing with family. A double detached garage provides secure parking and additional storage, completing this exceptional property.Montgomery is one of Calgary’s most sought-after communities, offering a unique blend of small-town charm and urban accessibility. Outdoor enthusiasts are just steps away from Shouldice Park and the expansive Bow River pathway system, which is perfect for cyclists and weekend walkers alike. Residents benefit from incredible accessibility, living only minutes away from Market Mall, the University of Calgary, and major hospitals, all while enjoying a quick and easy commute to the downtown core.

Listing Brokerage: eXp Realty
Picture of 23, 501 School  , Trochu Real Estate Listing
23, 501 School , Trochu || $109,000

?? Welcome to 23, 501 School Road — Trochu, Alberta. Step into this completely updated, beautifully renovated 3-bedroom mobile home located in the friendly community of Trochu, AB. Thoughtfully redesigned inside and out, this home offers modern comfort, stylish finishes, and true move-in-ready convenience. The dramatic exterior renovation sets the tone, featuring a brand-new deck that leads to a striking deep red front door, new siding, complete with James Hardie Smart Trim. The upgrades continue with new windows, siding, and roof, along with matching improvements to the storage shed, creating a clean, cohesive look. Inside, the transformation continues. The heart of the home is the modern, updated kitchen, complete with refreshened cabinetry, trendy countertops, and efficient layout — perfect for cooking, hosting, or everyday living. The beautifully renovated bathroom offers a fresh feel with updated fixtures and finishes. Natural light fills the living spaces, including a welcoming family room anchored by a new wood stove that adds warmth and charm. With all-one-level living, this home is both practical and comfortable, offering space to grow and room to relax. Whether you're searching for your first home, planning a smart downsize, or looking to add a strong investment property to your portfolio, this thoughtfully updated home delivers exceptional value and modern appeal.

Listing Brokerage: Big Earth Realty
Picture of 116 Orchard Way , Strathmore Real Estate Listing
116 Orchard Way , Strathmore || $2,000,000

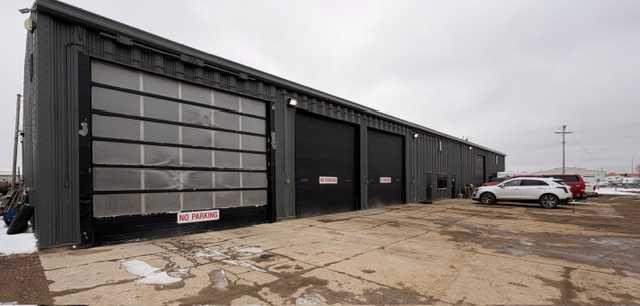
1 Acre Lot. Highly Functional Light Industrial Building. 8064 square feet main level plus 1225 square foot mezzanine. Additional Engineered fabric Structure for Cold Storage . 46 x 60 2760 square feet. Owner-Users and Investors seeking quality industrial space with yard capability. High Function Layout suitable for trades, fabrication, logistics, and service companies. Bring Your Business to Strathmore, AB Fully Developed Commercial/Industrial Space . 7 private offices – ready to move into Reception & meeting area – welcoming and functional Conference room – ideal for team collaboration Flex area – adaptable to your business needs. Storage room – organized space for supplies bathrooms – convenience for staff and clients 4 Attached Industrial Bays – 46’ x 34’6 with 16’ x 14’ electric doors. Secured Fenced Yard 3 Storage Sheds. Excellent Access for trucks and equipment. Located in the growing community of Strathmore, AB Bring your Business. Ready for relocation and expansion. Great Proximity to Calgary and Major Employers County of Wheatland. De Havilland Canada. CGC's Wallboard Plant Western Canada. Phyto Organix. Nutrien. Strathmore Alberta's growth is not speculative- it is measurable, diversified, and accelerating. Supported by Strong Economic Fundamentals and Major Regional Projects. Regional Hub Serving 40,000+ People. Strathmore's population is 15,853. One of Alberta's most dynamic and diversified growth corridors.

Listing Brokerage: RE/MAX Landan Real Estate
Picture of 1302 Jumping Pound Common , Cochrane Real Estate Listing
1302 Jumping Pound Common , Cochrane || $369,990

Ravine Living at Its Finest! Sun-Filled Home with Park Views, Upgrades & Bonus Flex Space. Move in ready! Welcome to Jumping Pound Ridge, one of Cochrane’s most sought-after communities, where nature and modern living come together beautifully. Perfectly positioned just steps from the Bow River pathway system, this
exceptional home offers breathtaking ravine and park views that truly set it apart.From the moment you step inside, you’ll appreciate the bright, sun-filled open-concept design, thoughtfully laid out for both comfort and style. The main living space flows seamlessly, featuring a contemporary kitchen with quartz countertops, custom cabinetry, a central island with undermount sink, and direct access through sliding patio doors to your fully fenced and landscaped yard—perfect for relaxing or entertaining. Upstairs, the spacious primary bedroom showcases sweeping south-facing views over the ravine and park, creating a peaceful retreat you’ll love waking up to. Two generously sized bedrooms, convenient upper-floor laundry (washer and dryer included), and a beautifully designed layout make everyday living effortless. A brand-new Murphy bed adds flexibility and function, ideal for guests or a home office setup, while new exclusive lighting and a stylish ceiling fan elevate the home’s modern appeal. The main floor guest bathroom adds extra convenience, eliminating the need to run upstairs. Downstairs, the oversized single garage offers more than just parking—an additional 10’ x 15’ bonus space provides endless possibilities for a workshop, hobby room, or home office, and is already wired for 220V. With low condo fees and a well-managed complex, this home checks all the boxes—style, functionality, and an unbeatable location surrounded by nature. This is more than a home—it’s a lifestyle..

Listing Brokerage: PG Direct Realty Ltd.
Listing data is deemed reliable but is not guaranteed accurate by CREB®. Last updated: today at 1:00 a.m.

© 2026 CENTURY 21 Real Estate Foothills. CENTURY 21® is a registered trademark licensed to Century 21 Real Estate LLC. Equal Housing Opportunity. Each office is independently owned and operated.

Find Real Estate Foothills on Facebook Find Real Estate Foothills on Twitter