SEARCHOPERTIES


Picture of 149, 4412 9 Street SE, Calgary Real Estate Listing
149, 4412 9 Street SE, Calgary || $1,080,000

The \"Tungsten\" is a 2,880 Sq. Ft. Luxury Garage Condo in phase two of Element 42 Garages, a centrally located complex only 10 minutes from downtown. This is the only \"Tungsten\' unit available in the Development. This unit is in the Southwest corner of the complex which provides enhanced natural lighting with Windows in the overhead door, on the west and south facing exterior walls.

The Element 42 Garages is where luxury meets imagination. This development is thoughtfully designed and built to combine passive building construction, functionality, security and aesthetics. All units at this condo development are customizable bays that can accommodate secure storage, luxurious sanctuary ,entertainment hubs for personal use . subject to condo board approval some business may be permitted to operate from the facility (subject to condo bylaws). The complex has a common area amenity space for entertaining which is outfitted with a kitchen including custom millwork, fridge, dishwasher, microwaves and more. There is also a fully functional interior wash bay for the exclusive use of the unit owners.

Each unit features a clear ceiling height of 22.5 feet, Sprinklered Fire Suppression, a 14 ft x 14 ft electric overhead door, sewer connection, water connection, 100 Amp Panel, Unit heater, exterior windows for natural light in a secured facility with an electric gate exclusive for the owners 24/7 access.

If you are looking for a secure condo bay to store your collection or cars, motorcycles, tools, other valuable items, select small business activities in a secure location, OR just a cool bay in a great location to customize for yourself – the element 42 Garages are ideal for you!

Listing Brokerage: Manchester Properties Inc.
Picture of 143, 4412 9 Street SE, Calgary Real Estate Listing
143, 4412 9 Street SE, Calgary || $1,177,500

The \"Steel\" is a 3,140 Sq. Ft. Garage Condo in phase one of Element 42 Garages, a centrally located complex only 10 minutes from downtown. This is the only \"Steel\' unit available in the Development. This unit is in the Southeast corner of the complex which provides enhanced natural lighting with Windows in the overhead door, on the east and south facing exterior walls.

The Element 42 Garages is where luxury meets imagination. This development is thoughtfully designed and built to combine passive building construction, functionality, security and aesthetics. All units at this condo development are customizable bays that can accommodate secure storage, luxurious sanctuary ,entertainment hubs for personal use . subject to condo board approval some business may be permitted to operate from the facility (subject to condo bylaws). The complex has a common area amenity space for entertaining which is outfitted with a kitchen including custom millwork, fridge, dishwasher, microwaves and more. There is also a fully functional interior wash bay for the exclusive use of the unit owners.

Each unit features a clear ceiling height of 22.5 feet, Sprinklered Fire Suppression, a 14 ft x 14 ft electric overhead door, sewer connection, water connection, 100 Amp Panel, Unit heater, exterior windows for natural light in a secured facility with an electric gate exclusive for the owners 24/7 access.

If you are looking for a secure condo bay to store your collection or cars, motorcycles, tools, other valuable items, select small business activities in a secure location, OR just a cool bay in a great location to customize for yourself – the element 42 Garages are ideal for you!

Listing Brokerage: Manchester Properties Inc.
Picture of 113, 4412 9 Street SE, Calgary Real Estate Listing
113, 4412 9 Street SE, Calgary || $1,400,000

The \'Titanium\' is the ONLY 4,000 Sq. Ft. Luxury Garage Condo in phase one of Element 42 Garages, a state of the art, centrally located complex only 10 minutes from downtown.

The Element 42 Garages is where luxury meets imagination. This development is thoughtfully designed and built to combine passive building construction, functionality, security and aesthetics. All units at this condo development are customizable bays that can accommodate secure storage, luxurious sanctuary ,entertainment hubs for personal use . subject to condo board approval some business may be permitted to operate from the facility (subject to condo bylaws). The complex has a common area amenity space for entertaining which is outfitted with a kitchen including custom millwork, fridge, dishwasher, microwaves and more. There is also a fully functional interior wash bay for the exclusive use of the unit owners.

Each unit features a clear ceiling height of 22.5 feet, Sprinklered Fire Suppression, a 14 ft x 14 ft electric overhead door, sewer connection, water connection, 100 Amp Sub Panel, Unit heater, exterior windows for natural light in a secured facility with an electric gate exclusive for the owners 24/7 access.

If you are looking for a secure condo bay to store your collection or cars, motorcycles, tools, other valuable items, select small business activities in a secure location, OR just a cool bay in a great location to customize for yourself – the element 42 Garages are ideal for you!

Listing Brokerage: Manchester Properties Inc.
Picture of 118 Miners Road W, Lethbridge Real Estate Listing
118 Miners Road W, Lethbridge || $599,900

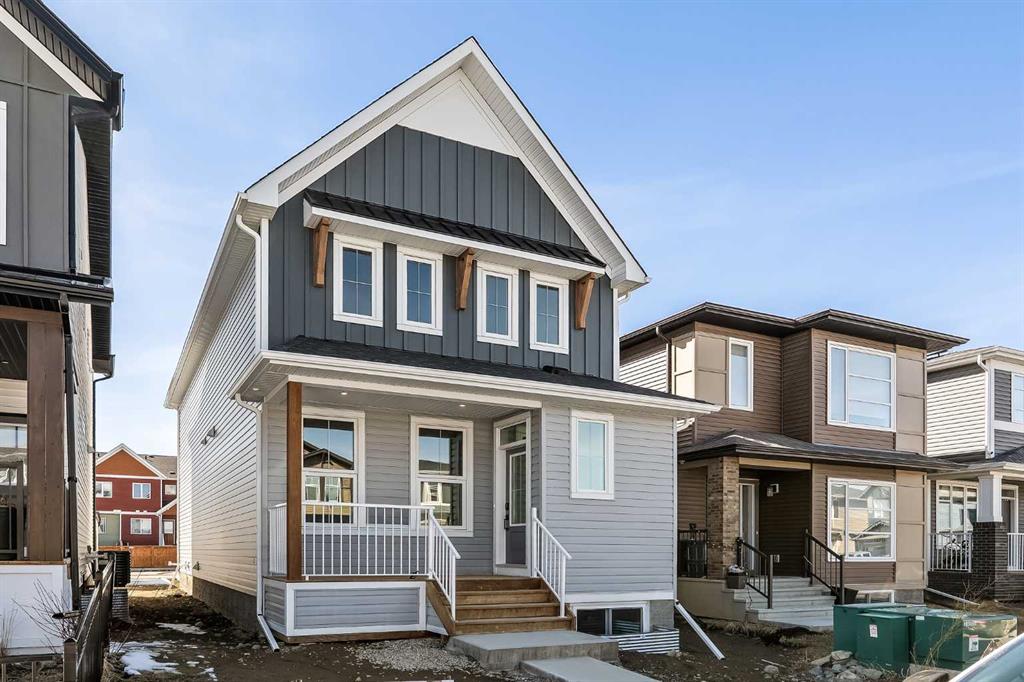
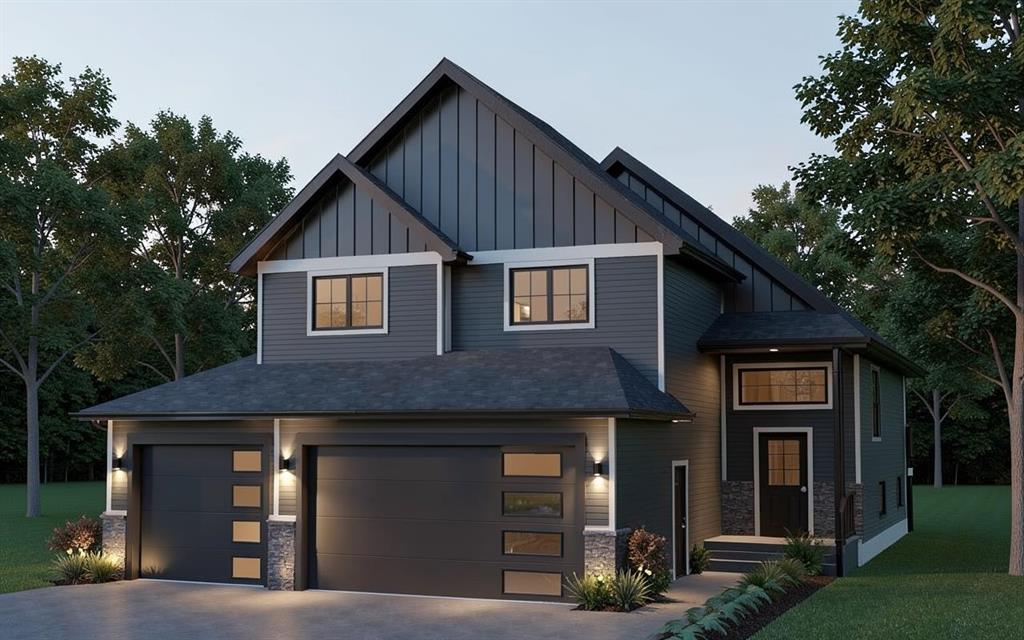
STEPS AWAY FROM SCHOOL, PARK AND PLAY GROUND.This stunning property features a custom-selected exterior with upgraded accent materials, a welcoming front entry with a coat closet, a convenient mudroom and half bathroom off the garage. The spacious kitchen includes an 8-foot island, perfect for meal prep and entertaining. The living room has a cozy gas fireplace for those cold winter nights.The open-concept design seamlessly connects the kitchen, living, and dining spaces. Upstairs, you\'ll find a versatile bonus room, a practical laundry room with a linen closet, two generously-sized bedrooms, and a well-appointed bathroom. The expansive primary bedroom includes a walk-in closet and a luxurious 5-piece ensuite with a free-standing bathtub. This home combines modern design with thoughtful details, offering everything you need for comfortable and stylish living. Basement is undeveloped but set up for Family room, bedroom and another full bathroom. You will also enjoy the large double garage for keeping those 2 cars warm and dry. Home is virtually Staged. NHW. FIRST TIME BUYER! ASK ABOUT THE NEW GOVERNMENT GST REBATE. Certain restrictions apply

Listing Brokerage: RE/MAX REAL ESTATE - LETHBRIDGE
Picture of 114 Miners Road W, Lethbridge Real Estate Listing
114 Miners Road W, Lethbridge || $559,900

The \"Isla\" by Avonlea Homes is the perfect family home. Located in the architecturally controlled community of Copperwood within walking distance of the school.The main level hosts a notched out dining nook, eating bar on the kitchen island, walk in pantry. Large windows and tall ceilings make the main floor feel very bright and open. Also notice the new look of the flat painted ceilings.Upstairs resides the 3 bedrooms with the master including an en-suite and walk in closet. The ensuite has a large 5 foot walk-in shower and His/Her sinks.Great Bonus room area for the family to enjoy. Bonus room is in the middle of the upstairs giving privacy to the master retreat from the kids bedrooms.Convenience of laundry is also upstairs. The basement is undeveloped but set up for family room, bedroom and another full bath. Located close to school, Park and Play ground. Home is virtually Staged. New Home Warranty. FIRST TIME BUYER! ASK ABOUT THE NEW GOVERNMENT GST REBATE. Certain restrictions apply

Listing Brokerage: RE/MAX REAL ESTATE - LETHBRIDGE
Listing data is deemed reliable but is not guaranteed accurate by CREB®. Last updated: today at 3:00 a.m.

© 2026 CENTURY 21 Real Estate Foothills. CENTURY 21® is a registered trademark licensed to Century 21 Real Estate LLC. Equal Housing Opportunity. Each office is independently owned and operated.

Find Real Estate Foothills on Facebook Find Real Estate Foothills on Twitter