SEARCH PROPERTIES


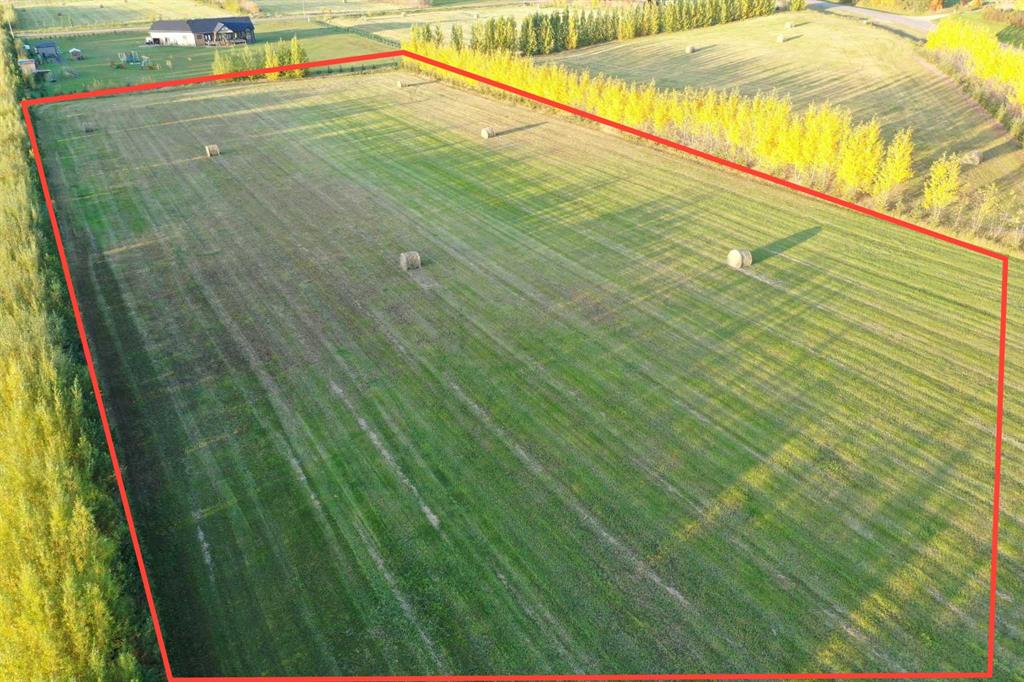
Picture of 68116 Campsite Rd.  , Plamondon Real Estate Listing
68116 Campsite Rd. , Plamondon || $105,000

Welcome to country living just two kilometers north of Plamondon. this subdivision features large lots, planted trees, underground power, street lights, paved roads, telus, underground power to the property line and prepaid gas (pay $2500 for hook up instead of $6000). Located 2.5 hours from Fort McMurray and 6kms to Plamondon White Sands Resort, this subdivision is a great place for a home with a walk out basement. Purchase price subject to GST.

Listing Brokerage: People 1st Realty
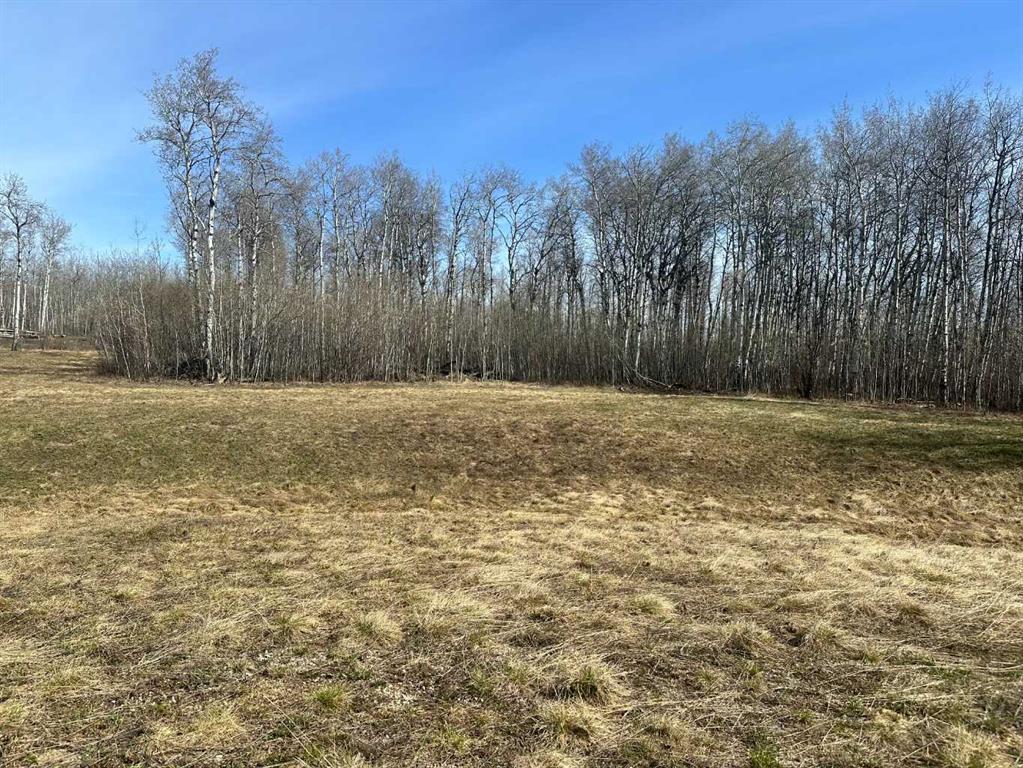
Picture of 90058b twp 720  , Wembley Real Estate Listing
90058b twp 720 , Wembley || $169,900

Build your dream home on this beautiful, well-treed parcel located in a quiet cul-de-sac just 20 minutes from Grande Prairie and 10 minutes from Beaverlodge. Offering the perfect blend of privacy and convenience, this scenic property has power and gas to the property line and is zoned CR-5—ideal for those seeking space, flexibility, and rural living. Bordering the stunning Saskatoon Mountain, you’ll enjoy direct access to endless trails and year-round recreational activities right from your doorstep. Peace, quiet, and nature surround you, making it an exceptional spot to build exactly what you’ve been dreaming of. Lots 2 and 4 are also available for those looking for additional space or multi-parcel opportunities.

Listing Brokerage: Sutton Group Grande Prairie Professionals
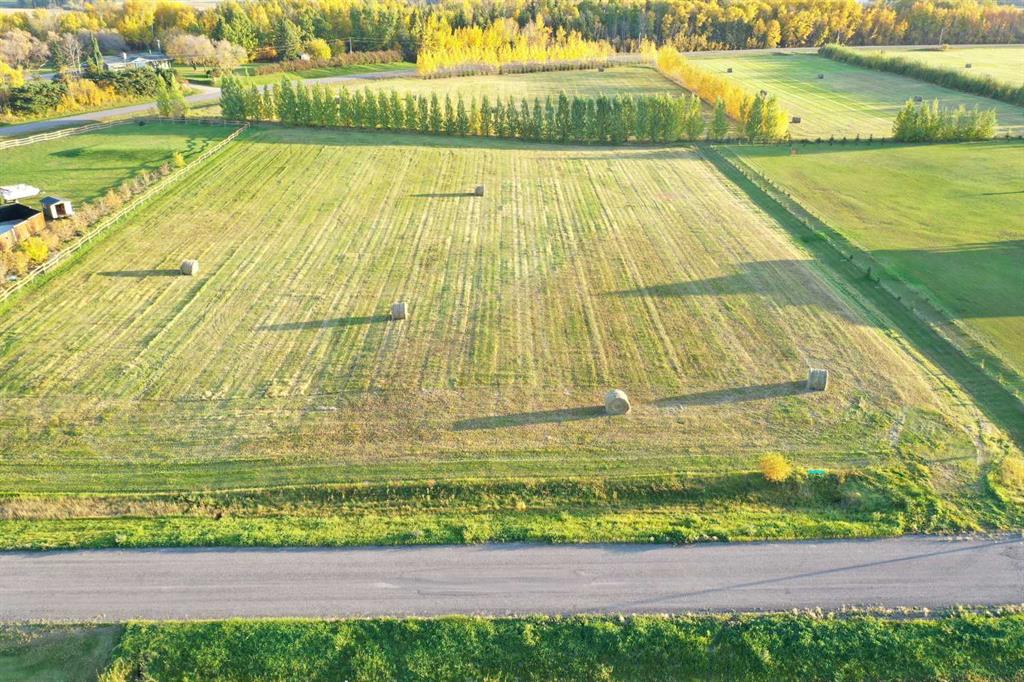
Picture of 105, 68164 Campsite Road  , Plamondon Real Estate Listing
105, 68164 Campsite Road , Plamondon || $105,000

This new subdivision literally two minutes from town is a great place to build a home and raise a family. The subdivision offers paved roads, above ground street lights for enhanced security, gas and power are at the lot line, and the gas installation has already been partially paid for you (Only $2,500 to hook up the balance). With trees already planted around the perimeter, it is easy to establish a new home and acreage on this vacant lot. Why not work there and live here? Purchase price subject to GST.

Listing Brokerage: People 1st Realty
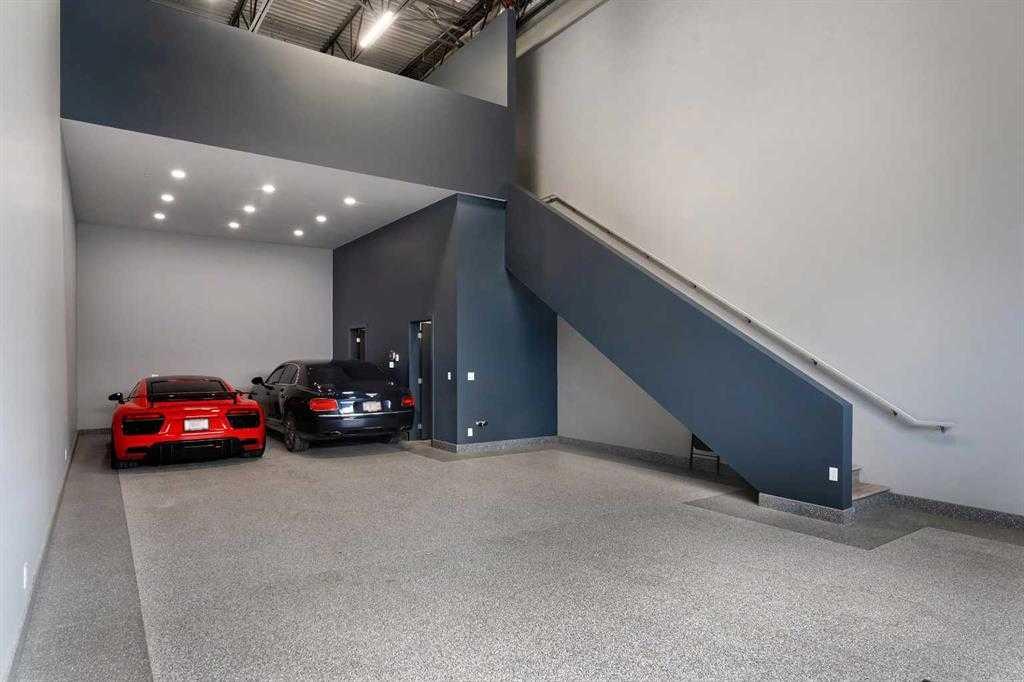
Picture of 18, 1750 120 Avenue NE, Calgary Real Estate Listing
18, 1750 120 Avenue NE, Calgary || $28

Step into a new class of premium commercial space with this exceptional leasing opportunity at The Vaults — Car Condo, where luxury meets functionality in a truly unique setting. This 1,650 sq. ft. unit, located in the highly sought-after Stoney 1 area, is designed for those who demand more than just simple storage. Whether you're a car enthusiast, collector, or entrepreneur seeking a versatile and upscale space, this unit delivers on every level. With the capacity to accommodate up to six vehicles comfortably—or up to eight with a lift system—it offers rare flexibility paired with striking presentation. Inside, the space is thoughtfully finished to blend utility with lifestyle. Enjoy a fully equipped kitchen complete with fridge, dishwasher, microwave, and sink, alongside dedicated living and dining areas -perfect for hosting, relaxing, or working in style. A full bathroom and in-unit laundry with sink add convenience, while epoxy flooring, a unit heater, and an advanced air detection system ensure durability and comfort year-round. One of the standout features is the impressive 23+ foot ceiling clearance, enhancing both storage potential and visual impact. The overhead electric door provides seamless access, and the unit is elevated further by large windows, including a rare exterior-facing window with serene pond views—an exclusive feature not found in all units. Beyond the unit itself, The Vaults offers a secure, gated environment with premium amenities including access to a private clubhouse and a dedicated wash bay—ideal for maintaining your vehicles, a home office or entertaining guests in a refined setting. Available for lease, the property is offered at $27.64 per sq. ft. base rent, plus $8.00 per sq. ft. in operating costs. This is more than just a storage space—it’s a statement. Please note: the property may be used as a home office, for storage, as a man cave, or to showcase your car collection. However, you may not operate an active business with clientele coming in and out of the property due to security reasons, and the property cannot be used as a full-time residence. Don't miss this opportunity! Book a showing today!

Listing Brokerage: Real Broker

Picture of 475 Baywater Green SW, Airdrie Real Estate Listing
475 Baywater Green SW, Airdrie || $699,000

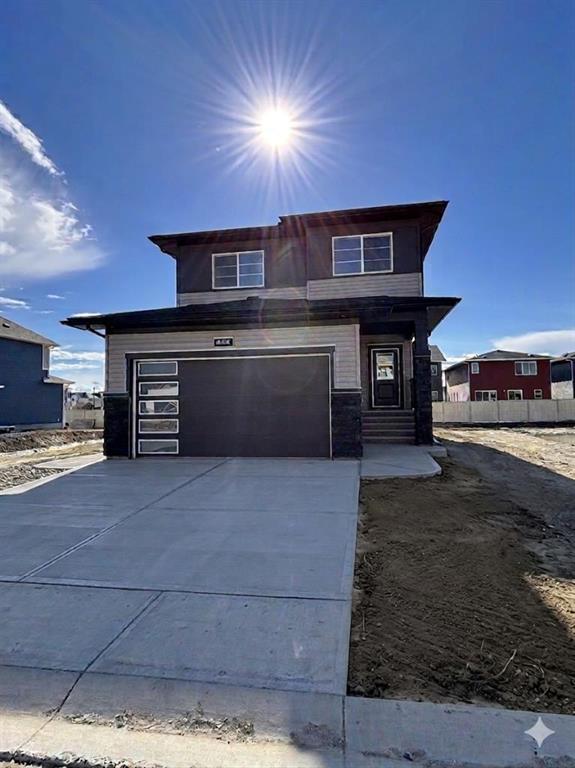
Nestled in the highly sought-after community of Bayside, this beautifully designed Parkgate model by McKee Homes offers the perfect blend of style, space, and functionality for today’s modern family. This quick possession home is thoughtfully crafted with an open-concept layout and loaded with upgrades throughout.
The main floor features a rare and versatile bedroom paired with a full bathroom, making it ideal for guests, extended family, or a private home office setup. The heart of the home is the upgraded kitchen, showcasing premium appliances, modern finishes, ample cabinetry, and plenty of prep space for both everyday living and entertaining.
Upstairs, you’ll find three spacious bedrooms, including a relaxing primary retreat, along with a bright and inviting bonus room perfect for movie nights, a kids’ play area, or additional living space. Large windows throughout the home flood the interior with natural light, creating a warm and welcoming atmosphere.
The oversized double attached garage offers extra room for a workbench, bikes, tools, or additional storage — a dream setup for hobbyists and busy families alike. A convenient side entrance adds future flexibility and functionality to the home.
Step outside to enjoy the oversized backyard, offering endless possibilities for outdoor entertaining, gardening, or creating your own private oasis. Located in the well-established and family-friendly community of Bayside, this exceptional home combines comfort, convenience, and timeless design in one incredible package.

Listing Brokerage: Manor Real Estate Ltd.
Listing data is deemed reliable but is not guaranteed accurate by CREB®. Last updated: today at 1:00 a.m.

© 2026 CENTURY 21 Real Estate Foothills. CENTURY 21® is a registered trademark licensed to Century 21 Real Estate LLC. Equal Housing Opportunity. Each office is independently owned and operated.

Find Real Estate Foothills on Facebook Find Real Estate Foothills on Twitter