SEARCHOPERTIES


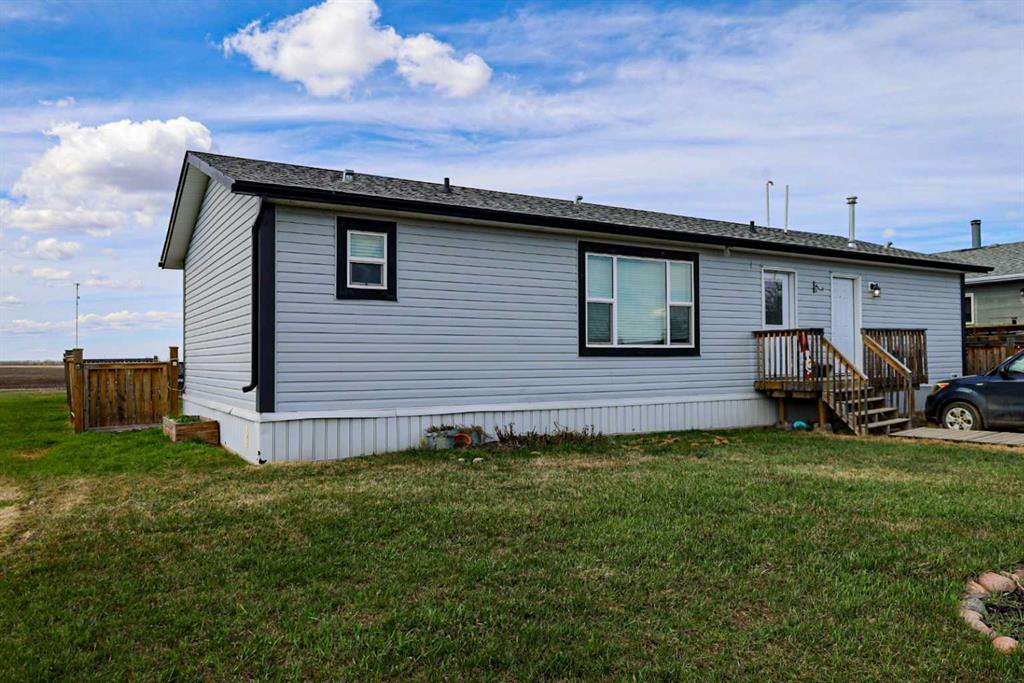
Picture of 175 Poplar Drive Rr  , Conklin Real Estate Listing
175 Poplar Drive Rr , Conklin || $289,000

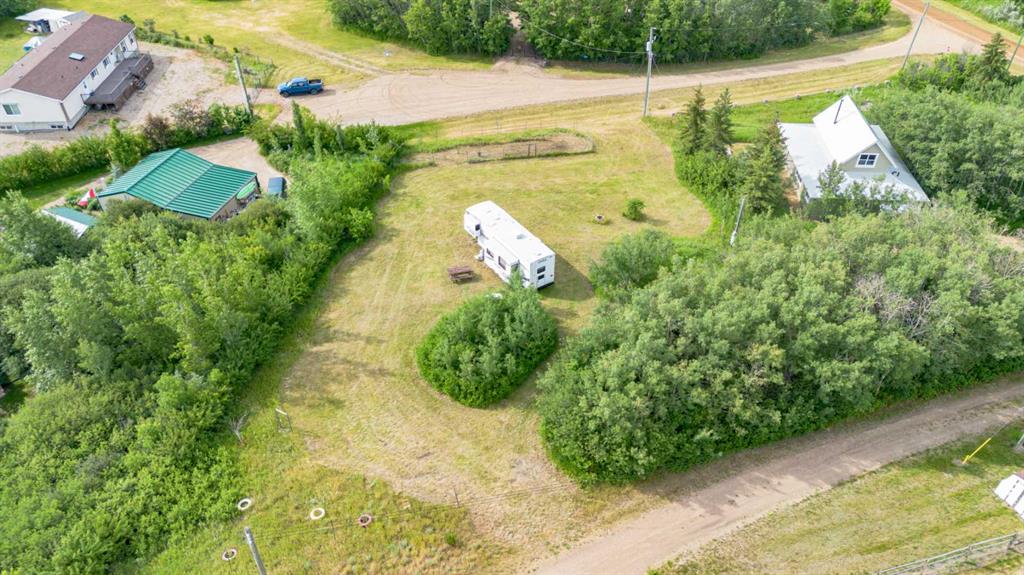
Welcome to peaceful country living in Conklin. Situated on a cleared and level 1.94-acre lot, this well-cared-for 3-bedroom, 2-bathroom home offers room to breathe and endless possibilities—whether you’re looking for a comfortable family home, a recreational retreat, or practical workforce housing.
Inside, the bright open layout creates a natural gathering space, with the living room flowing effortlessly into the kitchen and dining area. Large windows bring in plenty of natural light, giving the home a warm, airy feel. The primary bedroom features its own private ensuite, while two additional bedrooms provide flexible space for family members, guests, or staff. The seller is willing to negotiate the option to sell the home fully furnished, offering a true turnkey opportunity.
Step outside and enjoy the best of outdoor living. The expansive wrap-around deck is perfect for relaxing or entertaining. Unwind in the sunken hot tub, host get-togethers in the screened metal gazebos, or spend evenings around the backyard fire pit. The generous yard space offers plenty of room for kids, pets, recreational vehicles, or future development.
Municipal water and sewer tie-ins have already been completed, offering added convenience and long-term value.
Just minutes from Christina Lake, outdoor enthusiasts will appreciate quick access to fishing, swimming, trails, and camping. The community also features a school, recreation centre, and a welcoming, small-town atmosphere.
With nearly two acres of usable land, there’s exceptional potential for RV parking, additional units, or modular housing, making this property a smart option for both personal use and investment.
If you’re looking for space, privacy, and flexibility surrounded by nature, this Conklin property is ready to deliver.

Listing Brokerage: RE/MAX Connect
Picture of 1115 Oak Avenue , Lac Des Iles Real Estate Listing
1115 Oak Avenue , Lac Des Iles || $207,000

Welcome to 1115 Oak Avenue at Lauman\'s Landing. A beautifully laid out park model with gorgeous finishes and 10 foot ceilings. A pull out hidden wall between the kitchen and living room offers privacy making the front of the home into a second bedroom. From the cozy fireplace with remote to the light coloured cabinets in the kitchen with its full size fridge and stove. A good size bedroom with king bed, a wall of built-in storage and lit vanity. The 3 piece bathroom with skylight. The home supplies surround sound It\'s pristine and ready for family. Lots of space for family here! RV parking with hook-ups, a bunky with a 3pc bathroom , laundry team and upper level for sleeping.ceilings. With lake life being about outside living, you\'re going to find your favourite spot is on the enclosed 3 season sunroom keeping out bugs and secured with 2 locking doors. Sliding windows and screens make for perfect comfort to adjust your breeze and temperature. Lac Des Isle , SK is minutes north west of Goodsoil, SK. A stunning lake with some of the best fishing, water sports, a new public dock and playground. Make the summers at the lake your next investment for your family!

Listing Brokerage: eXp Realty (Lloyd)
Picture of 2011 28 Avenue SW, Calgary Real Estate Listing
2011 28 Avenue SW, Calgary || $1,899,000

Experience quiet luxury at its finest in this stunning three-storey home, set on one of the highest points in Calgary with uninterrupted skyline views from all levels, and steps from Marda Loop.
The exterior makes a striking first impression with its blend of classic white brick detailing, black accents, and timeless stucco. The curb appeal is enhanced by clean glass railings, low-maintenance landscaping, and a welcoming front balcony with a fireplace.
Step into a beautiful and functional foyer, complete with custom built-in millwork, a bench, and smart storage including hanging compartments, open shelving, and pull-out drawers. The open-concept design includes a dedicated dining area surrounded by massive sliding doors that lead to the balcony. This is styled for intimate dinners, elevated entertaining, or just enjoying a coffee with stunning skyline views.
At the heart of the home, the chef’s kitchen is a true masterpiece. It features a 14-foot island with quartz, a quartz backsplash, plaster textured hood fan, pot filler, and oversized premium appliances including a 48” dual oven gas range and a 66” built-in fridge/freezer. There is a butler’s pantry with sink and cabinetry, mud room, coffee bar, and tons of storage including under the island. The kitchen is set up to be not only beautiful but also functional and includes a garbage drawer, bar cooler, and spice racks/cabinetry.
Across from it, the living room centers around a beautiful fireplace and custom built-ins which make it cozy, refined, and made for real living. Large doors lead to the deck and the sunny south facing backyard, that is tiered, turfed and truly low maintenance.
Throughout the home, you’ll enjoy tons of natural sunlight from the large windows, 10-foot high ceilings, arched transitions, and wide-plank engineered hardwood create a warm and elevated flow.
Upstairs, the primary suite is a serene retreat with a spa-like ensuite featuring a steam shower, dual vanity, custom tilework, and skyline views. Secondary bedrooms are generously sized, each with walk-in closets, and connected by a stylish bathroom ideal for kids or guests.
The third level includes a beautiful rooftop patio where you can soak in the skyline views, a stylish bathroom with nice finishes, a rec/living area with built-in storage, a built-in desk, and a gas fireplace. There is a wet bar, bar fridge, and entertainment in the center. This is the ultimate entertaining area to host friends and family.
The fully finished basement extends the living space with heated floors roughed-in, a large flex room or guest suite, and full bathroom. Additional features include a heated double attached garage with epoxy flooring, integrated speakers and security system, roughed-in central A/C and roughed-in heated driveway.
Whether you\'re enjoying a quiet morning in the sun, hosting friends on the rooftop, or watching the city light up at night, this home was built for a lifestyle that’s elevated and timeless.

Listing Brokerage: eXp Realty
Picture of 2009 28 Avenue SW, Calgary Real Estate Listing
2009 28 Avenue SW, Calgary || $1,899,000

Experience quiet luxury at its finest in this stunning three-storey home, set on one of the highest points in Calgary with uninterrupted skyline views from all levels, and steps from Marda Loop.
The exterior makes a striking first impression with its blend of classic white brick detailing, black accents, and timeless stucco. The curb appeal is enhanced by clean glass railings, low-maintenance landscaping, and a welcoming front balcony.
Step into a beautiful and functional foyer, complete with custom built-in millwork, a bench, and smart storage including hanging compartments, open shelving, and pull-out drawers. The open-concept design includes a dedicated dining area surrounded by massive sliding doors that lead to the balcony. This is styled for intimate dinners, elevated entertaining, or just enjoying a coffee with stunning skyline views.
At the heart of the home, the chef’s kitchen is a true masterpiece. It features a 14-foot island with quartz from Hanstone (made in Canada), a quartz backsplash, plaster textured hood fan, pot filler, and oversized premium appliances including a 48” dual oven gas range and a 66” built-in fridge/freezer. There is a butler’s pantry with sink and cabinetry, mud room, coffee bar, and tons of storage including under the island. The kitchen is set up to be not only beautiful but also functional and includes a garbage drawer, bar cooler, and spice racks/cabinetry.
Across from it, the living room centers around a beautiful fireplace and custom built-ins which make it cozy, refined, and made for real living. Large doors lead to the deck and the sunny south facing backyard, that is tiered, turfed and truly low maintenance.
Throughout the home, you’ll enjoy tons of natural sunlight from the large windows, 10-foot high ceilings, arched transitions, and wide-plank engineered hardwood create a warm and elevated flow.
Upstairs, the primary suite is a serene retreat with a spa-like ensuite featuring a steam shower, dual vanity, custom tilework, and skyline views. Secondary bedrooms are generously sized, each with walk-in closets, and connected by a stylish bathroom ideal for kids or guests.
The third level includes a beautiful rooftop patio where you can soak in the skyline views, a stylish bathroom with nice finishes, a rec/living area with built-in storage and a gas fireplace. There is a large wet bar with LED lighting in the cabinetry, beatiful tile, shelves and bar fridge. This is the ultimate entertaining area to host friends and family.
The fully finished basement extends the living space with heated floors roughed-in, a large flex room or guest suite, and full bathroom. Additional features include a heated double attached garage with epoxy flooring, integrated speakers and security system, central A/C, roughed-in heated driveway.
Whether you\'re enjoying a quiet morning in the sun, hosting friends on the rooftop, or watching the city light up at night, this home was built for a lifestyle that’s elevated and timeless.

Listing Brokerage: eXp Realty
Picture of 711044 Range Road 55  , Grande Prairie Real Estate Listing
711044 Range Road 55 , Grande Prairie || $1,099,900

Immaculate custom-built top quality 1.5-storey home on a completely private, treed 5-acre parcel — on pavement, zoned CR5 and just minutes from popular amenities. Offering over 2,300 sq ft, this beautifully maintained home showcases numerous upgrades, including a renovated kitchen featuring white cabinetry, updated countertops, remodeled pantry, and new appliances. The cozy TV room and breakfast nook open onto a 16\' x 32\' composite rear deck complete with glass railing, gas BBQ hookup, pergola, and serene, private views — perfect for entertaining or relaxing. Just off the kitchen is the formal dining area highlighted by a striking three-sided fireplace, updated skylights, new windows, and hardwood flooring that flows into the elegant front sitting room with bright east-facing windows. The main floor also offers a convenient laundry room located near the half bath and attached double garage with radiant heat. The welcoming front entry leads to a stunning spiral staircase and upper level featuring a sprawling primary suite with fireplace, new windows, walk-in closet, and an updated ensuite with glass shower, soaker tub, and modern vanity. Two additional oversized bedrooms, an updated full bath, and a flexible bedroom/bonus room space complete this space along with upper-level AC. The basement is partially developed with rec room area & sewing room and includes two hot water tanks, dual furnaces, pressure system, and RO system. Outside, this CR-5 zoned property is meticulously landscaped and includes a large 24\' x 60\' Arch-Rib Coverall building with power and gravel floor, gravel parking pad, two storage sheds, and newer shingles replaced in 2020 — all surrounded by trees and pure privacy. This is a rare opportunity to purchase a stunning acreage close to town that is CR5 with pavement access and ultimate seclusion. City water is available is at curb, home has a great well in place. This home shows 10/10 and you can feel the pride in ownership as soon as you approach the welcoming curved driveway. Every detail has been well thought out from the construction to the recent updates. This is not just a home; it\'s a lifestyle!

Listing Brokerage: RE/MAX Grande Prairie
Listing data is deemed reliable but is not guaranteed accurate by CREB®. Last updated: today at 3:00 a.m.

© 2026 CENTURY 21 Real Estate Foothills. CENTURY 21® is a registered trademark licensed to Century 21 Real Estate LLC. Equal Housing Opportunity. Each office is independently owned and operated.

Find Real Estate Foothills on Facebook Find Real Estate Foothills on Twitter