SEARCHOPERTIES


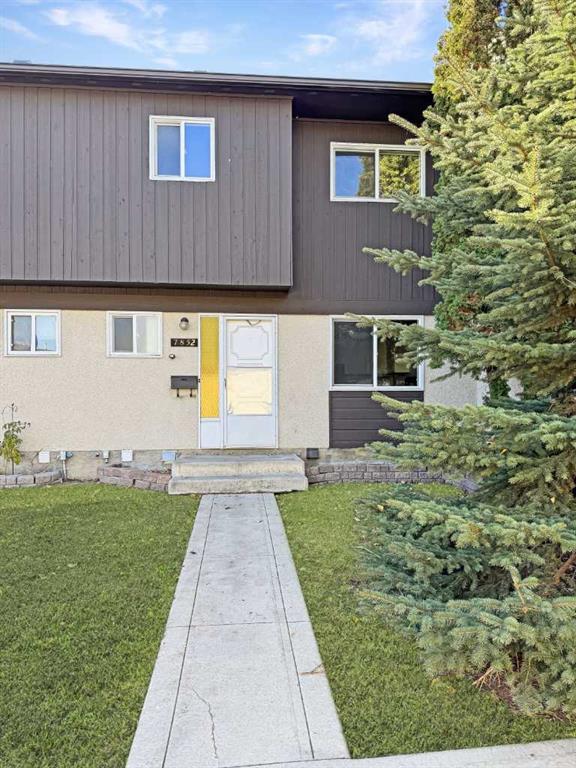
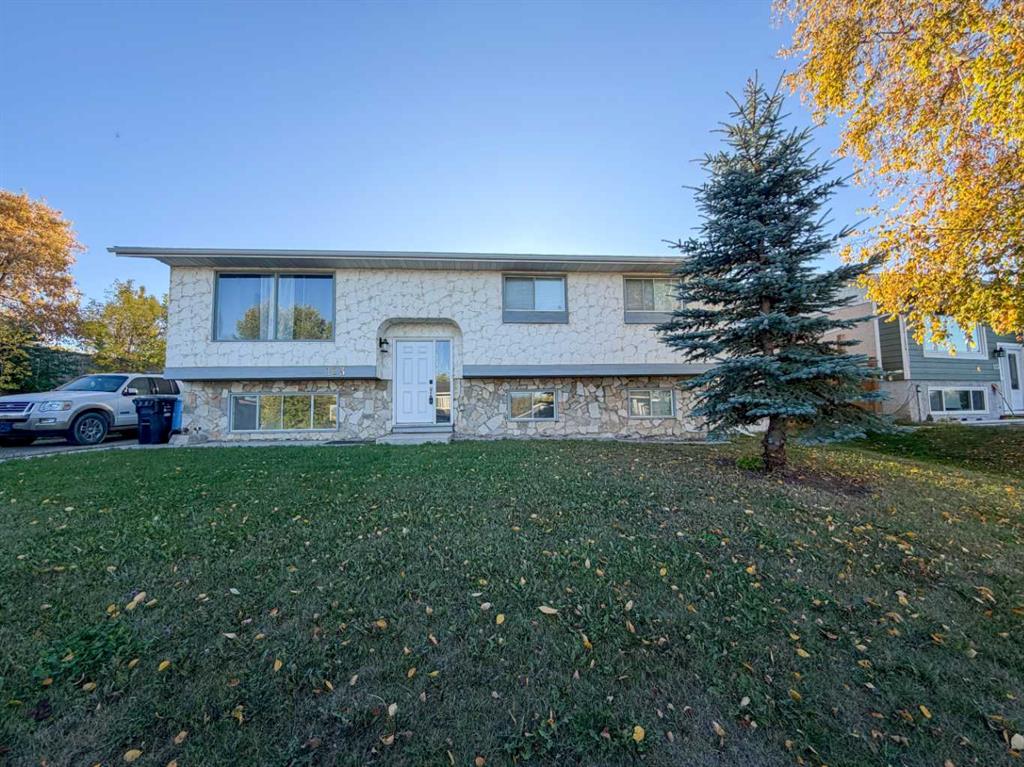
Picture of 84 Falconridge Place NE, Calgary Real Estate Listing
84 Falconridge Place NE, Calgary || $435,000

Welcome to 84 Falconridge Place NE, a detached bi-level home that perfectly balances turnkey cash flow with long-term potential. Offering over 1,800 sq. ft. of developed living space. The bright main level features modern updates throughout, including fresh paint, LED pot lighting, a stone-accented, wood-burning fireplace, an updated kitchen, a private rear deck, and two spacious bedrooms, including a primary with a 2-piece ensuite. A shared front entrance splits the top and bottom, which leads to the fully developed 2-bedroom, illegally suited basement complete with proper egress windows, a second full kitchen, and a large family room. At the same time, a shared laundry area serves both levels. Enjoy complete peace of mind with a brand new furnace, a low maintenance yard, and a rear parking pad for 2+ vehicles. Exceptionally located just steps from schools, parks, shopping, and public transit, this versatile property represents a premier opportunity for first-time home buyers, savvy investors or homeowners seeking built-in income potential. Call your favourite realtor today.

Listing Brokerage: Century 21 Bravo Realty
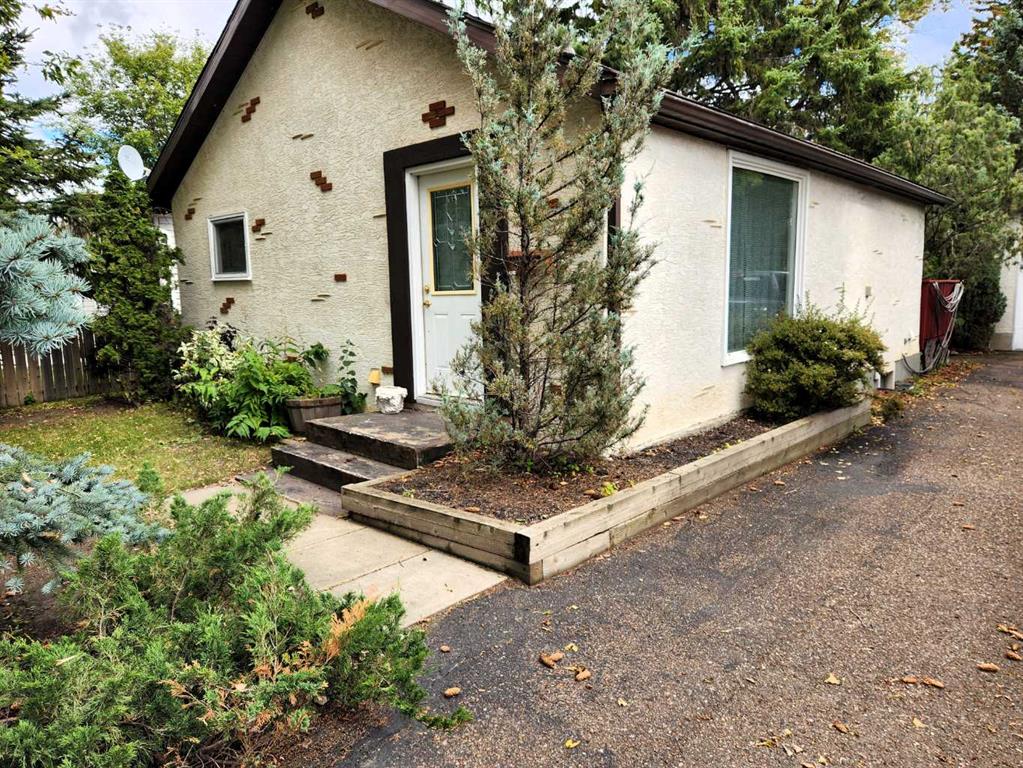
Picture of 3912 46 Street , Red Deer Real Estate Listing
3912 46 Street , Red Deer || $250,000

Amazing Investor potential on existing home or the opportunity to build a Duplex. This property has a great 28 by 26 Garage that is in great shape.

Listing Brokerage: RE/MAX real estate central alberta
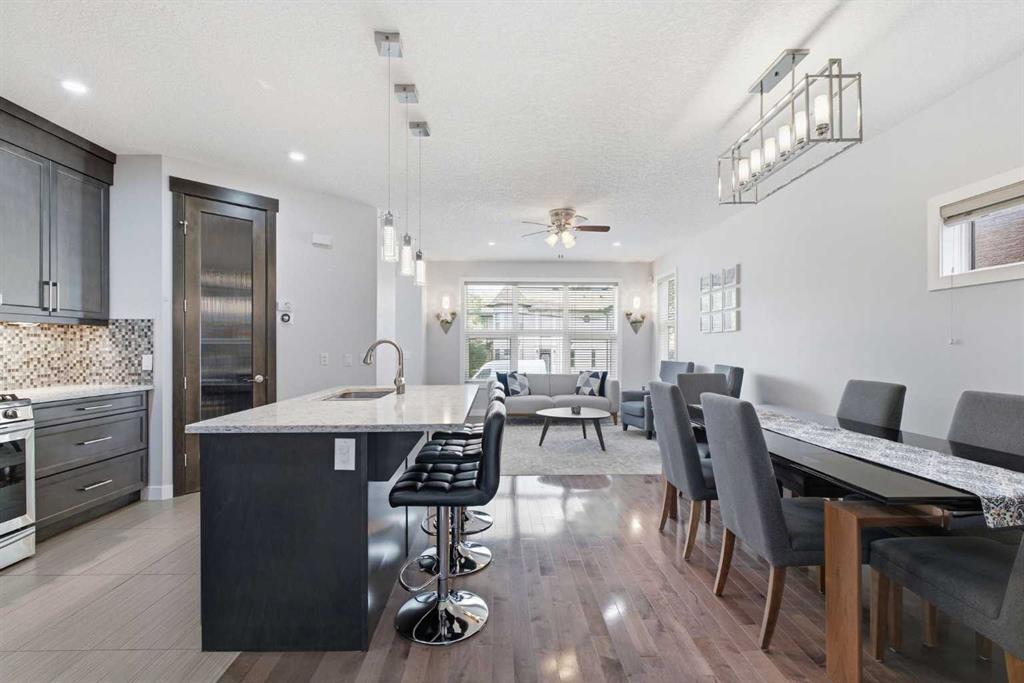
Picture of 172 Brightoncrest Point SE, Calgary Real Estate Listing
172 Brightoncrest Point SE, Calgary || $729,900

Welcome to 172 Brightoncrest Point SE, an exceptionally built walkout home perfectly positioned on one of New Brighton\'s premier pond-backing lots, offering breathtaking water views, abundant natural light and an elevated living experience. Backing directly onto a tranquil pond and scenic walking pathways, this beautifully maintained two storey home features 3 bedrooms, 2.5 bathrooms and an unspoiled walkout basement ready for your personal touch.
Inside, you\'ll be greeted by an impressive open-concept layout highlighted by soaring vaulted ceilings in both the main living room and the upper level bonus room. The spacious living room is centred around a cozy gas fireplace, while oversized windows showcase spectacular pond views and flood the home with natural light. The chef-inspired kitchen is designed for both everyday living and entertaining, featuring granite countertops, stainless steel appliances, abundant cabinetry, a walk-through pantry and a large central island with seating. Step outside onto the elevated deck—perfect for enjoying your morning coffee, hosting summer BBQs or simply relaxing while taking in the peaceful pond and pathway views. Upstairs, the vaulted bonus room offers a versatile family space, while the spacious primary retreat overlooks the water and features a walk-in closet and a well-appointed ensuite with a soaker tub and separate shower. Two additional bedrooms and a 4 piece bathroom complete the upper level. The walkout basement provides endless possibilities for future development, with direct access to the private backyard and picturesque pond-side pathways. Residents enjoy exclusive access to the New Brighton Residents Association, offering a community clubhouse, splash park, tennis and pickleball courts, basketball courts, outdoor skating and hockey rink, beach volleyball courts, playgrounds, and year-round community events and recreation programs. Ideally located just minutes away at the 130th Avenue Shopping District, offering Costco, Superstore, Walmart, Home Depot, restaurants, cafés, banks, fitness centres, medical services, and abundance of nearby schools, parks, playgrounds, childcare facilities and sports fields, while everyday conveniences are Commuting is effortless with quick access to Deerfoot Trail, Stoney Trail, and major transit routes. Rarely does a home offer a premium pond-backing location, walkout basement, soaring vaulted ceilings and timeless finishes. 172 Brightoncrest Point SE offers an exceptional blend of luxury, comfort, and natural beauty—creating a truly elevated place to call home. Book your private showing today!

Listing Brokerage: RE/MAX First
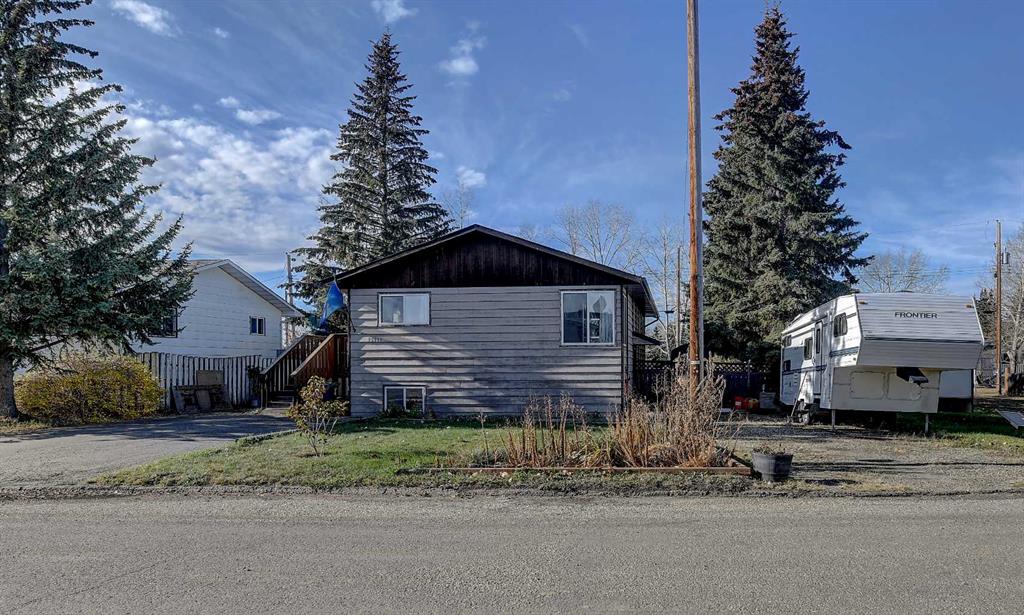
Picture of 100 Bow Ridge Crescent , Cochrane Real Estate Listing
100 Bow Ridge Crescent , Cochrane || $665,000

Nestled in one of Cochrane\'s most desirable communities, this beautifully maintained Bow Ridge home offers an exceptional combination of thoughtful updates, functional living space, and an unbeatable location. Backing directly onto reserve land and the walking pathways, and just steps from the Bow River, this property provides the perfect balance of privacy, nature, and convenience.

From the moment you enter, you\'ll appreciate the pride of ownership throughout. A welcoming front entry features a custom built-in bench and hooks, creating the perfect drop zone for busy families. The bright main floor is finished in fresh white paint and filled with natural light, creating a warm and inviting atmosphere throughout the home.

The renovated kitchen is both stylish and functional, featuring stainless steel appliances, ample cabinetry, generous counter space, and an ideal layout for everyday living and entertaining. The adjoining dining area flows seamlessly into the comfortable living room, where a cozy gas fireplace creates the perfect gathering space. A convenient main floor laundry room adds to the home\'s thoughtful design.

Upstairs, you\'ll find three generously sized bedrooms, including a spacious primary retreat complete with a beautifully renovated ensuite. The additional bedrooms offer plenty of space for family, guests, or a home office.

The partially finished basement expands your living space with a dedicated media room featuring a unique ceiling accent that\'s perfectly suited for a projector and home theatre experience. The remaining unfinished area offers endless potential, with room to add an additional bedroom and bathroom, create the ultimate home gym, or customize the space to suit your family\'s needs.

Step outside to enjoy your own private backyard oasis. The freshly refinished deck, pergola, mature trees, and established landscaping provide exceptional privacy, making it the perfect place to relax or entertain. A gas line for your BBQ makes summer gatherings effortless.

Additional upgrades include a new furnace and humidifier (2023), Class 4 hail-resistant shingles (2022), new garage door (2022), and a hot water tank (2025), providing peace of mind for years to come. Completing the home is a spacious double attached garage and an outstanding location close to schools, parks, pathways, the Bow River, and all the amenities Cochrane has to offer.

This is a rare opportunity to own a move in ready home in one of Bow Ridge\'s most sought after locations, where nature, privacy, and everyday convenience come together.

Listing Brokerage: Real Broker
Picture of 164, 2231 81st Street SW, Calgary Real Estate Listing
164, 2231 81st Street SW, Calgary || $619,000

Explore a series of stylish heritage-inspired row houses located close to the center of our scenic Environment Reserve Park!
This Heritage model A combines comfort and functionality, making it perfect for families and professionals. With 2 bedrooms, 2.5 bathrooms, and a flexible main-floor den, this expansive home is tailored for contemporary living.
Upon entering, you will discover a bright ground-floor den or home office that includes a large window, a closet, and a handy powder room. Enjoy a beautifully landscaped front yard, a single attached garage, and additional parking in the driveway.
The open-concept main floor features 9\' ceilings and is bathed in natural light, creating a cozy and welcoming atmosphere for daily living or entertaining guests. The modern kitchen is equipped with quartz countertops, a breakfast bar, high-end stainless steel appliances, and a chimney-style range hood. Sliding doors lead to a full-sized balcony — perfect for unwinding or dining outside.
On the upper level, there are two roomy bedrooms, including a primary suite that has a double access closet and a private ensuite with a stand-up shower and a sliding glass door. A second full 3-piece bathroom is available for the additional bedroom, which can also serve as a home office. The upper floor further includes a washer and dryer conveniently situated, a linen closet, and ample storage options throughout.
This home is located in vibrant Springbank Hill and offers easy access to Aspen Landing, Rundle College, Griffith Woods, Ambrose University, restaurants, and senior care facilities. **Crafted by Slokker Homes, a family-owned builder with deep roots dating back to 1935. Every detail reflects our multi-generational commitment to \"long quality\"—ensuring your home is built beautifully and engineered to last for decades to come. Experience the peace of mind that comes with nearly a century of building excellence.
**Price includes GST & Select Upgrades. **All Photoes were taken from the show home located at 2225 81St SW and are for illustrative purposes only.\"

Listing Brokerage: CIR Realty
Listing data is deemed reliable but is not guaranteed accurate by CREB®. Last updated: today at 3:00 a.m.

© 2026 CENTURY 21 Real Estate Foothills. CENTURY 21® is a registered trademark licensed to Century 21 Real Estate LLC. Equal Housing Opportunity. Each office is independently owned and operated.

Find Real Estate Foothills on Facebook Find Real Estate Foothills on Twitter