SEARCH PROPERTIES


Picture of 24 Chelsea Cape , Chestermere Real Estate Listing
24 Chelsea Cape , Chestermere || $569,900

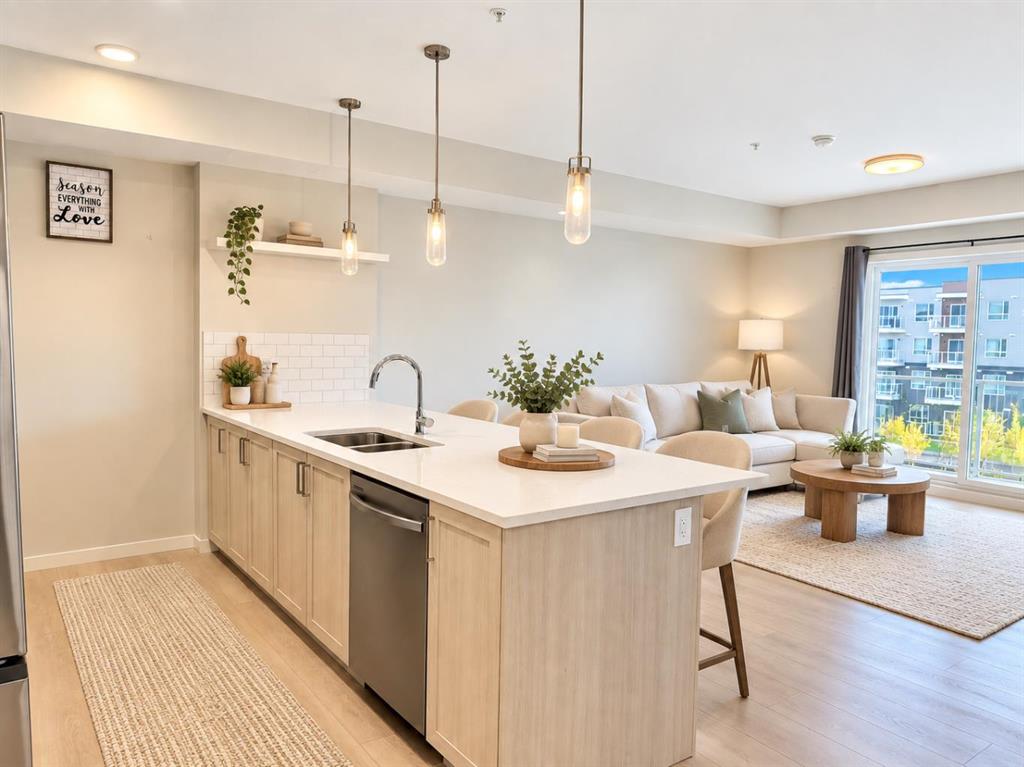
OPEN HOUSE SAT OCT 3 FR 11-1. Beautifully finished and fully developed home in the desirable community of Chelsea. Offering 2,241 SF of living space, you will enjoy the perfect blend of modern luxury, thoughtful design and move-in-ready convenience. Inside, the bright and open main floor features hardwood throughout, 9 foot ceilings and front living room open to the chef-inspired kitchen with dual tone and ceiling height cabinetry, under cabinet lighting, stainless steel appliances and large pantry. A spacious dining area, rear entry with access to the SOUTH facing yard and powder room complete this space. Upstairs, you'll find a large primary retreat complete with a walk-in closet and an elegant 5 piece ensuite with stand alone tub and dual sink vanity. Two more generously sized bedrooms which share a 4 piece bathroom and conveniently located laundry are also found here. The developed basement adds to the living space with a family room with full service wet bar, 4 piece bathroom and ample storage. An oversized detached double garage, fully landscaped and fenced yard make this home turnkey and ready for your personal touch. Located in a vibrant, fast-growing community with nearby schools, parks, shopping, and quick access to Calgary, this home has everything you’re looking for and more!

Listing Brokerage: Real Broker
Picture of 153 Everstone Place SW, Calgary Real Estate Listing
153 Everstone Place SW, Calgary || $380,000

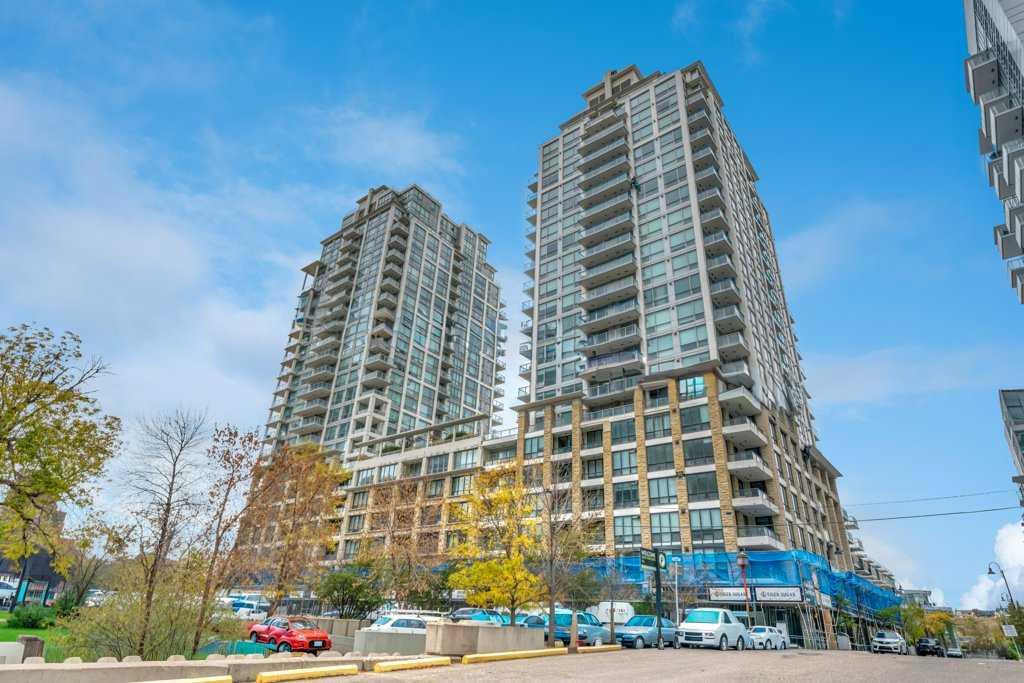
Welcome to this great 2-storey townhouse featuring a single attached garage and a fantastic location backing onto green space. With a functional layout and plenty of living space, this home is perfect for a couple or young family.

The welcoming foyer is separate from the main living areas and leads into a bright, comfortable main floor. The kitchen offers fantastic counter space, a good-sized eating bar and a dedicated dining area, making it both practical and great for entertaining. The spacious family room features a cozy gas fireplace and lots of natural light from the additional windows and large sliding doors that lead to the back patio.

Step outside and enjoy a super backyard patio with green space right behind the unit—perfect for the kids to play. A playground is also just steps away. The added convenience of visitor parking directly off the back patio makes entertaining friends and family easy. Air conditioning keeps the home comfortable during the warmer months.

The fully developed basement adds even more usable space, featuring a large family room that would make an excellent theatre room or playroom, along with its own 3-piece bathroom. A separate laundry area and plenty of storage complete the lower level.

The location is another great feature, with easy access to Stoney Trail, making trips to the mountains and around the city convenient. Costco and a variety of shopping and amenities are also close by.

This is a well-cared-for complex and a home that offers a great combination of space, functionality and outdoor living. 3 bedrooms, 2.5 bathrooms, attached garage, developed basement, green space, playground nearby, air conditioning and a great location—this one won’t last long!

Listing Brokerage: RE/MAX First
Picture of 52 Canterbury Gardens SW, Calgary Real Estate Listing
52 Canterbury Gardens SW, Calgary || $415,000

This thoughtfully designed townhouse offers an abundance of living space across multiple levels, blending everyday function with comfortable, flexible living. Ideally positioned directly off greenspace and just steps from Babbling Brook Park, with Fish Creek Park only a few minutes away, the location is ideal for those who appreciate nature and convenience.

Large windows throughout the main living areas allow natural light to flow in, complemented by newer flooring that creates a fresh and inviting feel. Cozy up in front of the gas fireplace in the spacious living room, or gather with family and friends in the sprawling dining area. Two generously sized bedrooms offer comfortable retreats, while the partially developed basement provides additional flexible space to customize to your needs.

Step outside to your private, fenced yard — a peaceful space to relax, garden, or simply enjoy the surrounding greenery. A single attached garage adds everyday convenience, while the low-maintenance lifestyle means less time spent on upkeep and more time enjoying your home and surroundings.

With its unique multi-level layout, generous living spaces, private outdoor area and exceptional access to parks and greenspace, this is an excellent opportunity for those seeking space, nature and convenience.

Notable features: New furnace, hot water tank, and oven. Newer dishwasher: 3 yrs, newer fridge: 4 yrs, new plank flooring. Basement windows recently replaced. This home provides peace of mind for years to come.

Listing Brokerage: CIR Realty
Picture of 8329 Centre Street NW, Calgary Real Estate Listing
8329 Centre Street NW, Calgary || $399,900

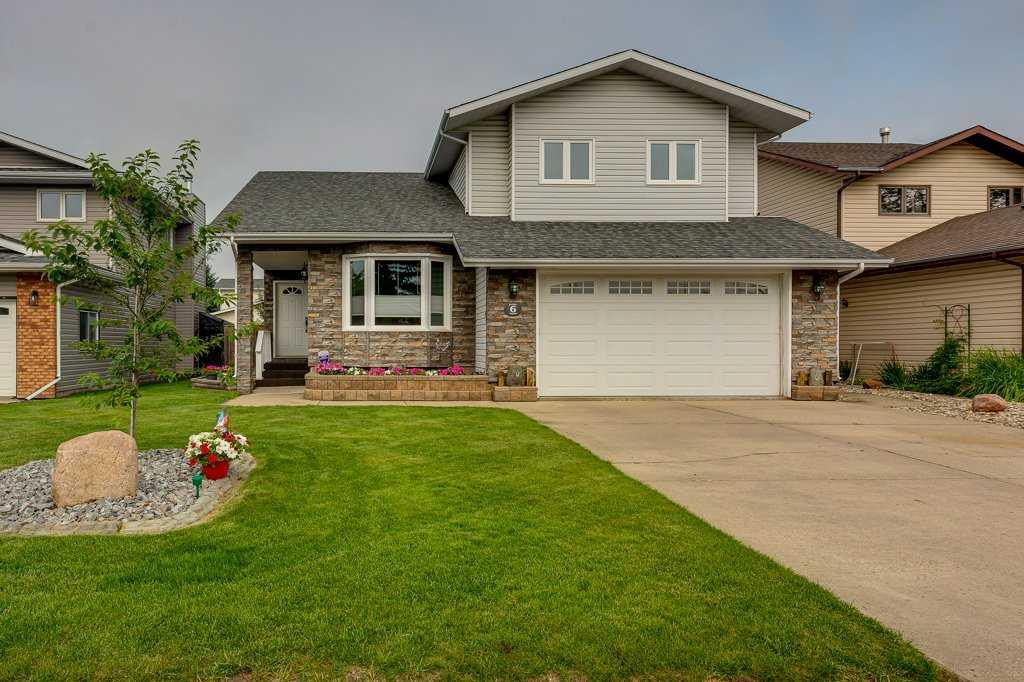
Welcome to this bi-level half duplex in the convenient community of Beddington! Offering approximately 1,860 sq ft of developed living space, including 1,001.5 sq ft on the main floor and 858.5 sq ft in the lower level, this home is perfect for families or investors. The main floor features 3 good-sized bedrooms, a bright and spacious living room with a large window, hardwood flooring in the living and dining areas, a generous dining space, and a functional kitchen. The fully developed basement offers a large family room, 2 additional bedrooms, and a full bathroom, providing plenty of space for a growing family or guests. Enjoy the west-facing backyard and an oversized single detached garage. Ideally located just steps from public transit and close to schools, shopping, playgrounds, and other amenities. Don’t miss this great opportunity in the established community of Beddington! ** 8329 Centre Street NW **

Listing Brokerage: Century 21 Bravo Realty
Picture of 1111 5 Street SE, Medicine Hat Real Estate Listing
1111 5 Street SE, Medicine Hat || $725,000

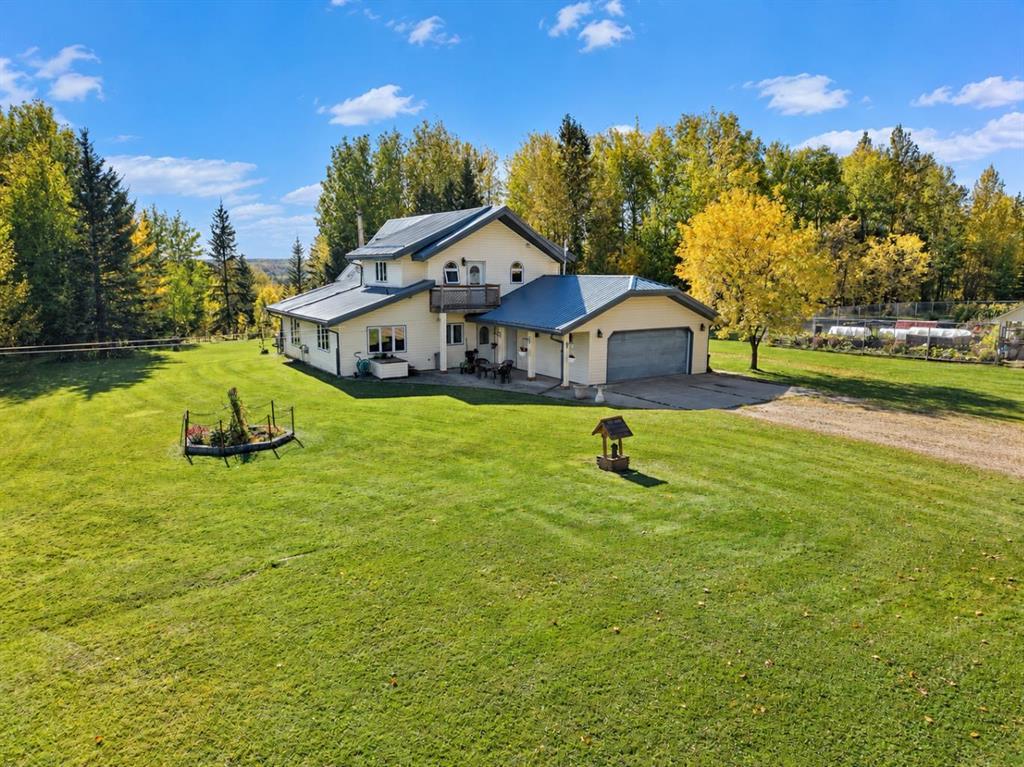
Welcome to this stunning home nestled in a quiet, family friendly corner of Medicine Hat. Located directly across from parks and an outdoor swimming pool, this property offers an ideal setting for families looking for space, comfort, and convenience.
With over 3,500 square feet of living space, this impressive two-storey home offers 5 bedrooms and 4 bathrooms, with plenty of room for the whole family!
The main floor welcomes you with a large entryway, inviting front sitting room, and spacious dining room featuring beautiful large windows. The heart of the home is the generous kitchen, complete with two islands providing LOTS of counter space and room for family and friends to gather. The kitchen flows seamlessly into the family room, creating a warm and functional space for everyday living and entertaining. A convenient 3-piece bathroom completes the main level.
Upstairs, you’ll find a versatile bonus space that can easily be used as a home office, homeschool room, study area, or playroom. Four generously sized bedrooms provide plenty of room for the family, along with a 4-piece bathroom and a convenient laundry room. The spacious primary bedroom features a beautiful 5-piece ensuite, creating a comfortable retreat at the end of the day.
One of the home’s most unique features is the additional loft space above the garage. Accessed by stairs from the kitchen, this private area includes its own living room, bedroom, 4-piece bathroom, and storage space. This versatile space would be perfect for older children or young adults wanting more independence while still being close to home, or could be used as a guest suite, hobby area, or additional family space.
Outside, the property continues to impress with a large gated front yard and a beautifully landscaped backyard complete with a greenhouse, offering plenty of space to enjoy the outdoors and grow your own plants and vegetables.
The double attached garage provides ample room for vehicles, storage, and all the extras that come with family life.
With its incredible amount of living space, flexible floor plan, unique private loft, and fantastic location close to parks and the outdoor pool, this is a home designed to grow with your family.
A truly special property with room for everyone — come see all that this home has to offer!

Listing Brokerage: 2 PERCENT REALTY
Listing data is deemed reliable but is not guaranteed accurate by CREB®. Last updated: today at 1:00 a.m.

© 2026 CENTURY 21 Real Estate Foothills. CENTURY 21® is a registered trademark licensed to Century 21 Real Estate LLC. Equal Housing Opportunity. Each office is independently owned and operated.

Find Real Estate Foothills on Facebook Find Real Estate Foothills on Twitter