SEARCH PROPERTIES


Picture of 101 Tuscany Springs Gardens NW, Calgary Real Estate Listing
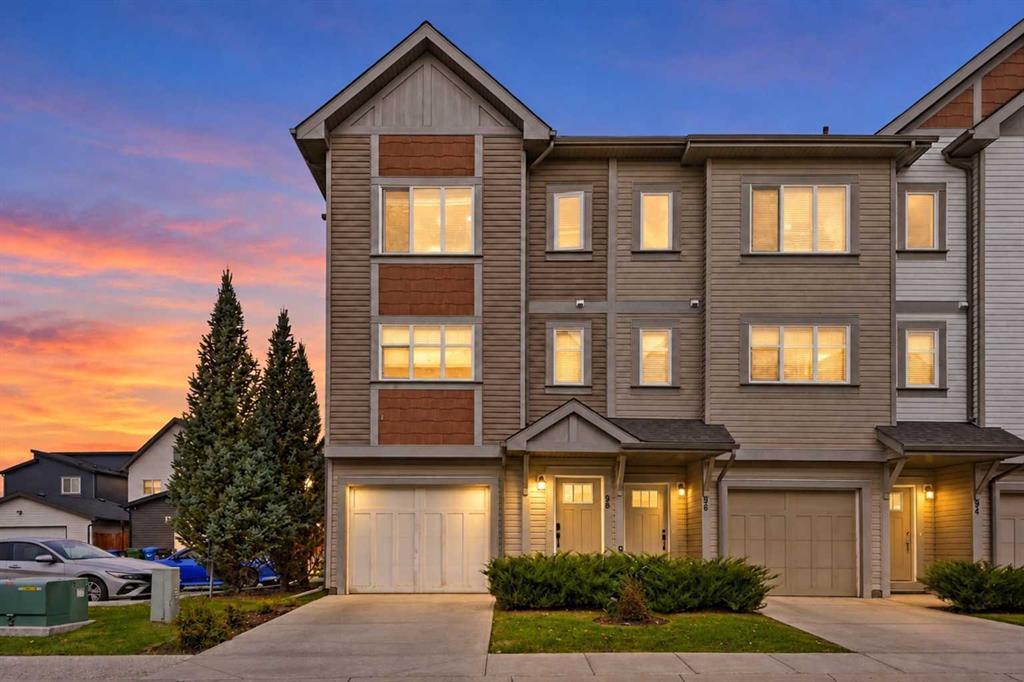
101 Tuscany Springs Gardens NW, Calgary || $389,900

WOW! Welcome to this beautifully upgraded 2-bedroom, 2.5-bathroom townhouse in the sought-after community of Tuscany, NW Calgary! Offering 1,150 sq. ft. of above-grade living space plus a partial basement, this bright and stylish home features two spacious primary bedrooms, each with its own private ensuite, newer central air conditioning, beautiful hardwood floors, newer paint with tasteful wallpaper accents, upgraded light fixtures, ultra-modern ceiling fans, and a beautiful bright-white kitchen with newer stainless steel appliances. The SW-facing front exposure fills the home with natural sunlight, while the truly exceptional NE-facing backyard is fully fenced and private, with no neighbours behind, and features a concrete patio and flower/garden bed. An oversized single attached garage and full-length front driveway provide plenty of parking, while the partial basement offers laundry, mechanical space, additional storage, and convenient access to the garage. The Mosaic townhouse complex provides exceptional convenience with snow removal, lawn and hedge maintenance—including inside your private backyard—trash and recycling, annual exterior window cleaning, and so much more! The community of Tuscany also offers an impressive Homeowners Association (HOA) with a clubhouse, rentable gym space, tennis and pickleball courts, basketball courts, skate park, and splash park/waterpark! Located close to schools, shopping, transit, parks, pathways, and all community amenities – this location is unbeatable. Don’t miss out on the opportunity to own this mint-condition townhouse - call today!

Listing Brokerage: MaxWell Capital Realty
Picture of 430 Monterra Bay , Cochrane Lake Real Estate Listing
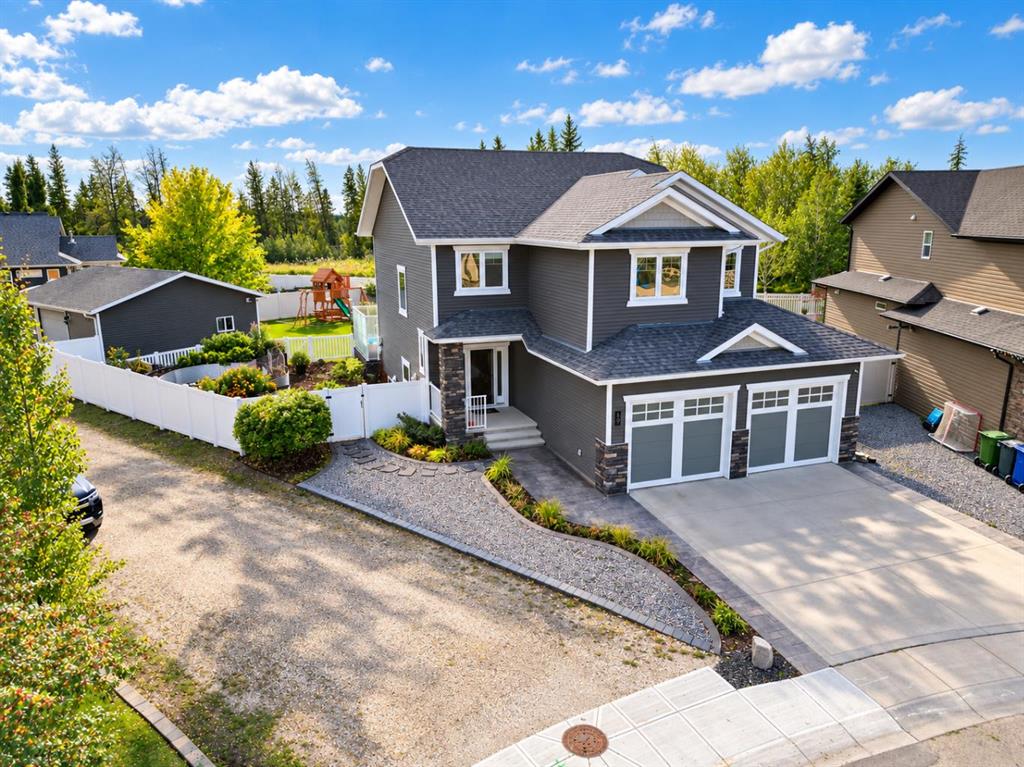
430 Monterra Bay , Cochrane Lake || $1,485,000

**OPEN HOUSE SATURDAY, OCTOBER 3rd 12-2 pm**Set on a quiet cul-de-sac in the estate community of Monterra at Cochrane Lakes, this exceptional home is just a year old and presents in truly impeccable, better-than-show-home condition. Thoughtfully customized throughout and beautifully finished with a warm modern farmhouse aesthetic, every detail has been carefully considered to create a home that feels both elevated and incredibly inviting. Positioned on a desirable corner lot with peekaboo mountain views, a triple attached garage, dedicated trailer/RV parking and generous additional parking, the property offers an impressive combination of design, space and functionality.
Inside, the expansive main floor features a grand two-story entrance filled with natural light from oversized windows, showcasing hardwood flooring, 9' ceilings, 8' interior doors and refined finishes throughout. The living room is anchored by a gas fireplace surrounded by custom built-in cabinetry, while a dedicated main-floor office provides a beautiful and practical work-from-home space.
At the heart of the home, the kitchen was designed for both everyday living and luxurious entertaining. Quartz countertops, an oversized island with breakfast seating, a high-end gas range, statement hood fan, built-in microwave, warming drawer and wine fridge are complemented by an oversized butler's pantry with custom built-ins. Just off the garage, the tiled mudroom features incredible built-in lockers for effortless organization, while even the powder room has been thoughtfully upgraded with a full vanity.
Upstairs, the primary suite is a true retreat, capturing mountain views and featuring a fully customized walk-in closet and beautifully appointed ensuite. Dual quartz vanities, a stunning freestanding soaker tub and an oversized fully tiled walk-in shower with niche detailing create a spa-like space designed to unwind. Two additional spacious bedrooms feature custom closet organizers and share a beautifully finished full bathroom. A generous bonus room offers a second living space, while the upper laundry room is finished with quartz counters, a sink, linen closet and additional built-in storage.
The level of customization continues throughout the home with black-framed windows, designer window coverings, upgraded lighting and pot lights, ceiling fans, exterior LED lighting, a water softener, and an upgraded electrical panel. The unfinished lower level provides an excellent opportunity to create additional living space tailored to your needs.
Perfectly staged, meticulously maintained and showing as though it has barely been lived in, this is a rare opportunity to enjoy the look and feel of a brand-new custom home without the wait. Located only minutes from Cochrane and with convenient access to Calgary and the Rocky Mountains,  430 Monterra Bay offers estate living with exceptional style, thoughtful upgrades and a level of finish that truly needs to be experienced in person.

Listing Brokerage: CIR Realty
Picture of Edmonton Real Estate Listing
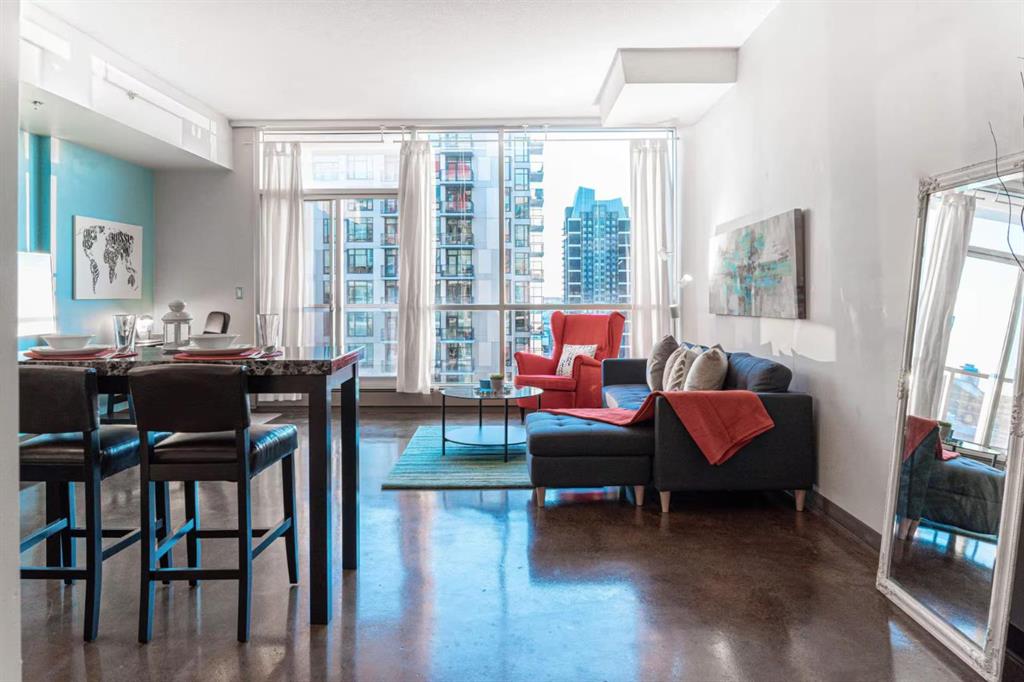
Edmonton || $380,000

Excellent opportunity to own a well-established Korean-style fried chicken restaurant franchise!

This ±1,050 SF, take-out focused restaurant offers a streamlined operation with an attractive monthly rent of just $4,700, including water and electricity. With an established franchise concept and a proven take-out business model, this is an ideal opportunity for a hands-on owner-operator looking to take over an existing food business with room for continued growth. Don’t miss your chance to build on an established restaurant operation and take it to the next level!

Listing Brokerage: Maxwell Polaris
Picture of 128 Sawgrass Gate NW, Airdrie Real Estate Listing
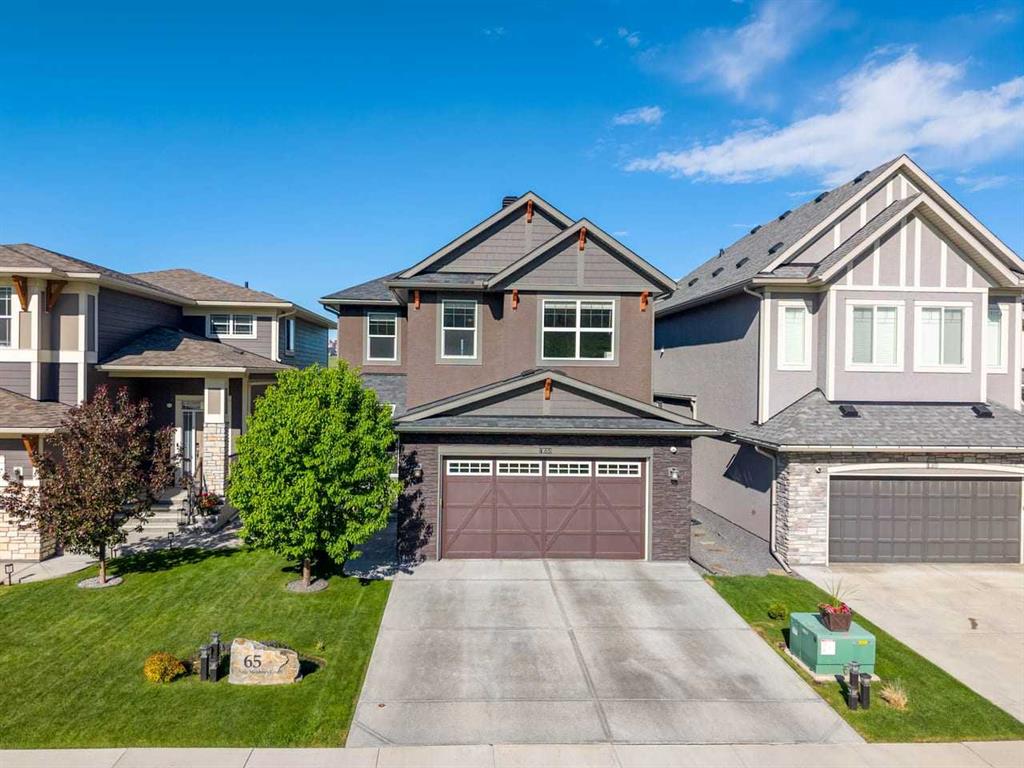
128 Sawgrass Gate NW, Airdrie || $619,900

Brand new, FULLY DEVELOPED and ready for immediate possession! Welcome to 128 Sawgrass Gate NW, a beautifully finished Hopewell Residential Rayn model offering an impressive 2,314 sq. ft. of developed living space, 5 bedrooms and 3.5 bathrooms in the growing community of Sawgrass Park. The modern farmhouse exterior creates great curb appeal, while inside, a thoughtfully designed floor plan offers plenty of flexibility for everyday family life. Durable luxury vinyl plank flooring runs throughout the main living areas, complemented by knockdown ceilings and the warm, contemporary Dark Ember designer palette. At the front of the home, a separate flex room with a French door makes an ideal home office, homework space or quiet sitting room. The heart of the home is the upgraded kitchen, featuring quartz countertops, undermount sinks, an oversized island, upgraded cabinetry, a chimney hood fan and built-in microwave. Pendant lighting adds the finishing touch, while the open layout connects the kitchen seamlessly with the dining and lifestyle rooms—an inviting space for both everyday living and entertaining. Upstairs, the spacious entertainment room provides a second living area for movie nights, gaming or a kids' hangout. Three bedrooms are located on this level, including the primary retreat with a walk-in closet and private ensuite featuring dual sinks, quartz countertops and a walk-in shower with tile surround to the ceiling. A second full bathroom and conveniently located laundry complete the upper floor. One of the biggest advantages of this home is that the basement is already professionally developed. With 9' foundation walls, the lower level adds two more bedrooms, a recreation/living room, 4-PIECE BATHROOM, WET BAR, and separate laundry. A side entrance and an added door at the basement stairwell provide additional separation and flexibility for extended family, older children or guests. With five bedrooms and 3.5 bathrooms in total, this home offers an exceptional amount of finished space without waiting for future basement construction. Additional features include durable HARDIE BOARD SIDING, energy-efficient triple-pane windows, CAT6 wiring, a BBQ gas line, solar-ready electrical rough-in and EnerGuide certification. Hardie Board is an excellent choice for Alberta’s climate, offering enhanced durability and resistance to moisture, fire, pests and changing weather conditions, while also providing the attractive look of traditional siding with relatively low maintenance. Outside, you'll also appreciate the 20' x 21' rear semi-detached garage. The home is ideally positioned near the future community centre, playfields and school site planned for Sawgrass Park. Built by Hopewell Residential, the Rayn combines thoughtful design, energy-conscious construction and quality finishes in a home that is completely finished from top to bottom. No construction timeline, no basement project and no waiting—just move in and enjoy your brand-new home in Sawgrass Park.

Listing Brokerage: Yates Real Estate Ltd
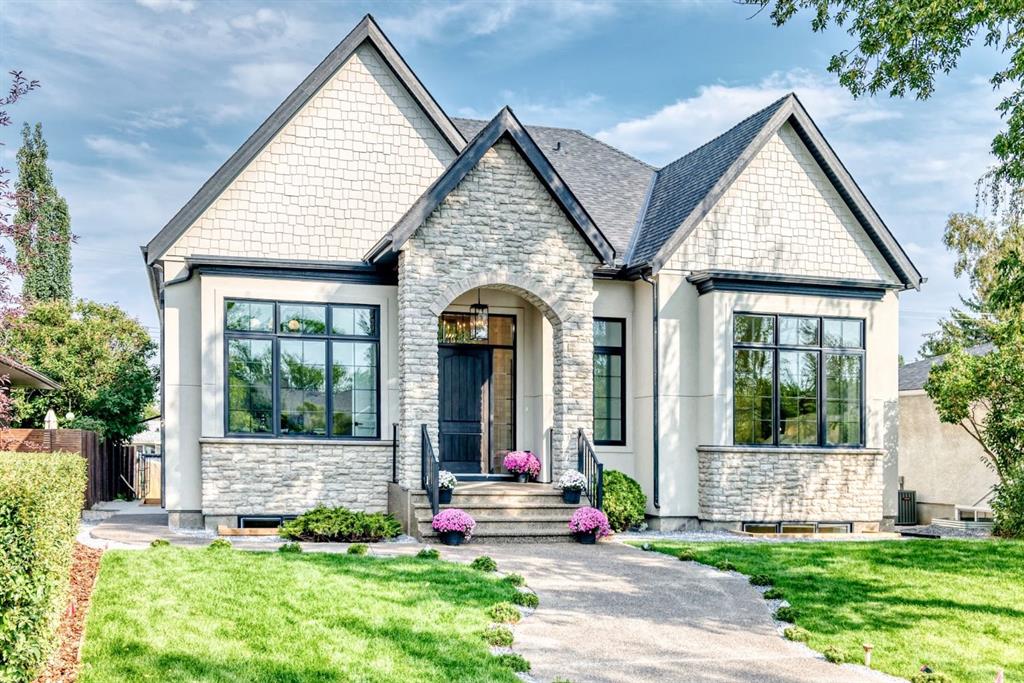
Picture of 4649 20 Street SW, Calgary Real Estate Listing
4649 20 Street SW, Calgary || $1,195,000

Welcome to this exceptional detached two-storey in the heart of Garrison Woods, where timeless design, thoughtful updates, and an unbeatable location come together to create the perfect inner-city lifestyle. Offering over 3,000 sq. ft. of beautifully developed living space, on an oversized 36ft infill lot, this meticulously maintained home is just steps from the shops, restaurants, cafés, parks, and amenities of vibrant Marda Loop, with excellent schools and downtown only minutes away. From the moment you step inside, you'll appreciate the bright, open-concept layout designed for both everyday living and effortless entertaining. Large windows flood the home with natural light, while the spacious living room is anchored by a stunning stone-faced gas fireplace, creating a warm and inviting gathering space. The well-appointed kitchen offers an abundance of cabinetry and prep space, granite countertops, stainless steel appliances, a large centre island with seating, and a convenient butler's pantry that makes hosting family and friends a breeze. A generous dining area overlooks the backyard, while a private main floor office and elegant powder room complete this level. Upstairs, the spacious primary retreat offers the perfect place to unwind, featuring a luxurious ensuite with dual vanities, a deep soaker tub, steam shower, and walk-in closet. Two additional bedrooms, a full four-piece bathroom, and the convenience of upper-floor laundry make this level ideal for families. The fully developed lower level provides outstanding flexibility with expansive recreation space, perfect for movie nights, a home gym, games area, and guest accommodations. Whether your needs evolve over time or you're simply looking for extra room to spread out, this level adapts beautifully to your lifestyle. Step outside and discover what truly sets this home apart. The west-facing backyard is an absolute sanctuary—private, peaceful, and remarkably quiet. Beautifully landscaped, spacious deck, and bathed in afternoon and evening sunshine, it's an incredible space for summer barbecues, entertaining guests, or simply relaxing with a glass of wine after a busy day. Pride of ownership is evident throughout, with significant recent upgrades that provide peace of mind for years to come, including new Hardie exterior siding (2025), a new roof (2025), and central air conditioning for year-round comfort. The fully finished double detached garage is every homeowner's dream. Insulated and heated, it features extensive storage racks, slat wall organization, and a polished interior, creating the ideal space for vehicles, hobbies, projects, or additional storage. Combining quality craftsmanship, thoughtful updates, outstanding outdoor living, and one of Calgary's most sought-after inner-city locations, this is a rare opportunity to own a truly turnkey home in the heart of Garrison Woods!

Listing Brokerage: Charles
Listing data is deemed reliable but is not guaranteed accurate by CREB®. Last updated: today at 1:00 a.m.

© 2026 CENTURY 21 Real Estate Foothills. CENTURY 21® is a registered trademark licensed to Century 21 Real Estate LLC. Equal Housing Opportunity. Each office is independently owned and operated.

Find Real Estate Foothills on Facebook Find Real Estate Foothills on Twitter